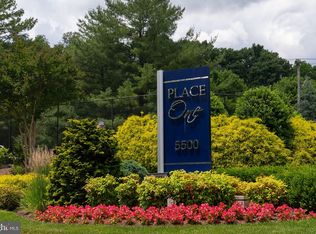
Investor opportunity with above-market rent in place. This gorgeous condo home is a total package with ALL UTILITIES INCLUDED + IN-UNIT WASHER/DRYER + 1 COVERED PARKING SPACE + YES TO PETS!!! Welcome home to Place One Condominiums, in sought-after and convenient West Alexandria. Spacious and bright corner end unit 2-Bedroom + Den/Flex/3rd bedroom, 3-bathroom condo home features an inviting open floor plan. This is the largest floor plan unit in this condo complex! Over 1400 sq ft! Freshly updated with new paint and carpeting (2024) in versatile neutral colors fits every decor style. Engineered hardwood flooring and elegant crown molding accents the light-filled Living/Dining room area. Step onto the expansive balcony that overlooks the landscaped grounds and treetop views overlooking the cityscape and is super private! Large Kitchen is on-trend in all white with counters and cabinet space galore + a pantry closet. Kitchen features electric cooking with updated appliances, painted cabinets, refreshed cabinet hardware (2024), and replaced microwave (2024) has an air fryer feature. This condo home features 2 bedrooms: The spacious Primary Bedroom suite offers a walk-in closet, a 2nd closet, and an attached Primary Full Bathroom. The 2nd Bedroom with attached Full Bathroom is also generously sized, boasting a large closet and abundant natural light via large window wall; Den/Flex/3rd Bedroom includes built-in shelving and attached Half Bathroom and is directly off the large Living Room/Dining Room space. A stacked washer/dryer unit and additional storage room completes this well-designed layout. Place One Condominium includes an array of amenities included in your condo fee including a generously sized pool and picnic deck area, tennis courts, game room, and lots of social community events all year long. LOCATION, LOCATION, LOCATION!!! Nearby parks, regional library, retail, food shopping, recreation, Alexandria City schools, and services, and access to main NoVA commuter routes all just minutes down the street or via access from DASH, WMATA busses or close-by King Street or Van Dorn Metro stations. Place One is approx. 10 miles into DC, approx 15 miles to Fort Belvoir, Tysons Corner, and National Harbor, and approx a 60 minute drive to many Virginia wineries and breweries. Property is virtually staged; tenant occupied through 10/2026. MLS disclosures, offer guidelines, floor plan pdf are all online. Owner reserves the right to set an offer deadline and accept an offer outside of the deadline. All showings done by appointment or contact agent for showing appointments or questions. It's effortless living at Place One! Welcome home!
Sold for $330,000
$330,000
5500 Holmes Run Pkwy APT 506, Alexandria, VA 22304
3beds
1,460sqft
Condominium
Built in 1974
-- sqft lot
$336,000 Zestimate®
$226/sqft
$2,977 Estimated rent
Home value
$336,000
$316,000 - $360,000
$2,977/mo
Zestimate® history
Owner options
List your home for rent
$2,977/mo
Rent Zestimate®
Find your next renter with Zillow Rental Manager. Plus, with online applications, you can quickly screen prospective tenants – for free.
$2,977/mo
Rent Zestimate®
Refinance and save
$2,054/mo
Est. payment
Refinancing to a lower rate could help reduce your monthly payments and save thousands over the life of the loan.
$2,054/mo
Est. payment
Explore your selling options
Work with a Zillow partner agent
Leverage their expertise and Zillow's premium Showcase listings to get your home seen by more buyers.
Get startedList with your own agent
Get your home in front of millions of buyers by listing it on Zillow.
Learn how to do itSell it yourself
Take full control of how buyers see your home on Zillow by listing For Sale by Owner (FSBO).
List your homeWhat's special
Expansive balconyGenerously sized poolLandscaped groundsOpen floor planEngineered hardwood flooringAir fryer featurePrimary bedroom suite
Zillow last checked:
Listing updated:
Listed by:
Marietta Jemison 703-282-2840,
KW Metro Center
Bought with:
NON MEMBER, 0225194075
Non Subscribing Office
Source: Bright MLS,MLS#: VAAX2051088
Facts & features
Interior
Bedrooms & bathrooms
- Bedrooms: 3
- Bathrooms: 3
- Full bathrooms: 2
- 1/2 bathrooms: 1
- Main level bathrooms: 3
- Main level bedrooms: 3
Rooms
- Room types: Living Room, Dining Room, Primary Bedroom, Bedroom 2, Kitchen, Den, Foyer, Laundry, Bathroom 2, Primary Bathroom, Half Bath
Primary bedroom
- Features: Flooring - Carpet, Attached Bathroom, Walk-In Closet(s)
- Level: Main
Bedroom 2
- Features: Flooring - Carpet, Attached Bathroom
- Level: Main
Primary bathroom
- Features: Bathroom - Tub Shower, Attached Bathroom, Flooring - Ceramic Tile
- Level: Main
Bathroom 2
- Features: Attached Bathroom, Countertop(s) - Ceramic, Flooring - Ceramic Tile
- Level: Main
Den
- Features: Flooring - Carpet, Built-in Features, Attached Bathroom
- Level: Main
Dining room
- Features: Flooring - Engineered Wood, Balcony Access, Living/Dining Room Combo, Chair Rail
- Level: Main
Foyer
- Features: Walk-In Closet(s)
- Level: Main
Half bath
- Features: Flooring - Ceramic Tile, Attached Bathroom
- Level: Main
Kitchen
- Features: Kitchen - Electric Cooking, Flooring - Engineered Wood, Pantry, Countertop(s) - Solid Surface
- Level: Main
Laundry
- Features: Built-in Features, Flooring - Vinyl
- Level: Main
Living room
- Features: Flooring - Engineered Wood, Chair Rail, Living/Dining Room Combo, Balcony Access
- Level: Main
Heating
- Forced Air, Central, Natural Gas
Cooling
- Central Air, Electric
Appliances
- Included: Microwave, Dishwasher, Disposal, Dryer, Exhaust Fan, Ice Maker, Oven/Range - Electric, Refrigerator, Washer/Dryer Stacked, Electric Water Heater
- Laundry: Dryer In Unit, Washer In Unit, Laundry Room, In Unit
Features
- Built-in Features, Chair Railings, Crown Molding, Dining Area, Entry Level Bedroom, Floor Plan - Traditional, Pantry, Bathroom - Tub Shower, Walk-In Closet(s), Combination Dining/Living, Flat, Primary Bath(s)
- Flooring: Carpet, Ceramic Tile, Engineered Wood, Wood
- Windows: Window Treatments
- Has basement: No
- Has fireplace: No
Interior area
- Total structure area: 1,460
- Total interior livable area: 1,460 sqft
- Finished area above ground: 1,460
- Finished area below ground: 0
Property
Parking
- Total spaces: 1
- Parking features: Garage Door Opener, Underground, Parking Space Conveys, Garage
- Garage spaces: 1
Accessibility
- Accessibility features: None
Features
- Levels: One
- Stories: 1
- Exterior features: Tennis Court(s), Barbecue, Extensive Hardscape, Lighting, Play Area, Play Equipment, Sidewalks, Stone Retaining Walls, Street Lights, Balcony
- Pool features: Community
- Has view: Yes
- View description: Courtyard, Garden, Trees/Woods
Details
- Additional structures: Above Grade, Below Grade, Outbuilding
- Parcel number: 38260300
- Zoning: RC
- Special conditions: Standard
Construction
Type & style
- Home type: Condo
- Architectural style: Traditional
- Property subtype: Condominium
- Attached to another structure: Yes
Materials
- Brick
Condition
- Excellent,Very Good
- New construction: No
- Year built: 1974
Utilities & green energy
- Sewer: Public Septic
- Water: Public
- Utilities for property: Cable Available
Community & HOA
Community
- Features: Pool
- Security: 24 Hour Security, Desk in Lobby, Main Entrance Lock
- Condo and coop fee: $1,034 monthly
- Subdivision: Place One
HOA
- Has HOA: No
- Amenities included: Common Grounds, Dog Park, Elevator(s), Fitness Center, Storage, Meeting Room, Party Room, Pool, Tennis Court(s), Sauna, Picnic Area, Concierge, Reserved/Assigned Parking, Security
- Services included: Air Conditioning, Common Area Maintenance, Electricity, Maintenance Structure, Gas, Heat, Maintenance Grounds, Management, Pool(s), Recreation Facility, Reserve Funds, Road Maintenance, Sewer, Snow Removal, Trash, Water
- HOA name: Place One Condo Cmc
Location
- Region: Alexandria
Financial & listing details
- Price per square foot: $226/sqft
- Tax assessed value: $421,450
- Annual tax amount: $4,783
- Date on market: 11/1/2025
- Listing agreement: Exclusive Right To Sell
- Inclusions: Any Home Care Equipment, Tools, Etc.
- Exclusions: Tenant Personal Property And Items;
- Ownership: Condominium
Price history
| Date | Event | Price |
|---|---|---|
| 12/1/2025 | Sold | $330,000$226/sqft |
Source:  Bright MLS #VAAX2051088 Report a problem Bright MLS #VAAX2051088 Report a problem | ||
| 11/21/2025 | Pending sale | $330,000$226/sqft |
Source: Bright MLS #VAAX2051088 Report a problem | ||
| 11/13/2025 | Contingent | $330,000$226/sqft |
Source: Bright MLS #VAAX2051088 Report a problem | ||
| 11/1/2025 | Listed for sale | $330,000-7%$226/sqft |
Source: Bright MLS #VAAX2051088 Report a problem | ||
| 9/26/2024 | Listing removed | $355,000$243/sqft |
Source: Bright MLS #VAAX2038022 Report a problem | ||
| 9/23/2024 | Listing removed | $2,650$2/sqft |
Source: Bright MLS #VAAX2036536 Report a problem | ||
| 9/14/2024 | Listed for sale | $355,000+3.2%$243/sqft |
Source: Bright MLS #VAAX2038022 Report a problem | ||
| 9/4/2024 | Price change | $2,650-10.9%$2/sqft |
Source: Bright MLS #VAAX2036536 Report a problem | ||
| 8/28/2024 | Price change | $2,975-1.7%$2/sqft |
Source: Bright MLS #VAAX2036536 Report a problem | ||
| 8/19/2024 | Price change | $3,025-2.4%$2/sqft |
Source: Bright MLS #VAAX2036536 Report a problem | ||
| 8/11/2024 | Listed for rent | $3,100$2/sqft |
Source: Bright MLS #VAAX2036536 Report a problem | ||
| 8/19/2022 | Sold | $344,000+0%$236/sqft |
Source: Bright MLS #VAAX2015104 Report a problem | ||
| 7/18/2022 | Contingent | $343,900$236/sqft |
Source: Bright MLS #VAAX2015104 Report a problem | ||
| 7/7/2022 | Listed for sale | $343,900$236/sqft |
Source: Bright MLS #VAAX2015104 Report a problem | ||
Public tax history
Tax history is unavailable.
Neighborhood: Landmark-Van Dom
Nearby homes
- $383,0002 bd3 ba1.4k sqft5500 Holmes Run Pkwy APT 105, Alexandria, VA 22304Sold
- $305,0002 bd3 ba1.2k sqft5500 Holmes Run Pkwy APT 210, Alexandria, VA 22304Sold

- $279,0001 bd2 ba930 sqft5500 Holmes Run Pkwy APT 312, Alexandria, VA 22304Sold

- $240,0001 bd1 ba680 sqft5500 Holmes Run Pkwy APT 318, Alexandria, VA 22304Sold

- $244,0001 bd1 ba680 sqft5500 Holmes Run Pkwy APT 403, Alexandria, VA 22304Sold
- $360,0002 bd3 ba1.4k sqft5500 Holmes Run Pkwy APT 405, Alexandria, VA 22304Sold
- $275,0001 bd2 ba930 sqft5500 Holmes Run Pkwy APT 412, Alexandria, VA 22304Sold
- $244,0001 bd1 ba680 sqft5500 Holmes Run Pkwy APT 418, Alexandria, VA 22304Sold
Nearby schools
GreatSchools rating
- 4/10Patrick Henry Elementary SchoolGrades: PK-8Distance: 0.9 mi
- 2/10Alexandria City High SchoolGrades: 9-12Distance: 2.3 mi
Schools provided by the listing agent
- High: Alexandria City
- District: Alexandria City Public Schools
Source: Bright MLS. This data may not be complete. We recommend contacting the local school district to confirm school assignments for this home.
Get a cash offer in 3 minutes
Find out how much your home could sell for in as little as 3 minutes with a no-obligation cash offer.
Estimated market value
$336,000
Get a cash offer in 3 minutes
Find out how much your home could sell for in as little as 3 minutes with a no-obligation cash offer.
Estimated market value
$336,000
- Virginia
- Alexandria City
- Alexandria
- 22304
- Landmark-Van Dom
- 5500 Holmes Run Pkwy Apartment 506
Nearby cities
Nearby neighborhoods
Nearby zip codes
Other Alexandria Topics
