Skip main navigation
For sale
  • Price cut: $5K (7/22)
    $350,000

    5500 Jeanette Marie Ln, Raleigh, NC 27613

    2beds
    1,928sqft
    : 
    $2,205/mo
    Get pre-qualified
    Townhouse, Residential
    Built in 2001
    1,306 Square Feet Lot
    $-- Zestimate®
    $182/sqft
    $120/mo HOA

    What's special

    Airy light-filled atmosphereWood floorsOpen floor planWide footprintDeck with string lightsSs appliancesWalk-in closets
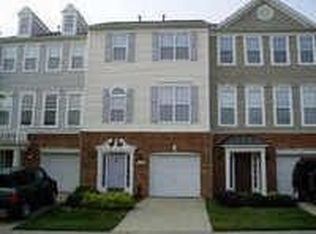
    This beautifully updated end-unit combines move-in readiness with convenience and upscale living. The modern kitchen with granite counters and ss appliances makes cooking, baking or entertaining a breeze. The open floor plan, wood floors, and wide footprint create an airy, light-filled atmosphere that make this home feel anything but ordinary. Grill or chill day or night on the deck with string lights. Two primary suites with vaulted ceilings and walk-in closets bring flexibility and convenience to life. You'll love the updated primary bath and closet built-ins. The first-floor flex space adapts effortlessly as an office, gym, bedroom, craft room or extra living space. Located close to Brier Creek, RTP and RDU, you are never more than a few minutes from shopping, restaurants, entertainment, work or schools. The garage and driveway give you additional storage and ample parking with guest spots across the street. This unique townhouse checks every box. Seller is also offering $5000 towards your closing costs, so see it today.
    38 days
    |
    577
    |
    35
    |

    Zillow last checked:

    Listing updated:

    Listed by:

    David Patchin 919-656-6970,

    919 Realty Group LLC,

    Kara Patchin 919-656-2970,

    919 Realty Group LLC

    Source: Doorify MLS,MLS#: 10177705MLS Logo

      Facts & features

      Interior

      Bedrooms & bathrooms
      • Bedrooms: 2
      • Bathrooms: 4
      • Full bathrooms: 2
      • 1/2 bathrooms: 2
      Heating
      • Central, None
      Cooling
      • Central Air
      Appliances
      • Included: Built-In Electric Range, Dishwasher, Disposal, Dryer, Refrigerator, Washer, Water Heater
      • Laundry: Laundry Room
      Features
      • Ceiling Fan(s), Double Vanity, Granite Counters, Second Primary Bedroom, Vaulted Ceiling(s)
      • Flooring: Carpet, Wood
      • Windows: Blinds
      • Number of fireplaces: 1
      • Fireplace features: Living Room
      • Common walls with other units/homes: 1 Common Wall
      Interior area
      • Total structure area: 1,928
      • Total interior livable area: 1,928 sqft
      • Finished area above ground: 1,928
      • Finished area below ground: 0

      Property

      Parking
      • Parking features: Driveway, Garage, Guest, Parking Lot
      • Attached garage spaces: 1
      Features
      • Levels: Three Or More
      • Stories: 3
      • Patio & porch: Deck
      • Exterior features: Rain Gutters
      • Fencing: None
      • Has view: Yes
      Lot
      • Size: 1,306 Square Feet
      • Features: Level
      Details
      • Parcel number: 078713039782000 0279255
      • Zoning: RX-3
      • Special conditions: Standard

      Construction

      Type & style
      • Home type: Townhouse
      • Architectural style: Transitional
      • Property subtype: Townhouse, Residential
      • Attached to another structure: Yes
      Materials
      • Brick Veneer, Vinyl Siding
      • Foundation: Slab
      • Roof: Shingle
      Condition
      • New construction: No
      • Year built: 2001

      Utilities & green energy

      • Sewer: Public Sewer
      • Water: Public
      • Utilities for property: Cable Available, Electricity Connected, Phone Available, Sewer Connected, Water Connected, Underground Utilities

      Community & HOA

      Community
      • Features: Sidewalks, Street Lights
      • Subdivision: Pinecrest Townhomes
      HOA
      • Has HOA: Yes
      • Amenities included: Maintenance Grounds, Parking
      • Services included: Maintenance Grounds, Pest Control, Road Maintenance
      • HOA fee: $120 monthly
      Location
      • Region: Raleigh

      Financial & listing details

      • Price per square foot: $182/sqft
      • Tax assessed value: $349,947
      • Annual tax amount: $3,071
      • Date on market: 7/3/2026
      • Road surface type: Asphalt

        Estimated market value

        Not available

        Estimated sales range

        Not available

        Not available

        Price history

        DateEventPrice
        7/22/2026Price change$350,000-1.4%$182/sqft
        Source: Doorify MLS #10177705 Report a problem
        7/3/2026Listed for sale$355,000+35.2%$184/sqft
        Source: Doorify MLS #10177705 Report a problem
        1/27/2021Sold$262,500+2.9%$136/sqft
        Source: Doorify MLS #2357526 Report a problem
        12/14/2020Pending sale$254,999$132/sqft
        Source: Doorify MLS #2357526 Report a problem
        12/11/2020Listed for sale$254,999+43.3%$132/sqft
        Source: AMG Realty LLC #2357526 Report a problem
        10/16/2006Sold$178,000+36.9%$92/sqft
        Source: Public Record Report a problem
        7/19/2001Sold$130,000$67/sqft
        Source: Public Record Report a problem

        Public tax history

        YearProperty taxesTax assessment
        2025$3,072 +0.4%$349,947
        2024$3,059 +21.3%$349,947 +52.4%
        2023$2,523 +7.6%$229,603
        2022$2,345 +4%$229,603
        2021$2,254 +1.8%$229,603
        2020$2,213 +6.7%$229,603 +29.6%
        2019$2,073 $177,183
        2018$2,073 +11.3%$177,183
        2017$1,863 +2.1%$177,183
        2016$1,825 -2.2%$177,183 -0.6%
        2015$1,867 +5.4%$178,333
        2014$1,771 $178,333
        2013-- $178,333
        2012-- $178,333
        2011-- $178,333
        2010-- $178,333
        2009-- $178,333
        2008-- --
        2007-- --
        2006-- --
        2005-- --
        2004-- --
        2003-- --
        2002-- --
        Find assessor info on the county website

        Monthly payment

        Est. payment

        Payment breakdown

        Explore the cost of this home by adjusting the details. Changes won't be saved.
        All calculations are estimates and provided by Zillow, Inc. for informational purposes only. Actual amounts may vary.
        HOA fees may include property taxes on listings classified as Co-Ops. Contact the listing agent and/or owner for fee details.
        Mortgage interest rates are dependent on a number of factors, including credit score, down payment, and repayment length. Interest rate data provided by Zillow Group Marketplace, Inc. as of 1/1/1970 from various mortgage lenders with which we have lead or other similar arrangements; the Estimated Payment is an average of those rates.
        See how much you could borrow to make a competitive offer.

        Climate risks

        Neighborhood: Northwest Raleigh

        Getting around

        33 / 100
        Car-Dependent
        18 / 100
        Minimal Transit
        13 / 100
        Somewhat Bikeable

        Nearby schools

        GreatSchools rating
        Schools provided by the listing agent
        • Elementary: Wake - Hilburn Drive Academy
        • Middle: Wake - Leesville Road Middle
        • High: Wake - Leesville Road High

        Source: Doorify MLS. This data may not be complete. We recommend contacting the local school district to confirm school assignments for this home.

        A local agent can set up tours, give advice and negotiate with sellers.

        Browse local experts

        Similar homes