Fully Renovated Agent Owned 3 Bedroom Home with 2-Car Garage, Corner Lot & Smart Home Features - Move-In Ready in Louisville, KY Welcome to 5500 Jessamine Lane, a beautifully renovated 3-bedroom, 1-bath Bedford stone ranch in Louisville, Kentucky offering 1,400 square feet of updated living space on a spacious corner lot. This move-in ready home combines classic mid-century charm with modern upgrades, making it ideal for first-time home buyers, downsizers, or anyone searching for a turnkey property in Louisville. Inside, you'll find brand-new luxury vinyl plank (LVP) flooring throughout, fresh interior paint, new trim, all new interior doors and hardware, updated light fixtures, and new ceiling fans. The fully remodeled bathroom features a premium tub/shower combo with a sleek horizontal niche, new vanity, and new toilet for a clean, modern finish. The updated kitchen has been completely refreshed with new cabinets, new countertops, updated lighting, and new appliances. Designed to achieve a true retail owner-occupant finish level—not a basic flip—this kitchen offers both functionality and style for everyday living and entertaining. Major mechanical updates provide peace of mind, including a serviced HVAC system and a brand-new water heater. Smart home upgrades add modern convenience with WiFi smart locks, a remote-control porch light, and a Google Nest thermostat for energy efficiency and security. Exterior features set this property apart. The home sits on a desirable corner lot with two driveways, a detached 2-car garage, a covered carport, and a partially fenced yard—perfect for extra parking, storage, hobbies, or outdoor gatherings. The garage has been freshly repainted and repaired, enhancing curb appeal and functionality. If you're searching for a fully updated ranch home in Louisville with a 2-car garage, modern finishes, smart technology, and move-in ready condition, 5500 Jessamine Lane checks all the boxes. Schedule your private showing today and experience this beautifully renovated home for yourself.
Sold for $242,500
$242,500
5500 Jessamine Ln, Louisville, KY 40258
3beds
1,400sqft
Single Family Residence
Built in 1955
0.34 Acres Lot
$241,700 Zestimate®
$173/sqft
$1,778 Estimated rent
Home value
$241,700
$230,000 - $254,000
$1,778/mo
Zestimate® history
Owner options
List your home for rent
$1,778/mo
Rent Zestimate®
Find your next renter with Zillow Rental Manager. Plus, with online applications, you can quickly screen prospective tenants – for free.
$1,778/mo
Rent Zestimate®
Refinance and save
$1,625/mo
Est. payment
Refinancing to a lower rate could help reduce your monthly payments and save thousands over the life of the loan.
$1,625/mo
Est. payment
Explore your selling options
Work with a Zillow partner agent
Leverage their expertise and Zillow's premium Showcase listings to get your home seen by more buyers.
Get startedList with your own agent
Get your home in front of millions of buyers by listing it on Zillow.
Learn how to do itSell it yourself
Take full control of how buyers see your home on Zillow by listing For Sale by Owner (FSBO).
List your homeWhat's special
New vanityPartially fenced yardNew countertopsNew ceiling fansFresh interior paintNew trimUpdated kitchen
Zillow last checked:
Listing updated:
Listed by:
Austin Kutz 270-735-3897,
Real Broker, LLC
Bought with:
Tim Holland, 207080
simpler.realestate
Source: Metro Search Inc. LLC DBA Apex MLS,MLS#: 1709752
Facts & features
Interior
Bedrooms & bathrooms
- Bedrooms: 3
- Bathrooms: 1
- Full bathrooms: 1
Primary bedroom
- Level: First
Bedroom
- Level: First
Bedroom
- Level: First
Full bathroom
- Level: First
Dining room
- Description: Formal
- Level: First
Family room
- Level: First
Kitchen
- Level: First
Laundry
- Level: First
Living room
- Level: First
Heating
- Natural Gas
Cooling
- Central Air
Features
- Basement: None
- Has fireplace: No
Interior area
- Total structure area: 1,400
- Total interior livable area: 1,400 sqft
- Finished area above ground: 1,400
- Finished area below ground: 0
Property
Parking
- Total spaces: 3
- Parking features: Detached, Entry Front
- Garage spaces: 2
- Carport spaces: 1
- Covered spaces: 3
Features
- Stories: 1
- Patio & porch: Porch
- Fencing: Partial,Chain Link
Lot
- Size: 0.34 Acres
- Features: Corner Lot
Details
- Additional structures: Garage(s)
- Parcel number: 25010600080000
Construction
Type & style
- Home type: SingleFamily
- Architectural style: Ranch
- Property subtype: Single Family Residence
Materials
- Stone
- Foundation: Crawl Space
- Roof: Shingle
Condition
- Year built: 1955
Utilities & green energy
- Sewer: Public Sewer
- Water: Public
- Utilities for property: Electricity Connected, Natural Gas Connected
Community & HOA
Community
- Subdivision: Shacklette Acres
HOA
- Has HOA: No
Location
- Region: Louisville
Financial & listing details
- Price per square foot: $173/sqft
- Tax assessed value: $159,220
- Annual tax amount: $1,855
- Date on market: 2/24/2026
- Electric utility on property: Yes
Price history
| Date | Event | Price |
|---|---|---|
| 4/2/2026 | Sold | $242,500+1.1%$173/sqft |
Source:  Metro Search Inc. LLC DBA Apex MLS #1709752 Report a problem Metro Search Inc. LLC DBA Apex MLS #1709752 Report a problem | ||
| 3/1/2026 | Pending sale | $239,900$171/sqft |
Source: Metro Search Inc. LLC DBA Apex MLS #1709752 Report a problem | ||
| 2/24/2026 | Listed for sale | $239,900+92.7%$171/sqft |
Source: Metro Search Inc. LLC DBA Apex MLS #1709752 Report a problem | ||
| 12/14/2018 | Sold | $124,500+1.6%$89/sqft |
Source: Metro Search Inc. LLC DBA Apex MLS #1518776 Report a problem | ||
| 11/6/2018 | Listed for sale | $122,500+24.1%$88/sqft |
Source: RE/MAX Real Estate Center #1518776 Report a problem | ||
| 9/12/2016 | Sold | $98,750-1.2%$71/sqft |
Source: Public Record Report a problem | ||
| 7/22/2016 | Pending sale | $99,900$71/sqft |
Source: DREAM J P Pirtle REALTORS #1430373 Report a problem | ||
| 6/23/2016 | Price change | $99,900-4.9%$71/sqft |
Source: DREAM J P Pirtle REALTORS #1430373 Report a problem | ||
| 2/18/2016 | Price change | $104,9980%$75/sqft |
Source: DREAM J P Pirtle REALTORS #1430373 Report a problem | ||
| 10/30/2015 | Price change | $104,999-4.5%$75/sqft |
Source: DREAM J P Pirtle REALTORS #1430373 Report a problem | ||
| 9/18/2015 | Listed for sale | $109,999+10%$79/sqft |
Source: DREAM J P Pirtle REALTORS #1430373 Report a problem | ||
| 3/4/2008 | Sold | $100,000$71/sqft |
Source: Public Record Report a problem | ||
Public tax history
| Year | Property taxes | Tax assessment |
|---|---|---|
| 2024 | $1,855 -2.8% | $159,220 |
| 2023 | $1,907 +27.5% | $159,220 +27.9% |
| 2022 | $1,497 -7.2% | $124,500 |
| 2021 | $1,612 +11.9% | $124,500 |
| 2020 | $1,440 | $124,500 |
| 2019 | $1,440 +110.2% | $124,500 +26.1% |
| 2018 | $685 | $98,750 |
| 2017 | $685 -40.7% | $98,750 -14.5% |
| 2013 | $1,155 | $115,480 |
| 2011 | $1,155 -3.9% | $115,480 -3.9% |
| 2010 | $1,201 | $120,140 |
| 2009 | $1,201 | $120,140 |
| 2007 | -- | $120,140 |
| 2006 | -- | $120,140 |
| 2005 | -- | $120,140 +60.2% |
| 2004 | -- | $75,000 |
Find assessor info on the county website
Neighborhood: Pleasure Ridge Park
Nearby homes
- $257,800-- bd2 ba1.1k sqft7901 Bluebonnet Rd, Louisville, KY 40258Off Market
- $245,4003 bd2 ba1.8k sqft7903 Bluebonnet Rd, Louisville, KY 40258Off Market
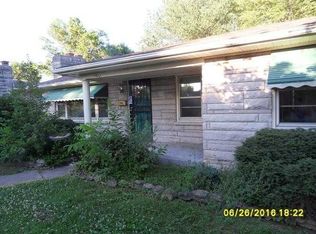
- $211,2003 bd1 ba1k sqft5501 Jessamine Ln, Louisville, KY 40258Off Market
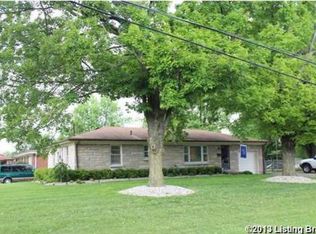
- $237,700-- bd2 ba925 sqft7910 Mango Dr, Louisville, KY 40258Off Market
- $190,0003 bd2 ba2k sqft7905 Bluebonnet Rd, Louisville, KY 40258Sold
- $203,900-- bd1 ba1k sqft7912 Mango Dr, Louisville, KY 40258Off Market
- $235,3004 bd1 ba2k sqft7813 Bluebonnet Rd, Louisville, KY 40258Off Market
- $225,3003 bd1 ba1.3k sqft5415 Jessamine Ln, Louisville, KY 40258Off Market
Nearby schools
GreatSchools rating
- 5/10Eisenhower Elementary SchoolGrades: K-5Distance: 0.2 mi
- 3/10Conway Middle SchoolGrades: 6-8Distance: 1.5 mi
- 2/10Pleasure Ridge Park High SchoolGrades: 9-12Distance: 0.7 mi


Get pre-qualified for a loan
At Zillow Home Loans, we can pre-qualify you in as little as 5 minutes with no impact to your credit score.An equal housing lender. NMLS #10287.
Sell for more on Zillow
Get a Zillow Showcase℠ listing at no additional cost and you could sell for .
$241,700
2% more
+$4,834
With Zillow Showcase(estimated)
$246,534
- Kentucky
- Jefferson County
- Louisville
- 40258
- Pleasure Ridge Park
- 5500 Jessamine Ln
Nearby cities
Nearby neighborhoods
Nearby zip codes
Other Louisville Topics
