Skip main navigation
Sold for $160,000
  • $160,000

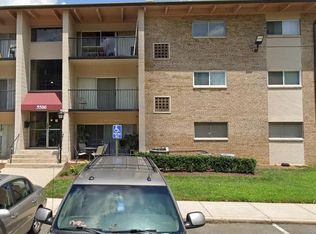
    5500 Karen Elaine Dr APT 906, Hyattsville, MD 20784

    2beds
    933sqft
    Condominium
    Built in 1964
    -- sqft lot
    $156,600 Zestimate®
    $171/sqft
    $1,768 Estimated rent

    Home value

    $156,600

    $139,000 - $177,000

    $1,768/mo

    Zestimate® history
    Loading
    Loading...

    Owner options

    List your home for rent

    $1,768/mo

    Rent Zestimate®

    Find your next renter with Zillow Rental Manager. Plus, with online applications, you can quickly screen prospective tenants – for free.

    Learn more

    $1,768/mo

    Rent Zestimate®

    Refinance and save

    $1,037/mo

    Est. payment

    Refinancing to a lower rate could help reduce your monthly payments and save thousands over the life of the loan.

    See today's rates

    $1,037/mo

    Est. payment

    Explore your selling options

    Work with a Zillow partner agent

    Leverage their expertise and Zillow's premium Showcase listings to get your home seen by more buyers.

    Get started

    List with your own agent

    Get your home in front of millions of buyers by listing it on Zillow.

    Learn how to do it

    Sell it yourself

    Take full control of how buyers see your home on Zillow by listing For Sale by Owner (FSBO).

    List your home

    What's special

    This lovely updated 2 bedroom, 1 full bath patio level condo is the perfect starter home and is in move-in-ready condition! Boasting beautiful new wide plank flooring and fresh neutral paint throughout, a renovated bath, newer stainless steel appliances, and a 3-year old HVAC, all that awaits is you! ****** An open foyer welcomes you, as rich wide plank flooring flows into the spacious living room where a wall of glass fills the space with natural light and opens to a covered patio, perfect for outdoor relaxation. The dining area is accented by a glass shaded chandelier and the open layout is perfect for entertaining. The kitchen has plenty of wood cabinetry and countertop space and stainless steel appliances including a gas range. Wide plank flooring continues down the hall and into two spacious bedrooms (one with a large walk-in closet). The full bath has been beautifully renovated with chic vanity, lighting and fixtures and custom designer tile. The updated features and modern finishes make it ideal for first-time homebuyers. Additionally, it’s a fantastic opportunity for investors looking for an amazing rental property. ****** This peaceful community has an outdoor pool, lush grounds and water and sewer included in condo fee! Situated in a fantastic location, with easy access to public transportation with bus stop nearby and just 1.5 miles to New Carrolton Metro! Just minutes to I-485, 410, BW Parkway, John Hansen Highway, other major routes and just 8 miles to downtown DC. There are plenty of shopping, dining, and entertainment options in every direction. For a fabulous home in a vibrant location, this is it!

    Zillow last checked:

    Listing updated:

    Listed by:

    Jennifer Young 703-956-5128,

    Keller Williams Realty

    Bought with:

    Mayra Cisneros Cardoza

    America's Choice Realty

    Source: Bright MLS,MLS#: MDPG2139116MLS Logo

    Facts & features

    Interior

    Bedrooms & bathrooms
    • Bedrooms: 2
    • Bathrooms: 1
    • Full bathrooms: 1
    • Main level bathrooms: 1
    • Main level bedrooms: 2
    Rooms
    • Room types: Living Room, Dining Room, Primary Bedroom, Bedroom 2, Kitchen, Full Bath
    Primary bedroom
    • Features: Flooring - Luxury Vinyl Plank, Walk-In Closet(s)
    • Level: Main
    Bedroom 2
    • Features: Flooring - Luxury Vinyl Plank
    • Level: Main
    Dining room
    • Features: Flooring - Luxury Vinyl Plank, Lighting - Ceiling
    • Level: Main
    Other
    • Features: Chair Rail, Bathroom - Tub Shower, Flooring - Ceramic Tile, Lighting - Wall sconces
    • Level: Main
    Kitchen
    • Features: Flooring - Ceramic Tile, Kitchen - Gas Cooking, Lighting - Ceiling
    • Level: Main
    Living room
    • Features: Balcony Access, Flooring - Luxury Vinyl Plank
    • Level: Main
    Heating
    • Forced Air, Natural Gas
    Cooling
    • Central Air, Electric
    Appliances
    • Included: Dishwasher, Exhaust Fan, Oven/Range - Gas, Range Hood, Refrigerator, Stainless Steel Appliance(s), Gas Water Heater
    • Laundry: Common Area
    Features
    • Bathroom - Tub Shower, Chair Railings, Dining Area, Family Room Off Kitchen, Open Floorplan, Walk-In Closet(s)
    • Flooring: Ceramic Tile, Luxury Vinyl
    • Doors: Six Panel, Sliding Glass
    • Windows: Window Treatments
    • Has basement: No
    • Has fireplace: No
    Interior area
    • Total structure area: 933
    • Total interior livable area: 933 sqft
    • Finished area above ground: 933
    • Finished area below ground: 0

    Property

    Parking
    • Parking features: Unassigned, On Street, Parking Lot
    • Has uncovered spaces: Yes
    Accessibility
    • Accessibility features: None
    Features
    • Levels: One
    • Stories: 1
    • Exterior features: Lighting, Sidewalks, Street Lights, Balcony
    • Pool features: Community
    • Has view: Yes
    • View description: Garden, Trees/Woods
    Details
    • Additional structures: Above Grade, Below Grade
    • Parcel number: 17202266658
    • Zoning: R18
    • Special conditions: Standard

    Construction

    Type & style
    • Home type: Condo
    • Architectural style: Contemporary
    • Property subtype: Condominium
    • Attached to another structure: Yes
    Materials
    • Brick
    Condition
    • Excellent
    • New construction: No
    • Year built: 1964
    Details
    • Builder model: Gorgeous!

    Utilities & green energy

    • Sewer: Public Sewer
    • Water: Public

    Community & HOA

    Community
    • Condo and coop fee: $456 monthly
    • Subdivision: Frenchmans Creek
    HOA
    • Has HOA: No
    • Amenities included: Common Grounds, Pool, Basketball Court, Community Center, Tot Lots/Playground
    • Services included: Maintenance Grounds, Maintenance Structure, Common Area Maintenance, Gas, Management, Snow Removal, Trash, Water, Reserve Funds
    • HOA name: Frenchmans Creek Condo
    Location
    • Region: Hyattsville
    • Municipality: New Carrollton

    Financial & listing details

    • Price per square foot: $171/sqft
    • Tax assessed value: $122,000
    • Annual tax amount: $2,358
    • Date on market: 1/29/2025
    • Listing agreement: Exclusive Right To Sell
    • Ownership: Condominium

    Price history

    DateEventPrice
    7/2/2025Sold$160,000-0.6%$171/sqft
    Source: Bright MLS #MDPG2139116 Report a problem
    5/22/2025Contingent$161,000$173/sqft
    Source: Bright MLS #MDPG2139116 Report a problem
    5/14/2025Price change$161,000-1.8%$173/sqft
    Source: Bright MLS #MDPG2139116 Report a problem
    4/26/2025Price change$163,900-1.2%$176/sqft
    Source: Bright MLS #MDPG2139116 Report a problem
    3/4/2025Price change$165,900-2.4%$178/sqft
    Source: Bright MLS #MDPG2139116 Report a problem
    2/18/2025Listed for sale$169,900$182/sqft
    Source: Bright MLS #MDPG2139116 Report a problem
    2/10/2025Contingent$169,900$182/sqft
    Source: Bright MLS #MDPG2139116 Report a problem
    1/30/2025Listed for sale$169,900+239.8%$182/sqft
    Source: Bright MLS #MDPG2139116 Report a problem
    8/7/2017Listing removed$1,350$1/sqft
    Source: Fairfax Realty, Inc. #PG9991460 Report a problem
    7/11/2017Price change$1,350-6.9%$1/sqft
    Source: Fairfax Realty, Inc. #PG9991460 Report a problem
    6/30/2017Listed for rent$1,450$2/sqft
    Source: Fairfax Realty, Inc. #PG9991460 Report a problem
    6/15/2017Sold$50,000$54/sqft
    Source: Public Record Report a problem
    8/17/2016Pending sale$50,000$54/sqft
    Source: Fairfax Realty Inc. #PG9724606 Report a problem
    7/26/2016Listed for sale$50,000-70.1%$54/sqft
    Source: Fairfax Realty Inc. #PG9724606 Report a problem
    6/19/2007Sold$167,000$179/sqft
    Source: Agent Provided Report a problem

    Public tax history

    YearProperty taxesTax assessment
    2025$2,442 +28.4%$124,000 +1.6%
    2024$1,902 +0.4%$122,000 +1.7%
    2023$1,895 -0.9%$120,000
    2022$1,913 +29.9%$120,000 +31.4%
    2021$1,473 +16.6%$91,333 +18.6%
    2020$1,264 +33.6%$77,000 +20.9%
    2019$946 $63,667
    2018-- $63,667 +11.7%
    2017$847 -59.1%$57,000 +17.1%
    2016$2,071 $48,667 +20.7%
    2015$2,071 $40,333 +26%
    2014$2,071 $32,000
    2013-- $32,000
    2012-- $32,000 -75.6%
    2011-- $131,000 +8.6%
    2010-- $120,666 +9.4%
    2009-- $110,333 +10.3%
    2008-- $100,000 +17.6%
    2007-- $85,000 +21.4%
    2006-- $70,000 +27.3%
    2005-- $55,000 +3.4%
    2004-- $53,166
    2003-- $53,166 +7.4%
    2002-- $49,500
    2001-- $49,500
    Find assessor info on the county website

    Neighborhood: 20784

    Nearby schools

    GreatSchools rating
    Schools provided by the listing agent
    • Elementary: Glenridge
    • Middle: Charles Carroll
    • High: Parkdale
    • District: Prince George's County Public Schools

    Source: Bright MLS. This data may not be complete. We recommend contacting the local school district to confirm school assignments for this home.

    Get a cash offer in 3 minutes
    Find out how much your home could sell for in as little as 3 minutes with a no-obligation cash offer.
    Estimated market value
    $156,600
    Get a cash offer in 3 minutes
    Find out how much your home could sell for in as little as 3 minutes with a no-obligation cash offer.
    Estimated market value
    $156,600