Come see this gorgeous home on a corner lot on a quiet street in Edina, near everything that 50th and France has to offer. This home has got beautiful finishes and lives like new construction. Main floor entry flows right into the living room, dining room, and kitchen. Natural morning light comes beaming through the east facing windows. Beyond the living room is a beautiful home office, mudroom and attached garage entry. Upper level hosts 4 bedrooms, all with attached full bathrooms and generous closet spaces. Laundry is located on the upper level as well. Lower level features a finished basement with real wood floors, spacious family and recreation rooms, a wet bar, a full bathroom, and a 5th bedroom with full egress. Sellers have made several updates including: new kitchen counters, new backsplash tile, new Viking six-burner gas cooktop, new Bosch dishwasher, three new cabinets/countertops in mudroom area, new carpeting on both staircases, throughout upstairs and in lower level guest bedroom, new wide plank engineered oak flooring in primary bedroom, new wide plank flooring throughout lower level living area, new exterior landscape including two paver patios and extensive plantings, refinished five inch solid oak flooring throughout living room, dining, library, hallway, and kitchen, new Electrolux washer and dryer in second floor laundry room, all interior walls painted, new Restoration Hardware light fixtures above the kitchen island, new extensive workbench/storage system in garage, and a new 85 inch television in lower level that stays with the home. Picture yourself sitting on the front porch, enjoying the warmer months. Or host friends and family in the many entertaining spaces inside and out. Don't miss the built in pizza oven on the back patio. Come see for yourself today!
Closed
$2,025,000
5500 Kellogg Ave, Edina, MN 55424
5beds
4,900sqft
Single Family
Built in 2013
7,840 Square Feet Lot
$2,025,600 Zestimate®
$413/sqft
$7,497 Estimated rent
Home value
$2,025,600
$1.86M - $2.21M
$7,497/mo
Zestimate® history
Owner options
List your home for rent
$7,497/mo
Rent Zestimate®
Find your next renter with Zillow Rental Manager. Plus, with online applications, you can quickly screen prospective tenants – for free.
$7,497/mo
Rent Zestimate®
Refinance and save
$10,535/mo
Est. payment
Refinancing to a lower rate could help reduce your monthly payments and save thousands over the life of the loan.
$10,535/mo
Est. payment
Explore your selling options
Work with a Zillow partner agent
Leverage their expertise and Zillow's premium Showcase listings to get your home seen by more buyers.
Get startedList with your own agent
Get your home in front of millions of buyers by listing it on Zillow.
Learn how to do itSell it yourself
Take full control of how buyers see your home on Zillow by listing For Sale by Owner (FSBO).
List your homeWhat's special
Real wood floorsAttached garageFront porchNew exterior landscapeHome officeNew carpetingEast facing windows
Zillow last checked:
Listing updated:
Listed by:
Drew Coleman 612-599-0112,
Compass,
Erin Zosel 612-251-4612
Bought with:
Ellyn J Wolfenson
Coldwell Banker Realty - Lakes
Source: NorthstarMLS as distributed by MLS GRID,MLS#: 6706984
Facts & features
Interior
Bedrooms & bathrooms
- Bedrooms: 5
- Bathrooms: 5
- Full bathrooms: 4
- 1/2 bathrooms: 1
Bedroom
- Level: Upper
- Area: 240 Square Feet
- Dimensions: 16x15
Bedroom 2
- Level: Upper
- Area: 336 Square Feet
- Dimensions: 21x16
Bedroom 3
- Level: Upper
- Area: 187 Square Feet
- Dimensions: 17x11
Bedroom 4
- Level: Upper
- Area: 165 Square Feet
- Dimensions: 15x11
Bedroom 5
- Level: Lower
- Area: 216 Square Feet
- Dimensions: 12x18
Other
- Level: Lower
- Area: 99 Square Feet
- Dimensions: 11x9
Dining room
- Level: Main
- Area: 192 Square Feet
- Dimensions: 16x12
Family room
- Level: Lower
- Area: 925 Square Feet
- Dimensions: 37x25
Kitchen
- Level: Main
- Area: 192 Square Feet
- Dimensions: 16x12
Laundry
- Level: Upper
- Area: 98 Square Feet
- Dimensions: 7x14
Library
- Level: Main
- Area: 156 Square Feet
- Dimensions: 13x12
Living room
- Level: Main
- Area: 418 Square Feet
- Dimensions: 22x19
Mud room
- Level: Main
- Area: 135 Square Feet
- Dimensions: 15x9
Heating
- Forced Air
Cooling
- Central Air
Appliances
- Included: Chandelier, Cooktop, Dishwasher, Disposal, Dryer, Exhaust Fan, Gas Water Heater, Microwave, Range, Refrigerator, Washer, Wine Cooler
- Laundry: Laundry Room, Upper Level
Features
- Basement: Egress Window(s),Finished,Full
- Number of fireplaces: 2
- Fireplace features: Family Room, Gas, Living Room
Interior area
- Total structure area: 4,900
- Total interior livable area: 4,900 sqft
- Finished area above ground: 3,379
- Finished area below ground: 1,430
Property
Parking
- Total spaces: 2
- Parking features: Attached, Asphalt, Garage Door Opener
- Attached garage spaces: 2
- Has uncovered spaces: Yes
- Details: Garage Dimensions (22x26)
Accessibility
- Accessibility features: None
Features
- Levels: Two
- Stories: 2
- Patio & porch: Front Porch, Patio
- Pool features: None
- Fencing: Full
Lot
- Size: 7,840 Square Feet
- Dimensions: 60 x 133
- Features: Corner Lot
Details
- Foundation area: 1521
- Parcel number: 1902824120075
- Zoning description: Residential-Single Family
Construction
Type & style
- Home type: SingleFamily
- Property subtype: Single Family
Materials
- Roof: Asphalt
Condition
- New construction: No
- Year built: 2013
Utilities & green energy
- Gas: Natural Gas
- Sewer: City Sewer/Connected
- Water: City Water/Connected
Community & HOA
Community
- Subdivision: South Harriet Park
HOA
- Has HOA: No
Location
- Region: Edina
Financial & listing details
- Price per square foot: $413/sqft
- Tax assessed value: $1,747,100
- Annual tax amount: $24,911
- Date on market: 4/29/2025
- Cumulative days on market: 6 days
Price history
| Date | Event | Price |
|---|---|---|
| 6/12/2025 | Sold | $2,025,000+1.3%$413/sqft |
Source:  NorthstarMLS as distributed by MLS GRID #6706984 Report a problem NorthstarMLS as distributed by MLS GRID #6706984 Report a problem | ||
| 5/6/2025 | Pending sale | $2,000,000$408/sqft |
Source: NorthstarMLS as distributed by MLS GRID #6706984 Report a problem | ||
| 4/29/2025 | Listed for sale | $2,000,000+48.1%$408/sqft |
Source: NorthstarMLS as distributed by MLS GRID #6706984 Report a problem | ||
| 10/9/2019 | Sold | $1,350,000-3.5%$276/sqft |
Source: NorthstarMLS as distributed by MLS GRID #5294365 Report a problem | ||
| 9/26/2019 | Pending sale | $1,399,500$286/sqft |
Source: Coldwell Banker Burnet - Wayzata #5294365 Report a problem | ||
| 9/19/2019 | Price change | $1,399,500-2.1%$286/sqft |
Source: Coldwell Banker Burnet - Wayzata #5294365 Report a problem | ||
| 8/12/2019 | Listed for sale | $1,429,500+4.7%$292/sqft |
Source: Coldwell Banker Burnet #5274162 Report a problem | ||
| 6/19/2019 | Sold | $1,365,000+1.1%$279/sqft |
Source: NorthstarMLS as distributed by MLS GRID #5227469 Report a problem | ||
| 5/20/2019 | Pending sale | $1,350,000$276/sqft |
Source: Lakes Sotheby's International Realty #5227469 Report a problem | ||
| 5/8/2019 | Listed for sale | $1,350,000-10%$276/sqft |
Source: Lakes Sotheby's International Realty #5227469 Report a problem | ||
| 2/14/2017 | Listing removed | $1,500,000$306/sqft |
Source: Coldwell Banker Burnet - Crocus Hill #4771978 Report a problem | ||
| 10/24/2016 | Listed for sale | $1,500,000+12.8%$306/sqft |
Source: Coldwell Banker Burnet - Crocus Hill #4771978 Report a problem | ||
| 3/19/2013 | Sold | $1,330,000-1.4%$271/sqft |
Source: Agent Provided Report a problem | ||
| 7/18/2012 | Listed for sale | $1,349,000+207.3%$275/sqft |
Source: Coldwell Banker Burnet - Minneapolis Lakes #4327850 Report a problem | ||
| 6/21/2012 | Sold | $439,000-8.4%$90/sqft |
Source: Public Record Report a problem | ||
| 11/16/2011 | Listed for sale | $479,000$98/sqft |
Source: Real Estate Nexus Report a problem | ||
Public tax history
| Year | Property taxes | Tax assessment |
|---|---|---|
| 2025 | $24,756 +11.6% | $1,747,100 +1.6% |
| 2024 | $22,179 +7.8% | $1,719,700 +6.2% |
| 2023 | $20,572 +5.6% | $1,618,600 +8.3% |
| 2022 | $19,483 -0.4% | $1,494,700 +11.6% |
| 2021 | $19,565 -1.8% | $1,339,500 -0.1% |
| 2020 | $19,927 +1.9% | $1,341,300 0% |
| 2019 | $19,565 -1.8% | $1,341,600 +1.1% |
| 2018 | $19,927 +2.2% | $1,326,800 +5.1% |
| 2017 | $19,504 -0.2% | $1,262,200 +1.2% |
| 2016 | $19,542 -0.2% | $1,247,200 -4.1% |
| 2015 | $19,586 -0.4% | $1,301,000 +5.1% |
| 2014 | $19,673 +239.3% | $1,238,400 +196.1% |
| 2013 | $5,798 +2.3% | $418,200 |
| 2012 | $5,666 +5.1% | $418,200 -4.3% |
| 2011 | $5,393 +3.9% | $437,200 -4% |
| 2010 | $5,192 -1.3% | $455,400 -5.4% |
| 2009 | $5,261 +25.7% | $481,300 +24.3% |
| 2006 | $4,184 +9.4% | $387,300 +15% |
| 2005 | $3,826 +8.2% | $336,800 +15% |
| 2004 | $3,535 +6.2% | $292,900 +12% |
| 2002 | $3,329 -32.5% | $261,600 |
| 2001 | $4,934 | -- |
Find assessor info on the county website
Neighborhood: Minnehaha Woods
Nearby homes
- $2,206,9005 bd5 ba5.4k sqft5504 Kellogg Ave, Edina, MN 55424Off Market

- $945,9003 bd2 ba2.1k sqft5436 Kellogg Ave, Edina, MN 55424Off Market
- $2,265,8005 bd5 ba5.1k sqft5508 Kellogg Ave, Edina, MN 55424Off Market
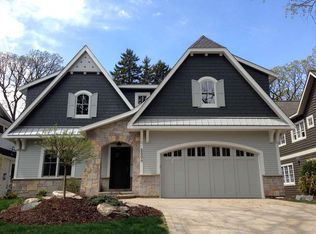
- $1,031,4005 bd4 ba3.2k sqft5501 Wooddale Ave, Edina, MN 55424Off Market
- $852,8004 bd3 ba2k sqft5505 Wooddale Ave, Edina, MN 55424Off Market
- $1,236,5005 bd3 ba3.2k sqft5432 Kellogg Ave, Edina, MN 55424Off Market
- $653,2004 bd3 ba1.1k sqft5437 Wooddale Ave, Edina, MN 55424Off Market
- $718,7003 bd3 ba1.8k sqft5509 Wooddale Ave, Edina, MN 55424Off Market
Nearby schools
GreatSchools rating
- 9/10Concord Elementary SchoolGrades: K-5Distance: 0.6 mi
- 9/10South View Middle SchoolGrades: 6-8Distance: 0.5 mi
- 10/10Edina Senior High SchoolGrades: 9-12Distance: 2.4 mi
Get a cash offer in 3 minutes
Find out how much your home could sell for in as little as 3 minutes with a no-obligation cash offer.
Estimated market value
$2,025,600
Get a cash offer in 3 minutes
Find out how much your home could sell for in as little as 3 minutes with a no-obligation cash offer.
Estimated market value
$2,025,600
- Minnesota
- Hennepin County
- Edina
- 55424
- Minnehaha Woods
- 5500 Kellogg Ave
Nearby cities
Nearby neighborhoods
Nearby zip codes
Other Edina Topics
