Significantly improved pricing on this home in sought after Oak Valley, where location, privacy, and lifestyle come together. Tucked away on a quiet cul-de-sac and set on a premium half-acre lot backing to woods, this exceptional home offers the space and setting buyers are searching for with no through traffic and scenic views. Featuring 4 bedrooms and 4.5 bathrooms, this home makes an immediate impression with its stately brick front and expansive three-car garage. Step inside to a light-filled, two-story family room anchored by a stunning floor-to-ceiling stone gas fireplace and a wall of windows that brings the outdoors in. The layout is ideal for both everyday living and entertaining, with formal living and dining rooms and a gourmet kitchen at the heart of the home. A private office with French doors provides the perfect work-from-home space. Upstairs, the primary suite is a true retreat with a sitting area, walk-in closet, and spa-inspired bath, all overlooking the private backyard. A secondary bedroom features its own ensuite, while two additional bedrooms share a well-appointed hall bath. The lower level is built for entertaining, complete with a custom wet bar, beverage refrigerator, wine closet, and a spacious recreation area. The pool table conveys, making this space ready to enjoy from day one. Step outside to your own private escape with a deck and stamped concrete patio overlooking the peaceful yard. The in-ground sprinkler system keeps the lawn lush with minimal effort. Major updates have already been taken care of, including a new roof (2019), Heat pump(2025), and water heater (2021)—offering true move-in-ready confidence. Homes like this—on a cul-de-sac, backing to woods, with this level of space and updates—don’t come along often. Don’t miss your opportunity.
Sold for $960,000
$960,000
5500 Liber Ct, Gainesville, VA 20155
4beds
4,724sqft
Single Family Residence
Built in 2003
0.53 Acres Lot
$949,900 Zestimate®
$203/sqft
$4,671 Estimated rent
Home value
$949,900
$883,000 - $1.03M
$4,671/mo
Zestimate® history
Owner options
List your home for rent
$4,671/mo
Rent Zestimate®
Find your next renter with Zillow Rental Manager. Plus, with online applications, you can quickly screen prospective tenants – for free.
$4,671/mo
Rent Zestimate®
Refinance and save
$6,378/mo
Est. payment
Refinancing to a lower rate could help reduce your monthly payments and save thousands over the life of the loan.
$6,378/mo
Est. payment
Explore your selling options
Work with a Zillow partner agent
Leverage their expertise and Zillow's premium Showcase listings to get your home seen by more buyers.
Get startedList with your own agent
Get your home in front of millions of buyers by listing it on Zillow.
Learn how to do itSell it yourself
Take full control of how buyers see your home on Zillow by listing For Sale by Owner (FSBO).
List your homeWhat's special
Well-appointed hall bathOverlooking the private backyardStately brick frontQuiet cul-de-sacExpansive three-car garageSpacious recreation areaLight-filled two-story family room
Zillow last checked:
Listing updated:
Listed by:
Kerri Ralston 703-350-8086,
Samson Properties
Bought with:
Shad Mohmand, 0225278271
Pearson Smith Realty, LLC
Source: Bright MLS,MLS#: VAPW2117454
Facts & features
Interior
Bedrooms & bathrooms
- Bedrooms: 4
- Bathrooms: 4
- Full bathrooms: 3
- 1/2 bathrooms: 1
- Main level bathrooms: 1
Rooms
- Room types: Living Room, Dining Room, Bedroom 2, Bedroom 3, Bedroom 4, Kitchen, Family Room, Foyer, Breakfast Room, Bedroom 1, 2nd Stry Fam Rm, Office, Utility Room, Bathroom 1, Bathroom 2, Half Bath
Bedroom 1
- Level: Upper
Bedroom 2
- Level: Upper
Bedroom 3
- Level: Upper
Bedroom 4
- Level: Upper
Bathroom 1
- Level: Upper
Bathroom 1
- Level: Lower
Bathroom 2
- Level: Upper
Other
- Level: Main
Breakfast room
- Level: Main
Dining room
- Level: Main
Family room
- Level: Main
Family room
- Level: Lower
Foyer
- Level: Main
Half bath
- Level: Main
Kitchen
- Level: Main
Living room
- Level: Main
Office
- Level: Main
Utility room
- Level: Lower
Heating
- Forced Air, Natural Gas
Cooling
- Central Air, Electric
Appliances
- Included: Cooktop, Dishwasher, Disposal, Dryer, Extra Refrigerator/Freezer, Ice Maker, Double Oven, Refrigerator, Stainless Steel Appliance(s), Washer, Water Heater, Gas Water Heater
Features
- Ceiling Fan(s), Combination Kitchen/Living, Dining Area, Family Room Off Kitchen, Eat-in Kitchen, Kitchen Island, Kitchen - Table Space, Pantry, Recessed Lighting, Walk-In Closet(s), Upgraded Countertops, Wine Storage, 2 Story Ceilings, Dry Wall
- Flooring: Carpet, Hardwood, Wood
- Windows: Double Pane Windows, Window Treatments
- Basement: Finished,Exterior Entry
- Number of fireplaces: 1
- Fireplace features: Glass Doors, Gas/Propane, Stone
Interior area
- Total structure area: 5,060
- Total interior livable area: 4,724 sqft
- Finished area above ground: 3,322
- Finished area below ground: 1,402
Property
Parking
- Total spaces: 3
- Parking features: Garage Faces Front, Garage Door Opener, Inside Entrance, Concrete, Attached
- Attached garage spaces: 3
- Has uncovered spaces: Yes
Accessibility
- Accessibility features: None
Features
- Levels: Three
- Stories: 3
- Patio & porch: Deck
- Exterior features: Underground Lawn Sprinkler
- Pool features: None
- Has view: Yes
- View description: Trees/Woods
Lot
- Size: 0.53 Acres
- Features: Backs - Open Common Area, Backs to Trees, Cul-De-Sac, Front Yard, No Thru Street, Wooded, Suburban
Details
- Additional structures: Above Grade, Below Grade
- Parcel number: 7399937138
- Zoning: SR1
- Special conditions: Standard
Construction
Type & style
- Home type: SingleFamily
- Architectural style: Colonial
- Property subtype: Single Family Residence
Materials
- Combination
- Foundation: Concrete Perimeter
- Roof: Architectural Shingle
Condition
- Excellent
- New construction: No
- Year built: 2003
Utilities & green energy
- Sewer: Public Sewer
- Water: Public
- Utilities for property: Electricity Available, Natural Gas Available, Sewer Available, Water Available, Underground Utilities, Fiber Optic
Community & HOA
Community
- Security: Motion Detectors
- Subdivision: Oak Valley
HOA
- Has HOA: Yes
- Amenities included: Basketball Court, Common Grounds, Tot Lots/Playground
- Services included: Common Area Maintenance, Road Maintenance, Snow Removal, Trash
- HOA fee: $216 quarterly
- HOA name: OAK VALLEY HOMEOWNERS ASSOCATION
Location
- Region: Gainesville
Financial & listing details
- Price per square foot: $203/sqft
- Tax assessed value: $985,800
- Annual tax amount: $8,536
- Date on market: 4/30/2026
- Listing agreement: Exclusive Right To Sell
- Listing terms: VA Loan,Cash,Conventional
- Inclusions: Pool Table
- Exclusions: Curtains In Upper Bedrooms
- Ownership: Fee Simple
- Road surface type: Black Top
Price history
| Date | Event | Price |
|---|---|---|
| 6/12/2026 | Sold | $960,000-0.9%$203/sqft |
Source:  Bright MLS #VAPW2117454 Report a problem Bright MLS #VAPW2117454 Report a problem | ||
| 5/12/2026 | Pending sale | $969,000$205/sqft |
Source: Bright MLS #VAPW2117454 Report a problem | ||
| 5/4/2026 | Price change | $969,000-7.6%$205/sqft |
Source: Bright MLS #VAPW2117454 Report a problem | ||
| 4/30/2026 | Listed for sale | $1,049,000+123.1%$222/sqft |
Source: Bright MLS #VAPW2117454 Report a problem | ||
| 2/14/2003 | Sold | $470,170$100/sqft |
Source: Public Record Report a problem | ||
Public tax history
| Year | Property taxes | Tax assessment |
|---|---|---|
| 2025 | $8,889 +5.6% | $906,600 +7.2% |
| 2024 | $8,414 -1.8% | $846,100 +2.8% |
| 2023 | $8,564 +1.4% | $823,100 +9.4% |
| 2022 | $8,450 +10.5% | $752,700 +19.6% |
| 2021 | $7,648 +3.9% | $629,500 +4.8% |
| 2020 | $7,363 +115% | $600,700 +5.9% |
| 2019 | $3,424 -51% | $567,100 -2.1% |
| 2018 | $6,991 +4.4% | $579,000 +4% |
| 2017 | $6,700 | $556,600 +0.9% |
| 2016 | $6,700 0% | $551,500 -0.6% |
| 2015 | $6,700 | $554,600 +2.7% |
| 2014 | $6,700 | $539,800 +8.4% |
| 2013 | -- | $498,200 +2% |
| 2012 | -- | $488,600 +2.2% |
| 2010 | -- | $477,900 +10.3% |
| 2009 | -- | $433,100 -20.2% |
| 2008 | -- | $542,900 -5% |
| 2007 | -- | $571,400 -16.1% |
| 2006 | -- | $681,400 +20.5% |
| 2005 | -- | $565,600 +23.8% |
| 2004 | -- | $456,800 +36% |
| 2003 | -- | $335,800 |
Find assessor info on the county website
Neighborhood: 20155
Nearby homes
- $1,263,3005 bd5 ba6.3k sqft5505 Liber Ct, Gainesville, VA 20155Off Market
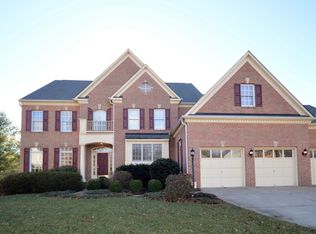
- $1,370,1006 bd5 ba6.8k sqft5504 Liber Ct, Gainesville, VA 20155Off Market

- $1,032,9004 bd3 ba3.5k sqft5509 Liber Ct, Gainesville, VA 20155Off Market
- $1,037,3005 bd4 ba5.3k sqft5508 Liber Ct, Gainesville, VA 20155Off Market

- $1,117,3004 bd4 ba5.3k sqft5512 Liber Ct, Gainesville, VA 20155Off Market
- $1,058,9005 bd5 ba5.2k sqft13624 Heritage Farms Dr, Gainesville, VA 20155Off Market
- $987,0004 bd2 ba3.3k sqft13620 Heritage Farms Dr, Gainesville, VA 20155Off Market
- $1,188,1004 bd4 ba3.8k sqft5402 Lick River Ln, Gainesville, VA 20155Off Market
Nearby schools
GreatSchools rating
- 10/10Samuel L. Gravely Jr. Elementary SchoolGrades: K-5Distance: 2.7 mi
- 6/10Bull Run Middle SchoolGrades: 6-8Distance: 1.8 mi
- 9/10Battlefield High SchoolGrades: 9-12Distance: 1.7 mi
Schools provided by the listing agent
- Elementary: Gravely
- Middle: Bull Run
- High: Battlefield
- District: Prince William County Public Schools
Source: Bright MLS. This data may not be complete. We recommend contacting the local school district to confirm school assignments for this home.
Get a cash offer in 3 minutes
Find out how much your home could sell for in as little as 3 minutes with a no-obligation cash offer.
Estimated market value
$949,900
Get a cash offer in 3 minutes
Find out how much your home could sell for in as little as 3 minutes with a no-obligation cash offer.
Estimated market value
$949,900
- Virginia
- Prince William County
- Gainesville
- 20155
- 5500 Liber Ct
