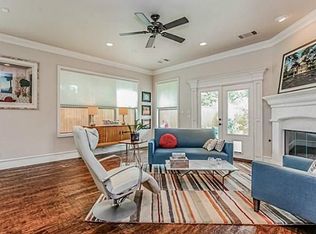
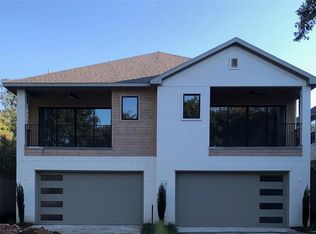
Fabulous location, blocks away from Greenville Avenues' top restaurants and nightlife, yet nestled in quiet M Street neighborhood. Bright and airy, this 3 2.1 study 2 LA home celebrates an open floor plan. Gourmet kitchen with brkfst bar and walk in pantry, overlooks a great room with high ceilings and cozy fireplace. Excellent for entertaining! Tucked in a quiet corner is a home office on the first floor...very convenient. Second floor welcomes a game room with wet bar, 3 spacious bedrooms, 2 full baths and a full-size laundry rm. Primary suite, which can accommodate a sitting area, leads you to a spa like bath with 2 vanities, separate jetted tup and large shower. There is an oversized walk-in closet. Private covered patio with phantom screen, overlooks turf back yard and gas hook up for a future grill. Patio provides covered walkway to attached 2 car garage with epoxy flooring. Make this home YOURS FOR THE HOLIDAYS!
For sale
$825,000
5500 Longview St, Dallas, TX 75206
3beds
2,646sqft
Duplex, Single Family Residence
Built in 2011
3,571 Square Feet Lot
$801,300 Zestimate®
$312/sqft
$-- HOA
What's special
Open floor planBright and airyOversized walk-in closet
- 18 hours
- 346
- 23
Zillow last checked:
Listing updated:
Listed by:
Stephanie Pinkston 0242699 214-803-1721,
Allie Beth Allman & Assoc. 214-521-7355,
Margie Harris 0420558 214-460-7401,
Allie Beth Allman & Assoc.
Source: NTREIS,MLS#: 21403003
Facts & features
Interior
Bedrooms & bathrooms
- Bedrooms: 3
- Bathrooms: 3
- Full bathrooms: 2
- 1/2 bathrooms: 1
Primary bedroom
- Features: Closet Cabinetry, Ceiling Fan(s), Dual Sinks, Double Vanity, En Suite Bathroom, Garden Tub/Roman Tub, Separate Shower, Walk-In Closet(s)
- Level: Second
- Dimensions: 19 x 14
Bedroom
- Features: Closet Cabinetry, Ceiling Fan(s)
- Level: Second
- Dimensions: 12 x 11
Bedroom
- Features: Closet Cabinetry, Ceiling Fan(s)
- Level: Second
- Dimensions: 12 x 11
Dining room
- Level: First
- Dimensions: 14 x 10
Other
- Level: Second
- Dimensions: 8 x 4
Game room
- Features: Built-in Features, Ceiling Fan(s)
- Level: Second
- Dimensions: 18 x 13
Half bath
- Level: First
- Dimensions: 6 x 4
Kitchen
- Features: Breakfast Bar, Granite Counters, Kitchen Island, Stone Counters, Walk-In Pantry
- Level: First
- Dimensions: 14 x 10
Laundry
- Level: Second
- Dimensions: 8 x 4
Living room
- Features: Ceiling Fan(s), Fireplace
- Level: First
- Dimensions: 18 x 18
Office
- Features: Ceiling Fan(s)
- Level: First
- Dimensions: 14 x 11
Heating
- Central, Natural Gas, Zoned
Cooling
- Central Air, Electric, Zoned
Appliances
- Included: Some Gas Appliances, Convection Oven, Dishwasher, Disposal, Gas Range, Microwave, Plumbed For Gas
- Laundry: Washer Hookup, Dryer Hookup, Laundry in Utility Room, In Hall
Features
- Wet Bar, Built-in Features, Decorative/Designer Lighting Fixtures, Eat-in Kitchen, Granite Counters, Kitchen Island, Loft, Open Floorplan, Pantry, Cable TV, Vaulted Ceiling(s), Walk-In Closet(s)
- Flooring: Stone, Wood
- Windows: Window Coverings
- Has basement: No
- Number of fireplaces: 1
- Fireplace features: Gas Log
Interior area
- Total interior livable area: 2,646 sqft
Video & virtual tour
Property
Parking
- Total spaces: 2
- Parking features: Covered, Garage, Garage Door Opener
- Garage spaces: 2
Features
- Levels: Two
- Stories: 2
- Patio & porch: Patio, Side Porch, Balcony, Covered
- Exterior features: Balcony, Private Yard, Rain Gutters
- Pool features: None
- Fencing: Wood
Lot
- Size: 3,571 Square Feet
- Dimensions: 25 x 145
- Features: Corner Lot
Details
- Parcel number: 002921000P0050100
Construction
Type & style
- Home type: SingleFamily
- Architectural style: Traditional
- Property subtype: Duplex, Single Family Residence
- Attached to another structure: Yes
Materials
- Brick
- Foundation: Slab
- Roof: Composition
Condition
- Resale
- Year built: 2011
Utilities & green energy
- Sewer: Public Sewer
- Water: Public
- Utilities for property: Sewer Available, Water Available, Cable Available
Community & HOA
Community
- Features: Curbs, Sidewalks
- Security: Security System, Fire Alarm, Smoke Detector(s)
- Subdivision: Greenland Heights Anx Ph 3
HOA
- Has HOA: No
Location
- Region: Dallas
Financial & listing details
- Price per square foot: $312/sqft
- Tax assessed value: $774,540
- Annual tax amount: $12,898
- Date on market: 10/5/2026
- Cumulative days on market: 1 day
- Listing terms: Cash,Conventional,Other
- Exclusions: none
Estimated market value
$801,300
$761,000 - $841,000
$4,985/mo
Price history
| Date | Event | Price |
|---|---|---|
| 10/5/2026 | Listed for sale | $825,000+50%$312/sqft |
Source: NTREIS #21403003 Report a problem | ||
| 8/14/2020 | Sold | -- |
Source: Agent Provided Report a problem | ||
| 7/30/2020 | Pending sale | $549,900$208/sqft |
Source: Allie Beth Allman & Assoc. #14364778 Report a problem | ||
| 7/9/2020 | Price change | $549,900-5.2%$208/sqft |
Source: Allie Beth Allman & Assoc. #14364778 Report a problem | ||
| 6/12/2020 | Listed for sale | $580,000+7.6%$219/sqft |
Source: Allie Beth Allman & Assoc. #14364778 Report a problem | ||
| 4/23/2015 | Listing removed | $539,000$204/sqft |
Source: Dallas City Center Realtors #13115482 Report a problem | ||
| 3/27/2015 | Pending sale | $539,000$204/sqft |
Source: Dallas City Center Realtors #13115482 Report a problem | ||
| 3/24/2015 | Listed for sale | $539,000$204/sqft |
Source: Dallas City Center #13115482 Report a problem | ||
Public tax history
| Year | Property taxes | Tax assessment |
|---|---|---|
| 2025 | $12,898 +7.1% | $774,540 |
| 2024 | $12,041 +8% | $774,540 +2.1% |
| 2023 | $11,150 -4.4% | $758,530 +32.9% |
| 2022 | $11,666 +1.1% | $570,810 +7.7% |
| 2021 | $11,535 -2.8% | $530,020 |
| 2020 | $11,866 -4% | $530,020 -3.2% |
| 2019 | $12,365 -4.7% | $547,610 -0.7% |
| 2018 | $12,976 +4.8% | $551,380 |
| 2017 | $12,381 +6.1% | $551,380 +6% |
| 2016 | $11,668 +44.1% | $520,400 +45.8% |
| 2015 | $8,099 | $357,000 |
| 2014 | $8,099 | $357,000 |
| 2013 | -- | -- |
Find assessor info on the county website
Monthly payment
Est. payment
Payment breakdown
Explore the cost of this home by adjusting the details. Changes won't be saved.Climate risks
Neighborhood: 75206
Nearby schools
Schools provided by the listing agent
- Elementary: Mockingbird
- Middle: Long
- High: Woodrow Wilson
- District: Dallas ISD
Source: NTREIS. This data may not be complete. We recommend contacting the local school district to confirm school assignments for this home.
Similar homes
- $799,0003 bd2 ba1.5k sqft5322 Vanderbilt Ave, Dallas, TX 75206For Sale
 MLS ID #21401912, Kasey Pozzi. NTREIS
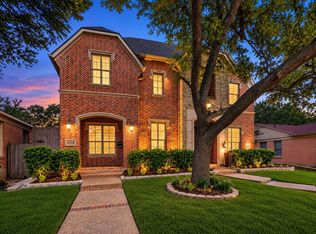
 - $842,5003 bd3 ba2.5k sqft5418 Martel Ave, Dallas, TX 75206For Sale
 MLS ID #21383131, Carmen DiPenti. NTREIS
 - $725,0003 bd2 ba2.1k sqft5716 Winton St, Dallas, TX 75206For Sale
 MLS ID #21399404, Chris Gonzales. NTREIS
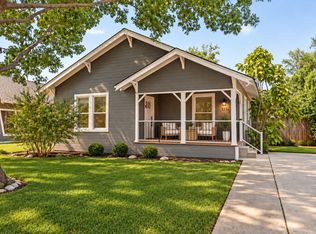
 - $775,0003 bd2 ba1.5k sqft5311 Willis Ave, Dallas, TX 75206For Sale
 MLS ID #21401888, Katie Aspen. NTREIS
