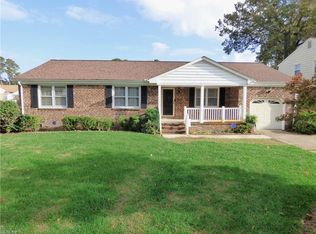
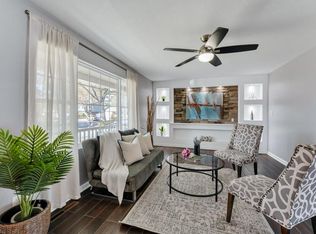
Discover a spacious Virginia Beach home filled with classic charm and flexible living space. The brick exterior, covered front porch, mature landscaping, and two-car attached garage create an inviting first impression. Inside, natural light and hardwood-style flooring enhance the formal living and dining rooms. The eat-in kitchen offers plentiful cabinetry and a bright bay-window breakfast area. Just beyond, the family room features a brick fireplace, vaulted ceiling, and exposed wood beams. Upstairs, the oversized primary suite includes a versatile sitting, office, or dressing area, while the additional bedrooms provide space for guests, hobbies, or working from home. Enjoy the rear deck overlooking a spacious fenced backyard with mature shade trees and a storage shed. Conveniently located near shopping, dining, recreation, schools, military bases, and major roadways. Bring your personal touches and make this well-loved home your own!
For sale
Price cut: $14K (8/26)
$470,000
5500 Macguffie St, Virginia Beach, VA 23464
4beds
2,062sqft
Single Family Residence
Built in 1975
8,411 Square Feet Lot
$470,300 Zestimate®
$228/sqft
$-- HOA
What's special
Brick exteriorBrick fireplaceFamily roomTwo-car attached garageSpacious fenced backyardStorage shedHardwood-style flooring
- 25 days
- 1,263
- 61
Zillow last checked:
Listing updated:
Listed by:
Bethany White,
BHHS RW Towne Realty 757-340-6655
Source: REIN Inc.,MLS#: 10645281
Facts & features
Interior
Bedrooms & bathrooms
- Bedrooms: 4
- Bathrooms: 3
- Full bathrooms: 3
Rooms
- Room types: Attic, Breakfast Area, PBR with Bath
Heating
- Heat Pump
Cooling
- Central Air, Zoned
Appliances
- Included: Dishwasher, Disposal, Electric Range, Refrigerator, Electric Water Heater
- Laundry: Dryer Hookup, Washer Hookup
Features
- Bar, Walk-In Closet(s), Ceiling Fan(s), Entrance Foyer, Pantry
- Flooring: Carpet, Other, Wood
- Basement: Crawl Space
- Attic: Pull Down Stairs
- Number of fireplaces: 1
- Common walls with other units/homes: No Common Walls
Interior area
- Total interior livable area: 2,062 sqft
Video & virtual tour
Property
Parking
- Total spaces: 2
- Parking features: Garage Att 2 Car, Multi Car, Off Street, Driveway
- Attached garage spaces: 2
- Has uncovered spaces: Yes
Features
- Levels: Two
- Stories: 2
- Patio & porch: Deck, Porch
- Pool features: None
- Fencing: Back Yard,Privacy,Fenced
- Has view: Yes
- View description: City, Trees/Woods
- Waterfront features: Not Waterfront
Lot
- Size: 8,411 Square Feet
- Features: Corner, Wooded
Details
- Parcel number: 14653307830000
- Zoning: RES
- Other equipment: Pump
Construction
Type & style
- Home type: SingleFamily
- Architectural style: Colonial,Traditional
- Property subtype: Single Family Residence
Materials
- Brick, Vinyl Siding
- Roof: Asphalt Shingle
Condition
- New construction: No
- Year built: 1975
Utilities & green energy
- Sewer: City/County
- Water: City/County, Well
- Utilities for property: Cable Hookup
Community & HOA
Community
- Subdivision: Brigadoon
HOA
- Has HOA: No
Location
- Region: Virginia Beach
Financial & listing details
- Price per square foot: $228/sqft
- Tax assessed value: $376,000
- Annual tax amount: $3,648
- Date on market: 8/5/2026
Estimated market value
$470,300
$447,000 - $494,000
$2,818/mo
Price history
Price history is unavailable.
Public tax history
| Year | Property taxes | Tax assessment |
|---|---|---|
| 2025 | $3,647 +5.6% | $376,000 +7.7% |
| 2024 | $3,455 +6.1% | $349,000 +6.1% |
| 2023 | $3,257 +7.6% | $329,000 +7.6% |
| 2022 | $3,028 +6.7% | $305,900 +6.7% |
| 2021 | $2,837 -3.1% | $286,600 +8.4% |
| 2020 | $2,929 +15% | $264,500 +4.1% |
| 2019 | $2,548 | $254,200 |
| 2018 | $2,548 +2.5% | $254,200 +2.5% |
| 2017 | $2,486 -0.5% | $248,000 -1.7% |
| 2016 | $2,499 +0.1% | $252,400 +0.1% |
| 2015 | $2,497 | $252,200 +5.6% |
| 2014 | $2,497 | $238,800 +5.3% |
| 2013 | -- | $226,800 -5.2% |
| 2012 | -- | $239,200 -4.1% |
| 2011 | -- | $249,400 -2.8% |
| 2010 | -- | $256,500 -12.3% |
| 2007 | -- | $292,416 +19.8% |
| 2006 | -- | $244,082 +21.7% |
| 2005 | -- | $200,524 +22.2% |
| 2004 | -- | $164,028 +7.9% |
| 2003 | -- | $152,028 +4.2% |
| 2002 | -- | $145,966 +9.2% |
| 2001 | -- | $133,718 |
Find assessor info on the county website
Monthly payment
Est. payment
Payment breakdown
Explore the cost of this home by adjusting the details. Changes won't be saved.Climate risks
Neighborhood: Mears Corner
Nearby schools
Schools provided by the listing agent
- Elementary: Indian Lakes Elementary
- Middle: Brandon Middle
- High: Tallwood
Source: REIN Inc.. This data may not be complete. We recommend contacting the local school district to confirm school assignments for this home.