Rare corner-unit townhome featuring the largest and most desirable layout in the complex, lovingly maintained by the same owners for 30 years. This spacious home offers 4 generously sized upstairs bedrooms, 2.1 baths, and 1,680 sqft of living space plus an additional 800 sqft in the full basement-providing a true single-family feel. The main level includes a large, cozy living room and a spacious eat-in kitchen with newer stainless steel appliances, abundant cabinet space, and a pantry. The dining area accommodates a full-size table and opens to a nicely sized fenced yard-perfect for entertaining, relaxing, or giving pets their own space. A convenient powder room completes the first floor. Upstairs features a wide hallway leading to the king-sized primary suite with a fully remodeled private bath, walk-in shower, and huge closet. Three additional well-sized bedrooms and an updated full guest bath complete the upper level. The large, partially finished basement offers high ceilings, a laundry area with newer washer & dryer, ample storage, and flexible space ideal for a family room, additional bedroom, home office, or recreation area. Recent US Waterproofing work provides added peace of mind with a transferable 5-year warranty. Additional recent upgrades include a new roof, newer dual-zoned HVAC systems, and solid oak doors throughout. The spacious 2 car garage offers ample storage and potential for an EV charging setup. Low HOA with easy upkeep-association includes snow removal and exterior maintenance. Ideally located on the outer edge of the community for added privacy. Steps to Heritage Park, Mallard Lake Forest Preserve, schools, close to the Metra, and minutes from shopping, restaurants, and major highways. A fantastic opportunity for both homeowners and investors alike. Start making memories in your new home today!
Closed
$280,000
5500 Montibello Dr, Hanover Park, IL 60133
4beds
2,415sqft
Townhouse, Single Family Residence
Built in 1972
2,112 Square Feet Lot
$288,600 Zestimate®
$116/sqft
$2,978 Estimated rent
Home value
$288,600
$263,000 - $315,000
$2,978/mo
Zestimate® history
Owner options
List your home for rent
$2,978/mo
Rent Zestimate®
Find your next renter with Zillow Rental Manager. Plus, with online applications, you can quickly screen prospective tenants – for free.
$2,978/mo
Rent Zestimate®
Refinance and save
$2,261/mo
Est. payment
Refinancing to a lower rate could help reduce your monthly payments and save thousands over the life of the loan.
$2,261/mo
Est. payment
Explore your selling options
Work with a Zillow partner agent
Leverage their expertise and Zillow's premium Showcase listings to get your home seen by more buyers.
Get startedList with your own agent
Get your home in front of millions of buyers by listing it on Zillow.
Learn how to do itSell it yourself
Take full control of how buyers see your home on Zillow by listing For Sale by Owner (FSBO).
List your homeWhat's special
Three additional well-sized bedroomsUpdated full guest bathNicely sized fenced yardAbundant cabinet spaceSpacious eat-in kitchenCorner-unit townhomeAmple storage
Zillow last checked:
Listing updated:
Listed by:
Ann Brown, GREEN 773-899-1271,
Chicago Properties Firm,
Sam Shaffer,
Chicago Properties Firm
Bought with:
Beverly Callison
Redfin Corporation
Source: MRED as distributed by MLS GRID,MLS#: 12524079
Facts & features
Interior
Bedrooms & bathrooms
- Bedrooms: 4
- Bathrooms: 3
- Full bathrooms: 2
- 1/2 bathrooms: 1
Rooms
- Room types: Storage
Primary bedroom
- Features: Flooring (Carpet), Window Treatments (Blinds, Shades), Bathroom (Full)
- Level: Second
- Area: 210 Square Feet
- Dimensions: 15X14
Bedroom 2
- Features: Flooring (Wood Laminate), Window Treatments (Shades)
- Level: Second
- Area: 143 Square Feet
- Dimensions: 11X13
Bedroom 3
- Features: Flooring (Wood Laminate), Window Treatments (Shades)
- Level: Second
- Area: 117 Square Feet
- Dimensions: 13X9
Bedroom 4
- Features: Flooring (Wood Laminate), Window Treatments (Shades)
- Level: Second
- Area: 108 Square Feet
- Dimensions: 12X9
Dining room
- Features: Flooring (Wood Laminate), Window Treatments (Blinds)
- Level: Main
- Area: 180 Square Feet
- Dimensions: 15X12
Kitchen
- Features: Kitchen (Eating Area-Table Space, Pantry-Closet), Flooring (Wood Laminate), Window Treatments (Blinds)
- Level: Main
- Area: 108 Square Feet
- Dimensions: 9X12
Laundry
- Level: Basement
- Area: 240 Square Feet
- Dimensions: 12X20
Living room
- Features: Flooring (Wood Laminate), Window Treatments (Blinds)
- Level: Main
- Area: 420 Square Feet
- Dimensions: 20X21
Storage
- Level: Basement
- Area: 132 Square Feet
- Dimensions: 11X12
Heating
- Natural Gas, Forced Air, Sep Heating Systems - 2+, Zoned
Cooling
- Central Air
Appliances
- Included: Range, Microwave, Refrigerator, Washer, Dryer, Gas Water Heater
- Laundry: Washer Hookup, Gas Dryer Hookup, In Unit
Features
- Storage
- Flooring: Laminate
- Doors: Sliding Doors
- Windows: Screens
- Basement: Partially Finished,None,Full
- Common walls with other units/homes: End Unit
Interior area
- Total structure area: 0
- Total interior livable area: 2,415 sqft
Property
Parking
- Total spaces: 2
- Parking features: Off Alley, Garage Door Opener, Yes, Garage Owned, Detached, Garage
- Garage spaces: 2
- Has uncovered spaces: Yes
Accessibility
- Accessibility features: No Disability Access
Features
- Fencing: Fenced
Lot
- Size: 2,112 Square Feet
- Dimensions: 24X88
- Features: Common Grounds
Details
- Parcel number: 0207205085
- Special conditions: None
- Other equipment: Ceiling Fan(s), Sump Pump
Construction
Type & style
- Home type: Townhouse
- Property subtype: Townhouse, Single Family Residence
Materials
- Frame
- Foundation: Concrete Perimeter
- Roof: Asphalt
Condition
- New construction: No
- Year built: 1972
Utilities & green energy
- Electric: Circuit Breakers, 200+ Amp Service
- Sewer: Public Sewer
- Water: Lake Michigan, Public
Community & HOA
HOA
- Has HOA: Yes
- Amenities included: Clubhouse
- Services included: Insurance, Clubhouse, Exterior Maintenance, Lawn Care, Scavenger, Snow Removal
- HOA fee: $268 monthly
Location
- Region: Hanover Park
Financial & listing details
- Price per square foot: $116/sqft
- Tax assessed value: $68,289
- Annual tax amount: $5,936
- Date on market: 12/1/2025
- Listing terms: Conventional
- Ownership: Fee Simple w/ HO Assn.
Price history
| Date | Event | Price |
|---|---|---|
| 1/13/2026 | Sold | $280,000+1.8%$116/sqft |
Source:  MRED as distributed by MLS GRID #12524079 Report a problem MRED as distributed by MLS GRID #12524079 Report a problem | ||
| 12/8/2025 | Contingent | $275,000$114/sqft |
Source: MRED as distributed by MLS GRID #12524079 Report a problem | ||
| 12/1/2025 | Listed for sale | $275,000+167%$114/sqft |
Source: MRED as distributed by MLS GRID #12524079 Report a problem | ||
| 5/5/1995 | Sold | $103,000$43/sqft |
Source: Public Record Report a problem | ||
| 7/1/1994 | Sold | $103,000$43/sqft |
Source: Public Record Report a problem | ||
Public tax history
| Year | Property taxes | Tax assessment |
|---|---|---|
| 2024 | $5,936 +5.6% | $68,289 +9.3% |
| 2023 | $5,624 +13.7% | $62,450 +19% |
| 2022 | $4,946 +7.9% | $52,470 +5.2% |
| 2021 | $4,583 +4.7% | $49,860 +2.5% |
| 2020 | $4,378 +3.5% | $48,640 +4.1% |
| 2019 | $4,232 +37.7% | $46,740 +41.9% |
| 2018 | $3,074 +5.2% | $32,950 +7.9% |
| 2017 | $2,921 +4.6% | $30,540 +8.1% |
| 2016 | $2,791 +1.1% | $28,260 +7.2% |
| 2015 | $2,762 -38.4% | $26,370 -33% |
| 2014 | $4,482 +0.4% | $39,350 -3.3% |
| 2013 | $4,463 +0.8% | $40,700 -6.4% |
| 2012 | $4,429 +2.8% | $43,460 -9.4% |
| 2011 | $4,310 +0.7% | $47,980 -13.4% |
| 2010 | $4,279 -5.6% | $55,400 -6.9% |
| 2009 | $4,533 +3% | $59,480 |
| 2008 | $4,400 +3.2% | $59,480 +5.3% |
| 2007 | $4,265 +0.7% | $56,490 +3.7% |
| 2006 | $4,236 +4.5% | $54,450 +6.6% |
| 2005 | $4,055 +28.3% | $51,080 +6.8% |
| 2004 | $3,160 +3.4% | $47,830 +10% |
| 2003 | $3,057 +14.8% | $43,480 +20% |
| 2002 | $2,662 +6% | $36,230 +9.1% |
| 2001 | $2,511 +3.3% | $33,220 +4.9% |
| 2000 | $2,432 | $31,670 |
Find assessor info on the county website
Neighborhood: 60133
Nearby homes
- $293,9006 bd2 ba1.4k sqft5504 Montibello Dr, Hanover Park, IL 60133Off Market
- $246,5003 bd2 ba1.4k sqft5508 Montibello Dr, Hanover Park, IL 60133Off Market
- $283,2003 bd4 ba1.4k sqft5512 Montibello Dr, Hanover Park, IL 60133Off Market

- $292,7005 bd2 ba1.6k sqft1341 Court P, Hanover Park, IL 60133Off Market
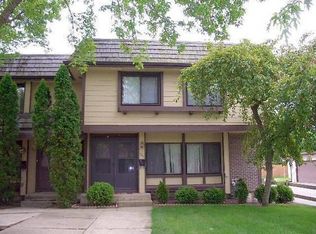
- $267,5004 bd2 ba1.6k sqft5516 Montibello Dr, Hanover Park, IL 60133Off Market
- $400,0004 bd3 ba-- sqft5449 Arlington Dr W, Hanover Park, IL 60133Sold
- $248,6003 bd2 ba1.4k sqft1337 Court P, Hanover Park, IL 60133Off Market
- $394,8004 bd2 ba1.6k sqft5443 Arlington Dr W, Hanover Park, IL 60133Off Market
Nearby schools
GreatSchools rating
- 5/10Greenbrook Elementary SchoolGrades: PK-5Distance: 0.4 mi
- 5/10Spring Wood Middle SchoolGrades: 6-8Distance: 0.3 mi
- 7/10Lake Park High SchoolGrades: 9-12Distance: 4.2 mi
Schools provided by the listing agent
- Elementary: Greenbrook Elementary School
- Middle: Spring Wood Middle School
- High: Lake Park High School
- District: 20
Source: MRED as distributed by MLS GRID. This data may not be complete. We recommend contacting the local school district to confirm school assignments for this home.
Get a cash offer in 3 minutes
Find out how much your home could sell for in as little as 3 minutes with a no-obligation cash offer.
Estimated market value
$288,600
Get a cash offer in 3 minutes
Find out how much your home could sell for in as little as 3 minutes with a no-obligation cash offer.
Estimated market value
$288,600
- Illinois
- DuPage County
- Hanover Park
- 60133
- 5500 Montibello Dr
Nearby cities
Nearby zip codes
Other Hanover Park Topics
