Room to settle in, space to spread out, and flexibility for whatever comes next. Set on 6.58 acres across three parcels, this classic brick ranch offers comfortable one-floor living, a stocked pond, and plenty of room to enjoy the property. Inside, you’ll find three bedrooms, two full and one half bathrooms, approximately 1,762 square feet above grade, an attached two-car garage, and a finished walk-out lower level providing additional space for relaxing, entertaining, or gathering with family and friends.
Elsewhere on the property, a separate approximately 1,600-square-foot masonry building adds possibilities that most homes simply cannot offer. It includes two offices, a half bathroom, storage space, four bays, gas heat, hot water, concrete parking, and Route 20 signage. B-2 commercial zoning and excellent visibility provide added flexibility for an approved business, workshop, equipment storage, or the convenience of keeping work close to home without making it part of your living space.
Whether you are looking for a distinctive home with acreage, room for your hobbies and equipment, or the convenience of living and working in one location, this property brings home, land, and flexibility together in a way that is difficult to duplicate.
Schedule your private showing today.
Active
Price cut: $40K (7/31)
$489,000
5500 N Ridge Rd, Madison, OH 44057
3beds
3,512sqft
Single Family Residence
Built in 1956
6.58 Acres Lot
$-- Zestimate®
$139/sqft
$-- HOA
What's special
- 158 days
- 583
- 25
Zillow last checked:
Listing updated:
Listed by:
Daniel McGarry 440-749-2979 depmcgarry@gmail.com,
EXP Realty, LLC.
Source: MLS Now,MLS#: 5198835 Originating MLS: Akron Cleveland Association of REALTORS
Originating MLS: Akron Cleveland Association of REALTORSFacts & features
Interior
Bedrooms & bathrooms
- Bedrooms: 3
- Bathrooms: 3
- Full bathrooms: 2
- 1/2 bathrooms: 1
- Main level bathrooms: 2
- Main level bedrooms: 3
Heating
- Forced Air
Cooling
- Central Air, Ceiling Fan(s)
Appliances
- Included: Dryer, Range, Refrigerator, Water Softener, Washer
Features
- Bookcases, Built-in Features, Ceiling Fan(s), Eat-in Kitchen, Bar, Natural Woodwork
- Basement: Daylight,Exterior Entry,Full,Finished,Interior Entry,Bath/Stubbed,Storage Space,Walk-Out Access
- Number of fireplaces: 1
- Fireplace features: Basement, Den
Interior area
- Total structure area: 3,512
- Total interior livable area: 3,512 sqft
- Finished area above ground: 1,762
- Finished area below ground: 1,750
Video & virtual tour
Property
Parking
- Total spaces: 2
- Parking features: Additional Parking, Attached, Circular Driveway, Concrete, Direct Access, Detached, Garage Faces Front, Garage, Garage Door Opener
- Attached garage spaces: 2
Features
- Levels: One
- Stories: 1
- Has view: Yes
- View description: Pond
- Has water view: Yes
- Water view: Pond
Lot
- Size: 6.58 Acres
Details
- Additional structures: Garage(s), Shed(s)
- Additional parcels included: 01B1220000180,01B1220000690
- Parcel number: 01B1220000730
- Special conditions: Estate
Construction
Type & style
- Home type: SingleFamily
- Architectural style: Ranch
- Property subtype: Single Family Residence
Materials
- Brick, Block
- Foundation: Brick/Mortar, Combination, Block
- Roof: Asphalt,Fiberglass
Condition
- Year built: 1956
Utilities & green energy
- Sewer: Septic Tank
- Water: Public
Community & HOA
HOA
- Has HOA: No
Location
- Region: Madison
Financial & listing details
- Price per square foot: $139/sqft
- Tax assessed value: $41,710
- Annual tax amount: $5,828
- Date on market: 4/7/2026
- Cumulative days on market: 155 days
Estimated market value
Not available
Estimated sales range
Not available
Not available
Price history
| Date | Event | Price |
|---|---|---|
| 7/31/2026 | Price change | $489,000-7.6%$139/sqft |
Source:  MLS Now #5198835 Report a problem MLS Now #5198835 Report a problem | ||
| 6/17/2026 | Price change | $529,000-10.3%$151/sqft |
Source: MLS Now #5198835 Report a problem | ||
| 4/27/2026 | Price change | $589,900-14.5%$168/sqft |
Source: MLS Now #5198835 Report a problem | ||
| 4/7/2026 | Listed for sale | $689,900$196/sqft |
Source: MLS Now #5198835 Report a problem | ||
Public tax history
| Year | Property taxes | Tax assessment |
|---|---|---|
| 2025 | $739 +1.6% | $14,600 |
| 2024 | $728 -40.3% | $14,600 -26.2% |
| 2023 | $1,218 -0.4% | $19,770 |
| 2022 | $1,224 -0.2% | $19,770 |
| 2021 | $1,226 +2.4% | $19,770 +16% |
| 2020 | $1,197 -0.1% | $17,050 |
| 2019 | $1,198 -7.9% | $17,050 -8.2% |
| 2018 | $1,302 | $18,580 |
| 2017 | $1,302 +10.1% | $18,580 |
| 2016 | $1,183 +3.5% | $18,580 |
| 2015 | $1,142 -2.2% | $18,580 |
| 2014 | $1,168 -0.2% | $18,580 |
| 2013 | $1,171 +0.8% | $18,580 |
| 2012 | $1,162 +12.3% | $18,580 -0.9% |
| 2011 | $1,035 +2.2% | $18,740 |
| 2010 | $1,013 +4.9% | $18,740 +0% |
| 2009 | $966 -65.3% | $18,739 -72.4% |
| 2008 | $2,787 +7% | $67,782 +5.3% |
| 2007 | $2,605 -59% | $64,362 |
| 2006 | $6,354 +24.6% | $64,362 +25.4% |
| 2005 | $5,099 -0.1% | $51,331 |
| 2004 | $5,101 -0.2% | $51,331 |
| 2003 | $5,111 +26.8% | $51,331 +26.3% |
| 2002 | $4,032 -0.1% | $40,656 |
| 2001 | $4,035 -0.6% | $40,656 |
| 2000 | $4,057 +5% | $40,656 +6.3% |
| 1999 | $3,863 | $38,242 |
Find assessor info on the county website
Monthly payment
Est. payment
Payment breakdown
Explore the cost of this home by adjusting the details. Changes won't be saved.Climate risks
Neighborhood: 44057
Nearby schools
Schools provided by the listing agent
- District: Madison LSD Lake- 4303
Source: MLS Now. This data may not be complete. We recommend contacting the local school district to confirm school assignments for this home.
Similar homes
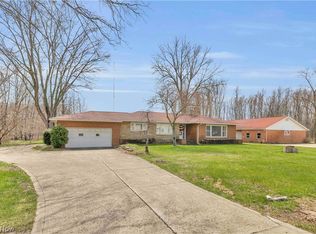
- $574,9004 bd3 ba2.2k sqft2272 McMackin Rd, Madison, OH 44057For Sale
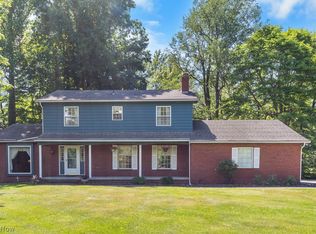 MLS ID #5221519, Devin Ward, Howard Hanna. MLS Now
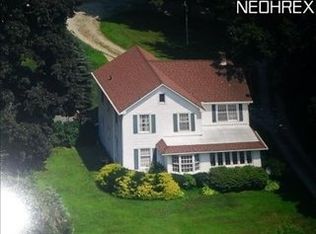
 - $419,9004 bd3 ba2.3k sqft2300 Beechersbrook Ln, Madison, OH 44057For Sale
 MLS ID #5239612, Beth M Barker, Howard Hanna. MLS Now
 - $330,0004 bd3 ba2.8k sqft2757 Burns Rd, Madison, OH 44057For Sale
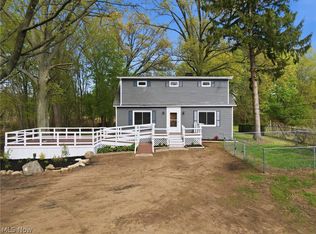 MLS ID #5206492, Clorice L Vines, McDowell Homes Real Estate Services. MLS Now
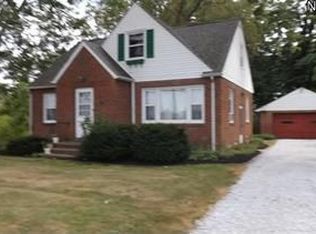
 - $399,9004 bd4 ba2.3k sqft5566 River Rd, Madison, OH 44057For Sale
 MLS ID #5227875, William A Bissett, HomeSmart Real Estate Momentum LLC. MLS Now
