Skip main navigation
Closed
  • $788,600

    5500 N Sawyer Ave, Chicago, IL 60625

    5beds
    4,201sqft
    Single Family Residence
    Built in 1924
    4,687 Square Feet Lot
    $788,600 Zestimate®
    $188/sqft
    $4,485 Estimated rent

    Home value

    $788,600

    $718,000 - $875,000

    $4,485/mo

    Zestimate® history
    Loading
    Loading...

    Owner options

    List your home for rent

    $4,485/mo

    Rent Zestimate®

    Find your next renter with Zillow Rental Manager. Plus, with online applications, you can quickly screen prospective tenants – for free.

    Learn more

    $4,485/mo

    Rent Zestimate®

    Refinance and save

    $5,613/mo

    Est. payment

    Refinancing to a lower rate could help reduce your monthly payments and save thousands over the life of the loan.

    See today's rates

    $5,613/mo

    Est. payment

    Explore your selling options

    Work with a Zillow partner agent

    Leverage their expertise and Zillow's premium Showcase listings to get your home seen by more buyers.

    Get started

    List with your own agent

    Get your home in front of millions of buyers by listing it on Zillow.

    Learn how to do it

    Sell it yourself

    Take full control of how buyers see your home on Zillow by listing For Sale by Owner (FSBO).

    List your home

    What's special

    Gold brickRounded frontFinished areaProfessional landscapingExtended family livingNanny livingPrivate entrances

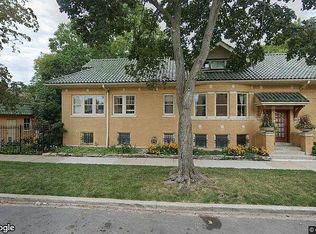
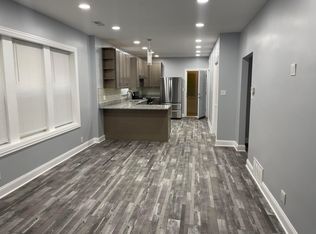
    Estate Sale, AS-IS, needs an updated kitchen and sanding of main level floors and is priced accordingly. This is the first time the home has been on the market in almost 30 years. No pre-marketing, indeed a New Listing. This Gold Brick, Green Tile Roof, Rounded Front, Rounded Side, Jumbo Extra Long Bungalow on an Extra-Wide Corner Lot with year-round full-sun East and South Exposures is located in the highly desirable North Park neighborhood. The home features 3 Levels of Living: The Main Level (a very high first floor), the Upper Level (finished attic with original wide stairs, and the Lower Level (partially below grade basement-only 3 1/2 feet below grade). In total, there are 5 bedrooms, including one below grade. Every 3 Levels of Living has a full bath and graciously sized rooms for entertaining, extended family living, remote work, nanny living, and endless other possibilities. The Main Floor has amazingly restored original wood storm windows and original full-size screens, giving the home extra charm and curb appeal. Each window's storm and screen have their original raised metal numbering, allowing extraordinary air-tight fits. The Upper-Level windows are custom-designed Pella windows with built-in retractable screens and built-in blinds. The size of the home is grandiose for a bungalow due to the extra length and extra width. Width-wise, the house is built almost lot line to lot line. In addition to the finished area on the Lower Level, there is an outer area with a Laundry Room and ample storage space. All 3 levels have original interior front doors providing private entrances for all 3 levels or easily accessible duplex up or down via original wide staircases. Heat consists of a well-maintained self-bleeding boiler with 4 Pumps providing 4 Zones of Heat for economy. Additional energy economy is provided by 2 separate Central Air Unico Space Pac Systems. One Central Air system and condenser for the Upper Level, and one for the Main Level and Lower Level. Hardwood floors are throughout all 3 levels; the Lower Level has radiant floor panel heat under tiles, as does the Main Floor's back porch. Custom Wrought Iron Fencing and Gating surround 3 sides of the property, with the Lower Level having matching custom-made Wrought Iron Decorative Window Guards. Upper-Level fixtures are from Studio 41, as well are some of the bathroom fixtures on the Main Floor. Upgraded 220 electrical with extra circuits still available and original plumbing, some limited copper, but good water pressure throughout. A 2-car garage with a matching Gold Face Brick, Green Tile Roof Trim, and a street-facing driveway. Professional landscaping with a fully fenced yard divided into a public-facing garden and an exclusive totally private patio area. The home is a Single-Family Home. Ownership is a licensed real estate professional. The home is priced to sell. The house lives well and has exceptional curb appeal. Geographically smack dab in the middle between Lake Shore Driver and I90/94. Short distance to downtown driving or using public transportation via Kimball bus to Blue Line at Lawrence, or walking to such. Highly desirable educational institutions surround the neighborhood, North Park College, Peterson Elementary and Northeastern University, and Northside College Prep. Renowned restaurants one block away on Bryn Mawr Avenue. Two blocks to the North Branch of the Chicago River with wide paths for miles of walking, running, or biking. Updated Homes in the area are closing for over $750,000. The main floor kitchen has not been upgraded, and the main floor's original hardwood floors have worn out varnish. The home is priced accordingly and sold As-Is with no significant repairs needed. All mechanicals are in excellent condition, and no capital improvements are needed. The only changes are strictly aesthetic and cosmetic with minor redesign for taste only, not functionality.

    This property is off market, which means it's not currently listed for sale or rent on Zillow. This may be different from what's available on other websites or public sources.

    Zillow last checked:

    Listing updated:

    Listed by:

    Alexis Eldorrado 312-401-9100,

    Eldorrado Chicago Real Estate

    Bought with:

    Candice Shell

    Coldwell Banker Realty

    Candice Shell

    Coldwell Banker Realty

    Source: MRED as distributed by MLS GRID,MLS#: 11795890MLS Logo

    Facts & features

    Interior

    Bedrooms & bathrooms
    • Bedrooms: 5
    • Bathrooms: 3
    • Full bathrooms: 3
    Rooms
    • Room types: Bedroom 5, Eating Area, Family Room, Office, Foyer, Pantry, Great Room, Enclosed Porch Heated
    Primary bedroom
    • Features: Flooring (Hardwood)
    • Level: Main
    • Area: 182 Square Feet
    • Dimensions: 14X13
    Bedroom 2
    • Features: Flooring (Hardwood)
    • Level: Main
    • Area: 99 Square Feet
    • Dimensions: 11X9
    Bedroom 3
    • Features: Flooring (Hardwood)
    • Level: Main
    • Area: 90 Square Feet
    • Dimensions: 10X9
    Bedroom 4
    • Features: Flooring (Hardwood)
    • Level: Second
    • Area: 324 Square Feet
    • Dimensions: 18X18
    Bedroom 5
    • Level: Lower
    • Area: 140 Square Feet
    • Dimensions: 10X14
    Dining room
    • Features: Flooring (Hardwood)
    • Level: Main
    • Area: 195 Square Feet
    • Dimensions: 15X13
    Eating area
    • Features: Flooring (Sustainable)
    • Level: Lower
    • Area: 464 Square Feet
    • Dimensions: 29X16
    Other
    • Level: Main
    • Area: 98 Square Feet
    • Dimensions: 7X14
    Family room
    • Features: Flooring (Hardwood)
    • Level: Lower
    • Area: 280 Square Feet
    • Dimensions: 20X14
    Other
    • Features: Flooring (Hardwood)
    • Level: Lower
    • Area: 300 Square Feet
    • Dimensions: 20X15
    Foyer
    • Level: Main
    • Area: 40 Square Feet
    • Dimensions: 5X8
    Great room
    • Level: Second
    • Area: 600 Square Feet
    • Dimensions: 15X40
    Kitchen
    • Features: Flooring (Hardwood)
    • Level: Main
    • Area: 182 Square Feet
    • Dimensions: 13X14
    Laundry
    • Level: Lower
    • Area: 120 Square Feet
    • Dimensions: 10X12
    Living room
    • Features: Flooring (Hardwood)
    • Level: Main
    • Area: 266 Square Feet
    • Dimensions: 19X14
    Office
    • Features: Flooring (Vinyl)
    • Level: Main
    • Area: 99 Square Feet
    • Dimensions: 9X11
    Pantry
    • Level: Main
    • Area: 30 Square Feet
    • Dimensions: 5X6
    Heating
    • Natural Gas, Radiant Floor
    Cooling
    • Central Air, Small Duct High Velocity, Zoned
    Appliances
    • Laundry: Gas Dryer Hookup, Electric Dryer Hookup, Common Area, Sink
    Features
    • 1st Floor Bedroom, 1st Floor Full Bath, Built-in Features, Walk-In Closet(s), Bookcases, High Ceilings, Center Hall Plan, Historic/Period Mlwk, Separate Dining Room, Pantry, Workshop
    • Flooring: Hardwood
    • Windows: Drapes
    • Basement: Partially Finished,Sub-Basement,Exterior Entry,Partial Exposure,Walk-Up Access,Full
    • Attic: Full
    Interior area
    • Total structure area: 4,201
    • Total interior livable area: 4,201 sqft

    Property

    Parking
    • Total spaces: 2
    • Parking features: On Site, Garage Owned, Detached, Garage
    • Garage spaces: 2
    Accessibility
    • Accessibility features: Accessible Hallway(s), No Disability Access
    Features
    • Stories: 1.5
    Lot
    • Size: 4,687 Square Feet
    • Dimensions: 37.5 X 125
    Details
    • Parcel number: 13112040360000
    • Special conditions: None

    Construction

    Type & style
    • Home type: SingleFamily
    • Property subtype: Single Family Residence
    Materials
    • Brick, Stone, Plaster
    Condition
    • New construction: No
    • Year built: 1924

    Utilities & green energy

    • Sewer: Public Sewer
    • Water: Lake Michigan

    Community & HOA

    Community
    • Features: Park
    HOA
    • Services included: None
    Location
    • Region: Chicago

    Financial & listing details

    • Price per square foot: $188/sqft
    • Annual tax amount: $8,272
    • Date on market: 5/31/2023
    • Listing terms: Conventional
    • Ownership: Fee Simple

    Price history

    DateEventPrice
    6/23/2023Sold$550,000$131/sqft
    Source: MRED as distributed by MLS GRID #11795890 Report a problem
    6/6/2023Contingent$550,000$131/sqft
    Source: MRED as distributed by MLS GRID #11795890 Report a problem
    5/31/2023Listed for sale$550,000$131/sqft
    Source: MRED as distributed by MLS GRID #11795890 Report a problem

    Public tax history

    Tax history is unavailable.

    Neighborhood: North Park

    Nearby schools

    GreatSchools rating
    Schools provided by the listing agent
    • Elementary: Peterson Elementary School
    • Middle: Peterson Elementary School
    • High: Northside College Preparatory Se
    • District: 299

    Source: MRED as distributed by MLS GRID. This data may not be complete. We recommend contacting the local school district to confirm school assignments for this home.

    Get a cash offer in 3 minutes
    Find out how much your home could sell for in as little as 3 minutes with a no-obligation cash offer.
    Estimated market value
    $788,600
    Get a cash offer in 3 minutes
    Find out how much your home could sell for in as little as 3 minutes with a no-obligation cash offer.
    Estimated market value
    $788,600