Centrally located 3Bdr/2.5 bath Traditional in Monkey Junctions quiet Greenbriar/Brenwyck neighborhood, just 10 minute ride to Trails End Public boat ramp,15 Min to Carolina Bch, Historic Downtown and UNCW. Several recent upgrades include: Expanded rear deck, fully fenced back yard, New french doors, crawlspace encapsilation, New berber carpet and more. This neat and clean home also boasts a flex space upstairs by the catwalk.
Sold for $564,000
$564,000
5500 N Toddlo Court, Wilmington, NC 28409
3beds
2,422sqft
Single Family Residence
Built in 1998
0.33 Acres Lot
$570,600 Zestimate®
$233/sqft
$3,209 Estimated rent
Home value
$570,600
$542,000 - $599,000
$3,209/mo
Zestimate® history
Owner options
List your home for rent
$3,209/mo
Rent Zestimate®
Find your next renter with Zillow Rental Manager. Plus, with online applications, you can quickly screen prospective tenants – for free.
$3,209/mo
Rent Zestimate®
Refinance and save
$3,633/mo
Est. payment
Refinancing to a lower rate could help reduce your monthly payments and save thousands over the life of the loan.
$3,633/mo
Est. payment
Explore your selling options
Work with a Zillow partner agent
Leverage their expertise and Zillow's premium Showcase listings to get your home seen by more buyers.
Get startedList with your own agent
Get your home in front of millions of buyers by listing it on Zillow.
Learn how to do itSell it yourself
Take full control of how buyers see your home on Zillow by listing For Sale by Owner (FSBO).
List your homeWhat's special
Expanded rear deckNew berber carpetNew french doors
Zillow last checked:
Listing updated:
Listed by:
Cisco Cardoso 910-297-8403,
Cardoso & Company,
Lily A Cardoso 910-233-8459,
Cardoso & Company
Bought with:
Benjamin T Eisenberg, 271510
RE/MAX Essential
Source: Hive MLS,MLS#: 100587786 Originating MLS: Cape Fear Realtors MLS, Inc.
Originating MLS: Cape Fear Realtors MLS, Inc.Facts & features
Interior
Bedrooms & bathrooms
- Bedrooms: 3
- Bathrooms: 3
- Full bathrooms: 2
- 1/2 bathrooms: 1
Rooms
- Room types: Master Bedroom, Family Room, Dining Room, Other, Living Room, Bedroom 2, Bedroom 3
Primary bedroom
- Level: First
- Dimensions: 13 x 13
Bedroom 2
- Level: Second
- Dimensions: 13 x 10
Bedroom 3
- Level: Second
- Dimensions: 10 x 9
Dining room
- Level: First
- Dimensions: 13 x 9
Family room
- Level: First
- Dimensions: 19 x 15
Kitchen
- Level: First
- Dimensions: 16 x 11
Living room
- Level: First
- Dimensions: 14 x 13
Other
- Description: sitting room
- Level: First
- Dimensions: 13 x 11
Other
- Description: Space between bedrooms
- Level: Second
- Dimensions: 9 x 10
Heating
- Heat Pump, Electric, Forced Air
Cooling
- Central Air, Heat Pump, Multi Units
Appliances
- Included: Vented Exhaust Fan, Built-In Microwave, Washer, Refrigerator, Range, Ice Maker, Humidifier, Dryer, Disposal, Dishwasher
- Laundry: Laundry Room
Features
- Master Downstairs, Walk-in Closet(s), Entrance Foyer, Kitchen Island, Ceiling Fan(s), Pantry, Walk-in Shower, Blinds/Shades, Walk-In Closet(s)
- Flooring: Bamboo, Carpet, Laminate, Tile
- Doors: Storm Door(s)
- Windows: Skylight(s)
- Basement: None
- Attic: Storage
Interior area
- Total structure area: 2,422
- Total interior livable area: 2,422 sqft
Property
Parking
- Total spaces: 2
- Parking features: Concrete, Garage Door Opener, Off Street, On Site, Paved, Garage
- Attached garage spaces: 2
Accessibility
- Accessibility features: None
Features
- Levels: Two
- Patio & porch: Covered, Deck, Porch
- Exterior features: Storm Doors
- Pool features: None
- Fencing: Full,Back Yard,Wood,Fenced
- Has view: Yes
- View description: None
- Waterfront features: None
- Frontage type: See Remarks
Lot
- Size: 0.33 Acres
- Dimensions: 126' x 15' x 190' x 176'
- Features: Cul-De-Sac
Details
- Parcel number: R07100004120000
- Zoning: R-15
- Special conditions: Standard
Construction
Type & style
- Home type: SingleFamily
- Property subtype: Single Family Residence
Materials
- Brick Veneer, Vinyl Siding, Wood Frame
- Foundation: Block, Crawl Space
- Roof: Architectural Shingle
Condition
- New construction: No
- Year built: 1998
Utilities & green energy
- Sewer: Public Sewer
- Water: Public
- Utilities for property: Cable Available, Sewer Connected, Water Connected
Green energy
- Green verification: None
Community & HOA
Community
- Security: Smoke Detector(s)
- Subdivision: Brenwyck
HOA
- Has HOA: Yes
- Amenities included: See Remarks
- HOA fee: $330 annually
- HOA name: Go Property Management
- HOA phone: 910-509-7281
Location
- Region: Wilmington
Financial & listing details
- Price per square foot: $233/sqft
- Tax assessed value: $521,700
- Annual tax amount: $1,974
- Date on market: 7/10/2026
- Cumulative days on market: 4 days
- Listing agreement: Exclusive Right To Sell
- Listing terms: Cash,Conventional,VA Loan
- Road surface type: Paved
Price history
| Date | Event | Price |
|---|---|---|
| 8/7/2026 | Sold | $564,000-0.9%$233/sqft |
Source:  Hive MLS #100587786 Report a problem Hive MLS #100587786 Report a problem | ||
| 7/12/2026 | Contingent | $569,000$235/sqft |
Source: Hive MLS #100587786 Report a problem | ||
| 7/10/2026 | Listed for sale | $569,000+5.4%$235/sqft |
Source: Hive MLS #100587786 Report a problem | ||
| 3/10/2025 | Listing removed | $2,700$1/sqft |
Source: Hive MLS #100459308 Report a problem | ||
| 2/24/2025 | Price change | $2,700-3.6%$1/sqft |
Source: Hive MLS #100459308 Report a problem | ||
| 12/28/2024 | Price change | $2,800-6.7%$1/sqft |
Source: Hive MLS #100459308 Report a problem | ||
| 8/4/2024 | Listed for rent | $3,000$1/sqft |
Source: Hive MLS #100459308 Report a problem | ||
| 6/3/2024 | Sold | $540,000$223/sqft |
Source: Hive MLS #100441671 Report a problem | ||
| 5/6/2024 | Pending sale | $540,000$223/sqft |
Source: Hive MLS #100441671 Report a problem | ||
| 4/30/2024 | Listed for sale | $540,000+71.4%$223/sqft |
Source: Hive MLS #100441671 Report a problem | ||
| 7/25/2009 | Listing removed | $315,000$130/sqft |
Source: Coldwell Banker Sea Coast Realty #434271 Report a problem | ||
| 6/7/2009 | Listed for sale | $315,000$130/sqft |
Source: Coldwell Banker Sea Coast Realty #434271 Report a problem | ||
Public tax history
| Year | Property taxes | Tax assessment |
|---|---|---|
| 2025 | $2,048 +33.7% | $521,700 +87% |
| 2024 | $1,531 +0.4% | $279,000 |
| 2023 | $1,526 -0.9% | $279,000 |
| 2022 | $1,540 | $279,000 |
| 2021 | $1,540 -7.5% | $279,000 +6% |
| 2020 | $1,665 | $263,200 |
| 2019 | $1,665 | $263,200 |
| 2018 | $1,665 | $263,200 |
| 2017 | $1,665 +11.2% | $263,200 +21.8% |
| 2016 | $1,498 +7.6% | $216,100 |
| 2015 | $1,392 +1.7% | $216,100 |
| 2014 | $1,368 | $216,100 |
| 2013 | -- | $216,100 |
| 2012 | -- | $216,100 -28% |
| 2011 | -- | $300,331 |
| 2010 | -- | $300,331 |
| 2009 | -- | -- |
| 2008 | -- | -- |
| 2007 | -- | -- |
| 2005 | -- | $196,917 |
| 2004 | -- | $196,917 |
| 2003 | -- | $196,917 |
| 2002 | -- | $196,917 |
| 2001 | -- | $196,917 |
| 2000 | -- | $196,917 |
Find assessor info on the county website
Neighborhood: Myrtle Grove
Nearby homes
- $518,3003 bd3 ba2.3k sqft5501 Toddlo Ct, Wilmington, NC 28409Off Market
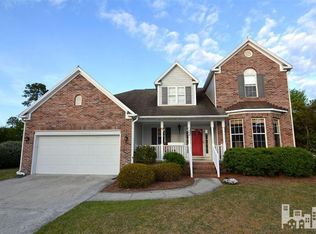
- $509,2003 bd3 ba2.3k sqft5501 N Toddlo Ct, Wilmington, NC 28409Off Market
- $573,8004 bd3 ba2.2k sqft5502 Toddlo Ct, Wilmington, NC 28409Off Market
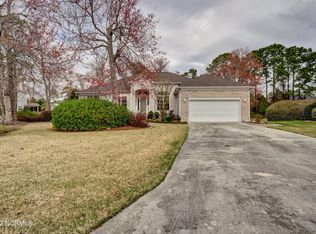
- $567,5004 bd3 ba2.2k sqft5502 N Toddlo Ct, Wilmington, NC 28409Off Market
- $487,8003 bd3 ba1.9k sqft5503 Toddlo Ct, Wilmington, NC 28409Off Market
- $480,4003 bd3 ba2k sqft5503 N Toddlo Ct, Wilmington, NC 28409Off Market
- $594,6005 bd3 ba2.6k sqft5512 Skeet Rd, Wilmington, NC 28409Off Market
- $565,0005 bd3 ba2.4k sqft5504 N Toddlo Ct, Wilmington, NC 28409Sold
Nearby schools
GreatSchools rating
- 10/10Heyward C Bellamy ElementaryGrades: K-5Distance: 2.2 mi
- 9/10Myrtle Grove MiddleGrades: 6-8Distance: 0.7 mi
- 5/10Eugene Ashley HighGrades: 9-12Distance: 3.6 mi
Schools provided by the listing agent
- Elementary: Bellamy
- Middle: Myrtle Grove
- High: Ashley
Source: Hive MLS. This data may not be complete. We recommend contacting the local school district to confirm school assignments for this home.
Get a cash offer in 3 minutes
Find out how much your home could sell for in as little as 3 minutes with a no-obligation cash offer.
Estimated market value
$570,600
Get a cash offer in 3 minutes
Find out how much your home could sell for in as little as 3 minutes with a no-obligation cash offer.
Estimated market value
$570,600
- North Carolina
- New Hanover County
- Wilmington
- 28409
- Myrtle Grove
- 5500 N Toddlo Court
Nearby cities
Nearby neighborhoods
Nearby zip codes
Other Wilmington Topics
