This move-in-ready, meticulously maintained brick home showcases a .36 acre lot on a quiet cul-de-sac. Step inside to find a bright and open living area where hardwood floors, recessed lighting, and high ceilings create an inviting space. Centered around a cozy natural gas fireplace, the living room flows easily to the oversized screened porch, where wooded views provide a private, natural backdrop.
Just off the main living space, the formal dining room offers a comfortable setting for meals and gatherings. The beautifully renovated kitchen—remodeled in 2018—features crisp white cabinetry, a spacious center island, Quartz countertops, tile backsplash, natural gas cooktop and a sunlit breakfast nook. All appliances convey including washer and dryer.
The large primary suite is designed as a private retreat with a spa-inspired bath that includes dual vanities, a soaking tub, and a separate walk-in shower. Two additional bedrooms share a guest bath, providing comfort and privacy for family or visitors. Upstairs, a generous bonus room doubles as a fourth bedroom with its own remodeled full bath, making it the perfect space for guests or flexible living needs.
Outdoors, the property continues to impress with a two-car garage, a fully fenced backyard, garden area, and two storage sheds. Whether you're relaxing on the screened porch, tending to the garden, or enjoying the convenience of extra storage, this home has it all.
For added peace of mind, the HVAC was replaced in 2022, along with a new roof 2025.
Set within one of Wilmington's most desirable areas, this home offers easy access to shopping, dining, historic downtown, and the area's renowned beaches—making it the perfect blend of comfort, lifestyle, and coastal living.
Sold for $532,000
$532,000
5500 N Warrendale Court, Wilmington, NC 28409
4beds
2,396sqft
Single Family Residence
Built in 2004
0.36 Acres Lot
$531,900 Zestimate®
$222/sqft
$2,903 Estimated rent
Home value
$531,900
$495,000 - $574,000
$2,903/mo
Zestimate® history
Owner options
List your home for rent
$2,903/mo
Rent Zestimate®
Find your next renter with Zillow Rental Manager. Plus, with online applications, you can quickly screen prospective tenants – for free.
$2,903/mo
Rent Zestimate®
Refinance and save
$3,531/mo
Est. payment
Refinancing to a lower rate could help reduce your monthly payments and save thousands over the life of the loan.
$3,531/mo
Est. payment
Explore your selling options
Work with a Zillow partner agent
Leverage their expertise and Zillow's premium Showcase listings to get your home seen by more buyers.
Get startedList with your own agent
Get your home in front of millions of buyers by listing it on Zillow.
Learn how to do itSell it yourself
Take full control of how buyers see your home on Zillow by listing For Sale by Owner (FSBO).
List your homeWhat's special
Zillow last checked:
Listing updated:
Listed by:
Sherwood Strickland Group 910-367-9131,
Coldwell Banker Sea Coast Advantage
Bought with:
Sarah Young, 264859
RE/MAX Southern Properties
Source: Hive MLS,MLS#: 100528805 Originating MLS: Cape Fear Realtors MLS, Inc.
Originating MLS: Cape Fear Realtors MLS, Inc.Facts & features
Interior
Bedrooms & bathrooms
- Bedrooms: 4
- Bathrooms: 3
- Full bathrooms: 3
Rooms
- Room types: Living Room, Dining Room, Breakfast Nook, Master Bedroom, Bedroom 2, Bedroom 3, Laundry, Bedroom 4
Primary bedroom
- Level: First
- Dimensions: 23 x 14
Bedroom 2
- Level: First
- Dimensions: 12 x 11
Bedroom 3
- Level: First
- Dimensions: 11 x 11
Bedroom 4
- Description: Bonus/Bedroom
- Level: Second
- Dimensions: 19 x 16
Breakfast nook
- Level: First
- Dimensions: 13 x 7
Dining room
- Level: First
- Dimensions: 14 x 12
Kitchen
- Level: First
- Dimensions: 15 x 12
Laundry
- Level: First
- Dimensions: 6 x 6
Living room
- Level: First
- Dimensions: 19 x 17
Heating
- Electric, Heat Pump
Cooling
- Central Air
Appliances
- Included: Gas Oven, Gas Cooktop, Built-In Microwave, Washer, Refrigerator, Dryer, Dishwasher
- Laundry: Laundry Room
Features
- Master Downstairs, Walk-in Closet(s), Vaulted Ceiling(s), Entrance Foyer, Solid Surface, Whirlpool, Generator Plug, Kitchen Island, Ceiling Fan(s), Walk-in Shower, Blinds/Shades, Gas Log, Walk-In Closet(s)
- Flooring: Carpet, Tile, Wood
- Attic: Floored,Walk-In
- Has fireplace: Yes
- Fireplace features: Gas Log
Interior area
- Total structure area: 2,396
- Total interior livable area: 2,396 sqft
Property
Parking
- Total spaces: 2
- Parking features: Garage Faces Front, Concrete, Off Street, On Site
- Garage spaces: 2
Features
- Levels: One and One Half
- Stories: 1
- Patio & porch: Covered, Porch, Screened
- Exterior features: Irrigation System
- Fencing: Back Yard,Wood
Lot
- Size: 0.36 Acres
- Features: Cul-De-Sac
Details
- Additional structures: Shed(s)
- Parcel number: R07100004215000
- Zoning: R-15
- Special conditions: Standard
Construction
Type & style
- Home type: SingleFamily
- Property subtype: Single Family Residence
Materials
- Brick
- Foundation: Crawl Space
- Roof: Architectural Shingle
Condition
- New construction: No
- Year built: 2004
Utilities & green energy
- Sewer: Public Sewer
- Water: Public
- Utilities for property: Cable Available, Natural Gas Connected, Sewer Connected, Water Connected
Green energy
- Energy efficient items: Thermostat
Community & HOA
Community
- Subdivision: Carmel at Vineyard
HOA
- Has HOA: Yes
- Amenities included: Maintenance Common Areas, Management
- HOA fee: $400 annually
- HOA name: Carmel at Vineyard HOA
- HOA phone: 910-777-8739
Location
- Region: Wilmington
Financial & listing details
- Price per square foot: $222/sqft
- Tax assessed value: $531,200
- Annual tax amount: $2,010
- Date on market: 10/3/2025
- Cumulative days on market: 53 days
- Listing agreement: Exclusive Right To Sell
- Listing terms: Cash,Conventional,FHA,VA Loan
- Road surface type: Paved
Price history
| Date | Event | Price |
|---|---|---|
| 11/25/2025 | Sold | $532,000-1.3%$222/sqft |
Source:  Hive MLS #100528805 Report a problem Hive MLS #100528805 Report a problem | ||
| 10/27/2025 | Contingent | $539,000$225/sqft |
Source: Hive MLS #100528805 Report a problem | ||
| 10/8/2025 | Price change | $539,000-2%$225/sqft |
Source: Hive MLS #100528805 Report a problem | ||
| 9/18/2025 | Listed for sale | $550,000+115.7%$230/sqft |
Source: Hive MLS #100528805 Report a problem | ||
| 9/29/2015 | Sold | $255,000-2.7%$106/sqft |
Source: Hive MLS #30481610 Report a problem | ||
| 8/28/2015 | Price change | $262,000-3.7%$109/sqft |
Source: Coldwell Banker Sea Coast Advantage #481610 Report a problem | ||
| 3/11/2015 | Price change | $272,000-1.1%$114/sqft |
Source: Coldwell Banker Sea Coast Advantage #481610 Report a problem | ||
| 3/27/2014 | Price change | $274,900-3.5%$115/sqft |
Source: Coldwell Banker Sea Coast Advantage #481610 Report a problem | ||
| 10/15/2013 | Price change | $284,900-1.7%$119/sqft |
Source: Coldwell Banker Sea Coast Advantage #481610 Report a problem | ||
| 3/14/2013 | Price change | $289,900-3.3%$121/sqft |
Source: Coldwell Banker Sea Coast Advantage #481610 Report a problem | ||
| 9/18/2012 | Listed for sale | $299,900-3.3%$125/sqft |
Source: Coldwell Banker Sea Coast Realty #481610 Report a problem | ||
| 8/17/2012 | Listing removed | $310,000$129/sqft |
Source: Coldwell Banker Sea Coast Realty #466490 Report a problem | ||
| 8/4/2011 | Listed for sale | $310,000-8.8%$129/sqft |
Source: Coldwell Banker Sea Coast Realty #466490 Report a problem | ||
| 6/2/2011 | Listing removed | $339,900$142/sqft |
Source: Sweyer & Associates #435787 Report a problem | ||
| 2/20/2010 | Price change | $339,900-2%$142/sqft |
Source: Century 21 Sweyer & Associates` #435787 Report a problem | ||
| 7/16/2009 | Listed for sale | $347,000$145/sqft |
Source: CENTURY 21 Sweyer & Associates #435787 Report a problem | ||
Public tax history
| Year | Property taxes | Tax assessment |
|---|---|---|
| 2025 | $2,084 +16.6% | $531,200 +62% |
| 2024 | $1,787 +0.3% | $328,000 |
| 2023 | $1,782 -0.4% | $328,000 +0.6% |
| 2022 | $1,788 -0.5% | $326,100 |
| 2021 | $1,797 +7% | $326,100 +22.8% |
| 2020 | $1,680 | $265,600 |
| 2019 | $1,680 | $265,600 |
| 2018 | $1,680 | $265,600 |
| 2017 | -- | $265,600 +13.4% |
| 2016 | -- | $234,300 |
| 2015 | $1,509 +1.7% | $234,300 |
| 2014 | $1,483 | $234,300 |
| 2013 | -- | $234,300 |
| 2012 | -- | $234,300 -26.1% |
| 2011 | -- | $317,020 |
| 2010 | -- | $317,020 |
| 2009 | -- | -- |
| 2008 | -- | -- |
| 2007 | -- | -- |
| 2005 | -- | $179,584 +498.6% |
| 2004 | -- | $30,000 |
| 2003 | -- | $30,000 |
Find assessor info on the county website
Neighborhood: Myrtle Grove
Nearby homes
- $589,3003 bd4 ba2.6k sqft5504 N Warrendale Ct, Wilmington, NC 28409Off Market
- $609,400-- bd-- ba-- sqft5509 Skeet Rd, Wilmington, NC 28409Off Market
- $505,3003 bd3 ba2.4k sqft5508 N Warrendale Ct, Wilmington, NC 28409Off Market
- $630,1004 bd4 ba2.7k sqft5505 N Warrendale Ct, Wilmington, NC 28409Off Market
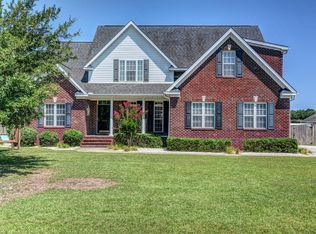
- $585,0003 bd2 ba2.7k sqft5513 Skeet Rd, Wilmington, NC 28409Off Market
- $603,7003 bd2 ba2.7k sqft5517 Skeet Rd, Wilmington, NC 28409Off Market
- $500,0003 bd3 ba2.3k sqft5118 Laurenbridge Ln, Wilmington, NC 28409Off Market
- $609,8004 bd4 ba2.8k sqft268 Foxwood Ln, Wilmington, NC 28409Off Market
Nearby schools
GreatSchools rating
- 10/10Heyward C Bellamy ElementaryGrades: K-5Distance: 2.3 mi
- 9/10Myrtle Grove MiddleGrades: 6-8Distance: 0.7 mi
- 5/10Eugene Ashley HighGrades: 9-12Distance: 3.6 mi
Schools provided by the listing agent
- Elementary: Bellamy
- Middle: Myrtle Grove
- High: Ashley
Source: Hive MLS. This data may not be complete. We recommend contacting the local school district to confirm school assignments for this home.
Get a cash offer in 3 minutes
Find out how much your home could sell for in as little as 3 minutes with a no-obligation cash offer.
Estimated market value
$531,900
Get a cash offer in 3 minutes
Find out how much your home could sell for in as little as 3 minutes with a no-obligation cash offer.
Estimated market value
$531,900
- North Carolina
- New Hanover County
- Wilmington
- 28409
- Myrtle Grove
- 5500 N Warrendale Court
Nearby cities
Nearby neighborhoods
Nearby zip codes
Other Wilmington Topics
