** ORMOND BEACHSIDE - PEEK-A-BOO RIVERVIEW CONDO ** Nestled with PARK LIKE SETTING views on the west-end of Kingston Shores next to the North Peninsula State Park. You CAN WALK to the TRAFFIC-FREE BEACH! This Second Floor condo features an OPEN KITCHEN layout with a BREAKFAST BAR and a 2017 stackable WASHER & DRYER. and a 2023 DISPOSAL. The living room offers sliding door access to the ENCLOSED BACK PORCH with peek-a-boo RIVERVIEWS. Additional features include a NEWER 11/2020 Trane 2 TON HVAC, a 2017 HOT WATER HEATER, and a 2014 ROOF. This condo is ready for your creative personal touches! Your location is minutes to the Publix Mall Shopping, local dining favorites, traffic-free beach, and your choice of parks. DON'T MISS! All information in MLS is deemed reliable but not warrantied.
Closed
$73,000
5500 Ocean Shore Blvd APT 104, Ormond Beach, FL 32176
2beds
1,214sqft
Condominium, Residential
Built in 1973
-- sqft lot
$72,700 Zestimate®
$60/sqft
$3,131 Estimated rent
Home value
$72,700
$66,000 - $80,000
$3,131/mo
Zestimate® history
Owner options
List your home for rent
$3,131/mo
Rent Zestimate®
Find your next renter with Zillow Rental Manager. Plus, with online applications, you can quickly screen prospective tenants – for free.
$3,131/mo
Rent Zestimate®
Refinance and save
$1,689/mo
Est. payment
Refinancing to a lower rate could help reduce your monthly payments and save thousands over the life of the loan.
$1,689/mo
Est. payment
Explore your selling options
Work with a Zillow partner agent
Leverage their expertise and Zillow's premium Showcase listings to get your home seen by more buyers.
Get startedList with your own agent
Get your home in front of millions of buyers by listing it on Zillow.
Learn how to do itSell it yourself
Take full control of how buyers see your home on Zillow by listing For Sale by Owner (FSBO).
List your homeWhat's special
Breakfast barStackable washer and dryerOpen kitchen layout
Zillow last checked:
Listing updated:
Listed by:
Mike Glisson 386-795-6050,
Adams, Cameron & Co., Realtors,
Dulce Monahan 386-852-9420
Bought with:
non member
Nonmember office
Source: DBAMLS,MLS#: 1217938
Facts & features
Interior
Bedrooms & bathrooms
- Bedrooms: 2
- Bathrooms: 2
- Full bathrooms: 2
Bedroom 1
- Level: Main
- Area: 192 Square Feet
- Dimensions: 12.00 x 16.00
Bedroom 2
- Level: Main
- Area: 120 Square Feet
- Dimensions: 10.00 x 12.00
Dining room
- Level: Main
- Area: 90 Square Feet
- Dimensions: 9.00 x 10.00
Kitchen
- Level: Main
- Area: 108 Square Feet
- Dimensions: 9.00 x 12.00
Living room
- Level: Main
- Area: 168 Square Feet
- Dimensions: 12.00 x 14.00
Other
- Description: Enclosed with peek-a-boo riverviews
- Level: Main
- Area: 144 Square Feet
- Dimensions: 8.00 x 18.00
Heating
- Central
Cooling
- Central Air
Appliances
- Included: Washer, Refrigerator, Microwave, Electric Range, Dryer, Disposal, Dishwasher
- Laundry: In Unit
Features
- Breakfast Bar
- Flooring: Carpet, Tile
Interior area
- Total structure area: 1,370
- Total interior livable area: 1,214 sqft
Property
Parking
- Parking features: Assigned
Features
- Levels: Two
- Stories: 2
- Patio & porch: Porch, Rear Porch
- Exterior features: Balcony, Other
- Has view: Yes
- View description: River
- Has water view: Yes
- Water view: River
Details
- Parcel number: 32080101B460
- Zoning description: Single Family
Construction
Type & style
- Home type: Condo
- Architectural style: Other
- Property subtype: Condominium, Residential
Materials
- Block, Concrete, Stucco
- Foundation: Slab
- Roof: Tar/Gravel,Other
Condition
- New construction: No
- Year built: 1973
Utilities & green energy
- Sewer: Private Sewer
- Water: Private
- Utilities for property: Cable Available, Electricity Connected, Sewer Connected, Water Connected
Community & HOA
Community
- Subdivision: Kingston Shores Condo
HOA
- Has HOA: Yes
- Amenities included: Beach Access, Management, Pool
- Services included: Cable TV, Insurance, Internet, Maintenance Grounds, Maintenance Structure, Pest Control, Sewer, Trash, Water, Other
- HOA fee: $1,273 monthly
- HOA name: KINGSTON SHORES, A CONDO
Location
- Region: Ormond Beach
Financial & listing details
- Price per square foot: $60/sqft
- Annual tax amount: $2,836
- Date on market: 9/16/2025
- Listing terms: Cash
- Electric utility on property: Yes
- Road surface type: Asphalt, Paved
Price history
| Date | Event | Price |
|---|---|---|
| 10/27/2025 | Sold | $73,000-14.1%$60/sqft |
Source:  DBAMLS #1217938 Report a problem DBAMLS #1217938 Report a problem | ||
| 9/26/2025 | Pending sale | $85,000$70/sqft |
Source: DBAMLS #1217938 Report a problem | ||
| 9/16/2025 | Listed for sale | $85,000-8.6%$70/sqft |
Source: DBAMLS #1217938 Report a problem | ||
| 4/4/2017 | Sold | $93,000$77/sqft |
Source: DBAMLS #1023138 Report a problem | ||
Public tax history
Tax history is unavailable.
Neighborhood: 32176
Nearby homes
- $162,5002 bd2 ba1.2k sqft5500 Ocean Shore Blvd APT 101, Ormond Beach, FL 32176Sold

- $699,0001.55 Acres3780 John Anderson Dr, Ormond Beach, FL 32176Lot/Land

- $109,2002 bd2 ba1.2k sqft5500 Ocean Shore Blvd APT 79, Ormond Beach, FL 32176Off Market
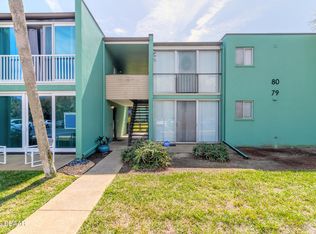
- $403,750-- bd-- ba-- sqft3785 John Anderson Dr, Ormond Beach, FL 32176Off Market

- $699,0001.55 Acres3780 John Anderson Dr #1, Ormond Beach, FL 32176Lot/Land
- $100,0002 bd3 ba1.2k sqft5500 Ocean Shore Blvd APT 81, Ormond Beach, FL 32176Sold
- $111,9841 Acres3850 John Anderson Dr, Ormond Beach, FL 32176Off Market
- $1,063,8003 bd3 ba3.2k sqft3775 John Anderson Dr, Ormond Beach, FL 32176Off Market
Nearby schools
GreatSchools rating
- 6/10Beachside Elementary SchoolGrades: PK-5Distance: 7.6 mi
- 5/10Ormond Beach Middle SchoolGrades: 6-8Distance: 5.7 mi
- 7/10Seabreeze High SchoolGrades: 9-12Distance: 9.2 mi
Get a cash offer in 3 minutes
Find out how much your home could sell for in as little as 3 minutes with a no-obligation cash offer.
Estimated market value
$72,700
Get a cash offer in 3 minutes
Find out how much your home could sell for in as little as 3 minutes with a no-obligation cash offer.
Estimated market value
$72,700
- Florida
- Volusia County
- Ormond Beach
- 32176
- 5500 Ocean Shore Blvd Apartment 104
Nearby cities
Nearby neighborhoods
Nearby zip codes
Other Ormond Beach Topics
