THIS BEAUTIFUL 1ST FLOOR HOME IS DESIGNED FOR LUXURY LIVING AT ITS FINEST!!! As you enter through the impressive double door entry you will immediately notice what a great location this South Facing unit has, with views of the trees & surrounding greenbelt. Once inside your eyes will be drawn to the custom features of this stunning home, with high end laminate flooring throughout the main living area, new dual pane windows adding an abundance of natural light, crown molding & 6 inch baseboards, recessed lighting & an elegant custom light in the dining area. The kitchen is drop dead gorgeous with Quartz Counter-Tops, gray glass subway tile backsplash, custom two toned cabinetry, large center island, top of the line stainless steel appliances including a Broan Elite Hood above the 5 burner stove & a fantastic stainless steel farmers sink that complements the design. The elegance of the home doesn't stop there! The Master Suite is exquisite with views of the hillside, wall to wall mirrored closet doors & a luxurious Master Bathroom that showcases dual sinks, Quartz Counter-top, extensive use of Carrera Marble including the flooring & shower making this bathroom one-of-a-kind. The guest bedroom & bathroom mirror this design. The sophisticated design flows out into the patio where you will enjoy gracious outdoor living with serene views of the hillside. Other features of this lovely home are, central air/heating, high end hardware on all the cabinets & faucets & so
Sold for $598,500
$598,500
5500 Paseo Del Lago W APT 1G, Laguna Woods, CA 92637
2beds
1baths
1,230sqft
Condo
Built in 1977
-- sqft lot
$689,500 Zestimate®
$487/sqft
$3,079 Estimated rent
Home value
$689,500
$648,000 - $738,000
$3,079/mo
Zestimate® history
Owner options
List your home for rent
$3,079/mo
Rent Zestimate®
Find your next renter with Zillow Rental Manager. Plus, with online applications, you can quickly screen prospective tenants – for free.
$3,079/mo
Rent Zestimate®
Refinance and save
$4,405/mo
Est. payment
Refinancing to a lower rate could help reduce your monthly payments and save thousands over the life of the loan.
$4,405/mo
Est. payment
Explore your selling options
Work with a Zillow partner agent
Leverage their expertise and Zillow's premium Showcase listings to get your home seen by more buyers.
Get startedList with your own agent
Get your home in front of millions of buyers by listing it on Zillow.
Learn how to do itSell it yourself
Take full control of how buyers see your home on Zillow by listing For Sale by Owner (FSBO).
List your homeWhat's special
Facts & features
Interior
Bedrooms & bathrooms
- Bedrooms: 2
- Bathrooms: 1.75
Cooling
- Central
Appliances
- Included: Dishwasher, Garbage disposal, Microwave, Refrigerator
- Laundry: Community
Features
- Recessed Lighting, Built-Ins, Open Floor Plan, Crown Moldings
- Flooring: Tile, Laminate
- Doors: Mirrored Closet Doors, Sliding Glass Door(s), Panel Doors, Double Door Entry
- Common walls with other units/homes: 2+ common walls
Interior area
- Total interior livable area: 1,230 sqft
Property
Parking
- Total spaces: 1
- Parking features: Garage - Attached
Accessibility
- Accessibility features: No Interior Steps
Features
- Levels: One
- Pool features: Community Pool
- Spa features: In Ground, Association, Heated, Community
Lot
- Features: Greenbelt
Details
- Parcel number: 93509051
- Special conditions: Standard
Construction
Type & style
- Home type: Condo
Condition
- Turnkey
- Year built: 1977
Utilities & green energy
- Electric: Electricity - On Property
- Water: Public
- Utilities for property: Sewer Connected
Community & HOA
HOA
- Has HOA: Yes
- Amenities included: Club House, Tennis, Card Room, Horse Trails, Bocce Ball Court
- HOA fee: $647 monthly
Location
- Region: Laguna Woods
Financial & listing details
- Price per square foot: $487/sqft
- Tax assessed value: $622,679
- Road surface type: Paved
Price history
| Date | Event | Price |
|---|---|---|
| 6/24/2024 | Sold | $598,500-4.2%$487/sqft |
Source: Public Record Report a problem | ||
| 6/1/2022 | Sold | $625,000$508/sqft |
Source: Public Record Report a problem | ||
| 4/17/2022 | Pending sale | $625,000$508/sqft |
Source:  CRMLS #OC22070031 Report a problem CRMLS #OC22070031 Report a problem | ||
| 4/8/2022 | Listed for sale | $625,000+33.3%$508/sqft |
Source: CRMLS #OC22070031 Report a problem | ||
| 7/12/2018 | Sold | $469,000-5.1%$381/sqft |
Source: Public Record Report a problem | ||
| 5/25/2018 | Pending sale | $494,000$402/sqft |
Source: First Team Estates #LG18096337 Report a problem | ||
| 4/26/2018 | Listed for sale | $494,000+72.7%$402/sqft |
Source: First Team Estates #LG18096337 Report a problem | ||
| 11/30/2017 | Sold | $286,000$233/sqft |
Source:  CRMLS #OC17143103 Report a problem CRMLS #OC17143103 Report a problem | ||
| 9/28/2017 | Pending sale | $286,000$233/sqft |
Source: Legacy 15 Real Estate Brokers #OC17143103 Report a problem | ||
| 8/11/2017 | Price change | $286,000-4.7%$233/sqft |
Source: Legacy 15 Real Estate Brokers #OC17143103 Report a problem | ||
| 6/24/2017 | Listed for sale | $300,000+15.6%$244/sqft |
Source: Legacy 15 Real Estate Brokers #OC17143103 Report a problem | ||
| 2/1/2017 | Sold | $259,463$211/sqft |
Source: Public Record Report a problem | ||
Public tax history
| Year | Property taxes | Tax assessment |
|---|---|---|
| 2026 | -- | $622,679 +2% |
| 2025 | $6,210 -6.3% | $610,470 -6.1% |
| 2024 | $6,628 +2.4% | $650,250 +2% |
| 2023 | $6,471 +0.7% | $637,500 +29.3% |
| 2022 | $6,427 +29.3% | $493,002 +2% |
| 2021 | $4,972 +0.9% | $483,336 +1% |
| 2020 | $4,928 | $478,380 +2% |
| 2019 | $4,928 +2% | $469,000 +64% |
| 2018 | $4,829 +79.9% | $286,000 +7.2% |
| 2017 | $2,684 | $266,915 +2% |
| 2016 | $2,684 +1.7% | $261,682 +1.5% |
| 2015 | $2,639 +3.6% | $257,752 +2% |
| 2014 | $2,548 | $252,703 +0.5% |
| 2013 | -- | $251,561 +2% |
| 2012 | -- | $246,629 +2% |
| 2011 | -- | $241,794 +2.9% |
| 2010 | -- | $235,000 |
Find assessor info on the county website
Neighborhood: 92637
Nearby homes
- $1,042,4003 bd2 ba1.3k sqft5491 Paseo Del Lago E #A, Laguna Woods, CA 92637Off Market

- $887,3002 bd2 ba1.5k sqft5492 Paseo Del Lago E APT A, Laguna Woods, CA 92637Off Market
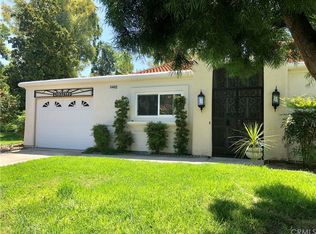
- $941,3002 bd2 ba1.8k sqft5492 Paseo Del Lago E APT B, Laguna Woods, CA 92637Off Market

- $876,9002 bd2 ba1.4k sqft5493 Paseo Del Lago E #A, Laguna Woods, CA 92637Off Market

- $900,1002 bd2 ba1.3k sqft5494 Paseo Del Lago E APT A, Laguna Woods, CA 92637Off Market
- $982,2003 bd2 ba1.3k sqft5494 Paseo Del Lago E APT B, Laguna Woods, CA 92637Off Market
- $809,8002 bd2 ba1.3k sqft5495 Paseo Del Lago E APT A, Laguna Woods, CA 92637Off Market
- $738,1002 bd2 ba1.2k sqft5495 Paseo Del Lago E APT B, Laguna Woods, CA 92637Off Market
- $912,7003 bd2 ba1.3k sqft5495 Paseo Del Lago E APT C, Laguna Woods, CA 92637Off Market
Nearby schools
GreatSchools rating
- 4/10Olivewood Elementary SchoolGrades: K-6Distance: 2.1 mi
- 5/10Los Alisos Intermediate SchoolGrades: 7-8Distance: 2.9 mi
- 8/10Laguna Hills High SchoolGrades: 9-12Distance: 2.6 mi
Schools provided by the listing agent
- District: Saddleback Valley Unified
Source: The MLS. This data may not be complete. We recommend contacting the local school district to confirm school assignments for this home.
Get a cash offer in 3 minutes
Find out how much your home could sell for in as little as 3 minutes with a no-obligation cash offer.
Estimated market value
$689,500
Get a cash offer in 3 minutes
Find out how much your home could sell for in as little as 3 minutes with a no-obligation cash offer.
Estimated market value
$689,500
- California
- Orange County
- Laguna Woods
- 92637
- 5500 Paseo Del Lago W Apartment 1G
Nearby cities
Nearby zip codes
Other Laguna Woods Topics
