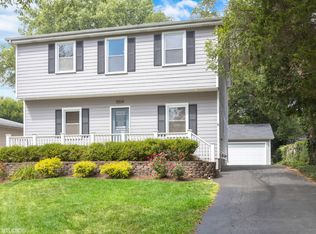
5500 Pershing Ave, set on a quiet corner lot, where comfort meets contemporary living in this expansive split-level home. Boasting more than 2,000 sq. ft., 4 bedrooms, and 2 full baths. This home offers and ideal combination of a fabulous floor plan and functionality for modern living. As you step inside, you are greeted by a lovely foyer that leads you into the heart of the home. The main level features a thoughtfully designed open-concept layout, perfect for entertaining or enjoying quality time at home. The adjacent kitchen is equipped with newer appliances, provides a tranquil eat-in table space and offers ample storage and counter space. The living and dining area are fully bathed in natural light from the large display windows, accentuating the newly refinished hardwood flooring that you will appreciate throughout the main and upper living areas. Ascending the staircase to the upper level, you will appreciate the generously sized 3 bedrooms and full bath. The lower level is anchored by a gorgeous, arched brick fireplace and living area. An additional bedroom or home office with an expansive closet provides a private retreat for guests or family. An additional full bath is located in the lower level for convenience. The sub-basement is just steps from the lower-level that offers a perfect space for DIY projects, large storage area, and the mechanicals are neatly housed in this huge space. Outside, the mature yard provides endless possibilities for your enjoyment. You are greeted by a flagstone patio, mature arborvitae trees and perennial landscaping that provides seasons of privacy and color. Walking distance to train, parks, and a short distance to downtown Downers Grove, and served by acclaimed Downers Grove North schools. *Full interior painting completed 2023, exterior painted 2019, energy-efficient furnace 2021, A/C 2021, Hwh 2023. Attached, 2.5 car garage.
Closed
Zillow last checked:
Listing updated:
Bought with:
Diane Coyle
Platinum Partners Realtors
Source: MRED as distributed by MLS GRID,MLS#: 11990788
Price history
| Date | Event | Price |
|---|---|---|
| 3/29/2024 | Sold | $451,000+6.1%$229/sqft |
Source:  MRED as distributed by MLS GRID #11990788 Report a problem MRED as distributed by MLS GRID #11990788 Report a problem | ||
| 3/16/2024 | Pending sale | $425,000$216/sqft |
Source: MRED as distributed by MLS GRID #11990788 Report a problem | ||
| 3/4/2024 | Contingent | $425,000$216/sqft |
Source: MRED as distributed by MLS GRID #11990788 Report a problem | ||
| 2/28/2024 | Listed for sale | $425,000$216/sqft |
Source: MRED as distributed by MLS GRID #11990788 Report a problem | ||
Nearby homes
- $456,9003 bd3 ba1.4k sqft2141 Howard Ave, Downers Grove, IL 60515Off Market
- $560,400-- bd2 ba1.2k sqft5502 Pershing Ave, Downers Grove, IL 60515Off Market
- $347,600-- bd1 ba1k sqft5501 Pershing Ave, Downers Grove, IL 60515Off Market
- $592,9004 bd4 ba1.8k sqft5504 Pershing Ave, Downers Grove, IL 60515Off Market
Get a cash offer in 3 minutes
Find out how much your home could sell for in as little as 3 minutes with a no-obligation cash offer.
Estimated market value
$562,900
