NEW! Toll Brothers Home in Crystal Valley. The Vona Mid Century Modern is positioned on a west-facing corner home site that offers exceptional privacy and natural beauty, backing directly to open space. The heart of the home is a spacious great room just off the kitchen, creating an open, seamless flow ideal for gatherings. The designer kitchen is a true showpiece, featuring elegant Biscotti and Carriage Black Yorktowne cabinetry that creates a warm yet sophisticated contrast. High-end JennAir appliances elevate the space with professional-grade performance and sleek styling. Ample counter space and storage make this kitchen as functional as it is beautiful. Schedule an appointment today to see this beautiful home.
Sold for $1,225,000
$1,225,000
5500 Renbarger Street, Castle Rock, CO 80104
5beds
6,678sqft
Single Family Residence
Built in 2026
10,125 Square Feet Lot
$1,224,700 Zestimate®
$183/sqft
$4,284 Estimated rent
Home value
$1,224,700
$1.16M - $1.29M
$4,284/mo
Zestimate® history
Owner options
List your home for rent
$4,284/mo
Rent Zestimate®
Find your next renter with Zillow Rental Manager. Plus, with online applications, you can quickly screen prospective tenants – for free.
$4,284/mo
Rent Zestimate®
Refinance and save
$7,667/mo
Est. payment
Refinancing to a lower rate could help reduce your monthly payments and save thousands over the life of the loan.
$7,667/mo
Est. payment
Explore your selling options
Work with a Zillow partner agent
Leverage their expertise and Zillow's premium Showcase listings to get your home seen by more buyers.
Get startedList with your own agent
Get your home in front of millions of buyers by listing it on Zillow.
Learn how to do itSell it yourself
Take full control of how buyers see your home on Zillow by listing For Sale by Owner (FSBO).
List your homeWhat's special
Offers exceptional privacyWest-facing corner home siteHigh-end jennair appliancesSpacious great roomDesigner kitchen
Zillow last checked:
Listing updated:
Listed by:
Amy Ballain 303-235-0400 Elise.fay@cbrealty.com,
Coldwell Banker Realty 56
Bought with:
Scotta Larsen, 100066957
Realty One Group Premier
Source: REcolorado as distributed by MLS GRID,MLS#: 3721817
Facts & features
Interior
Bedrooms & bathrooms
- Bedrooms: 5
- Bathrooms: 6
- Full bathrooms: 5
- 1/2 bathrooms: 1
- Main level bathrooms: 2
- Main level bedrooms: 1
Bedroom
- Features: Primary Suite
- Level: Upper
- Area: 247 Square Feet
- Dimensions: 13 x 19
Bedroom
- Description: En-Suite Bath
- Level: Upper
Bedroom
- Description: En-Suite Bath
- Level: Upper
Bedroom
- Description: En-Suite Bath
- Level: Upper
Bedroom
- Description: En-Suite Bath
- Level: Main
Bathroom
- Level: Upper
Bathroom
- Features: Primary Suite
- Level: Upper
Bathroom
- Level: Upper
Bathroom
- Features: En Suite Bathroom
- Level: Main
Bathroom
- Level: Main
Bathroom
- Level: Upper
Bonus room
- Level: Main
Dining room
- Level: Main
- Area: 276 Square Feet
- Dimensions: 12 x 23
Great room
- Level: Main
- Area: 414 Square Feet
- Dimensions: 18 x 23
Kitchen
- Level: Main
- Area: 253 Square Feet
- Dimensions: 11 x 23
Laundry
- Level: Upper
Loft
- Level: Upper
- Area: 176 Square Feet
- Dimensions: 11 x 16
Heating
- Forced Air
Cooling
- Central Air
Appliances
- Included: Dishwasher, Disposal, Humidifier, Microwave, Oven, Range, Range Hood, Self Cleaning Oven, Tankless Water Heater
Features
- High Ceilings, Kitchen Island, Open Floorplan, Pantry, Primary Suite, Quartz Counters
- Flooring: Vinyl
- Basement: Bath/Stubbed,Daylight,Full,Unfinished
- Number of fireplaces: 1
- Fireplace features: Great Room
Interior area
- Total structure area: 6,678
- Total interior livable area: 6,678 sqft
- Finished area above ground: 4,419
- Finished area below ground: 0
Property
Parking
- Total spaces: 3
- Parking features: Garage - Attached
- Attached garage spaces: 3
Features
- Levels: Two
- Stories: 2
- Patio & porch: Covered, Front Porch, Patio
- Exterior features: Lighting, Private Yard, Rain Gutters
- Fencing: None
Lot
- Size: 10,125 Square Feet
- Features: Irrigated, Landscaped, Master Planned, Mountainous, Open Space, Sprinklers In Front
Details
- Parcel number: R0617629
- Special conditions: Standard
Construction
Type & style
- Home type: SingleFamily
- Architectural style: Traditional
- Property subtype: Single Family Residence
Materials
- Cement Siding, Concrete, Frame, Stone, Steel Siding, Wood Siding
- Foundation: Slab
- Roof: Composition
Condition
- New Construction,Under Construction
- New construction: Yes
- Year built: 2026
Details
- Builder model: Vona Mid-Century Modern
- Builder name: Toll Brothers
- Warranty included: Yes
Utilities & green energy
- Sewer: Public Sewer
Community & HOA
Community
- Security: Carbon Monoxide Detector(s), Radon Detector
- Subdivision: Crystal Valley
HOA
- Has HOA: Yes
- Amenities included: Clubhouse, Park, Parking, Playground, Pool
- Services included: Maintenance Grounds, Recycling, Trash
- HOA fee: $85 monthly
- HOA name: Crystal Valley Ranch Master Association
- HOA phone: 303-232-9200
Location
- Region: Castle Rock
Financial & listing details
- Price per square foot: $183/sqft
- Tax assessed value: $121,681
- Annual tax amount: $12,367
- Date on market: 3/9/2026
- Listing terms: Cash,Conventional,Jumbo,VA Loan
- Exclusions: None
- Ownership: Builder
- Road surface type: Paved
Price history
| Date | Event | Price |
|---|---|---|
| 6/22/2026 | Sold | $1,225,000-3.9%$183/sqft |
Source:  REcolorado as distributed by MLS GRID #3721817 Report a problem REcolorado as distributed by MLS GRID #3721817 Report a problem | ||
| 4/1/2026 | Pending sale | $1,275,000$191/sqft |
Source: REcolorado as distributed by MLS GRID #3721817 Report a problem | ||
| 3/13/2026 | Price change | $1,275,000-3.8%$191/sqft |
Source: REcolorado as distributed by MLS GRID #3721817 Report a problem | ||
| 12/16/2025 | Listed for sale | $1,325,000$198/sqft |
Source:  Toll Brothers Inc. Report a problem Toll Brothers Inc. Report a problem | ||
Public tax history
| Year | Property taxes | Tax assessment |
|---|---|---|
| 2025 | $3,109 +4.8% | $32,850 +28.4% |
| 2024 | $2,967 | $25,580 +13.3% |
| 2023 | -- | $22,570 |
| 2022 | -- | -- |
Find assessor info on the county website
Neighborhood: 80104
Nearby homes
- $121,681-- bd-- ba-- sqft5528 Renbarger St, Castle Rock, CO 80104Off Market
- $121,681-- bd-- ba-- sqft5560 Renbarger St, Castle Rock, CO 80104Off Market
- $1,310,6415 bd6 ba4.4k sqft5505 Renbarger St, Castle Rock, CO 80104Sold
- $1,250,0004 bd4 ba3.9k sqft5531 Renbarger St, Castle Rock, CO 80104New Construction
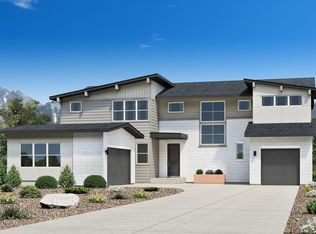
- $1,210,000-- bd-- ba-- sqft5565 Renbarger St, Castle Rock, CO 80104Sold
- $121,681-- bd-- ba-- sqft5594 Renbarger St, Castle Rock, CO 80104Off Market
- $1,296,136-- bd-- ba-- sqft5593 Renbarger St, Castle Rock, CO 80104Sold
- $121,681-- bd-- ba-- sqft5628 Renbarger St, Castle Rock, CO 80104Off Market
Nearby schools
GreatSchools rating
- 6/10South Ridge Elementary An Ib World SchoolGrades: K-5Distance: 3.2 mi
- 5/10Mesa Middle SchoolGrades: 6-8Distance: 4.5 mi
- 7/10Douglas County High SchoolGrades: 9-12Distance: 4.6 mi
Schools provided by the listing agent
- Elementary: Flagstone
- Middle: Mesa
- High: Douglas County
- District: Douglas RE-1
Source: REcolorado as distributed by MLS GRID. This data may not be complete. We recommend contacting the local school district to confirm school assignments for this home.
Get a cash offer in 3 minutes
Find out how much your home could sell for in as little as 3 minutes with a no-obligation cash offer.
Estimated market value
$1,224,700
Get a cash offer in 3 minutes
Find out how much your home could sell for in as little as 3 minutes with a no-obligation cash offer.
Estimated market value
$1,224,700
- Colorado
- Douglas County
- Castle Rock
- 80104
- 5500 Renbarger Street
Nearby cities
Nearby neighborhoods
Nearby zip codes
Other Castle Rock Topics
