Skip main navigation
Closed
  • $855,000

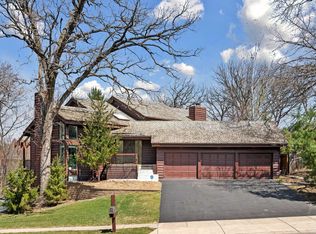
    5500 River Bluff Curv, Bloomington, MN 55437

    5beds
    4,486sqft
    Single Family
    Built in 1983
    0.38 Acres Lot
    $856,800 Zestimate®
    $191/sqft
    $4,480 Estimated rent

    Home value

    $856,800

    $797,000 - $925,000

    $4,480/mo

    Zestimate® history
    Loading
    Loading...

    Owner options

    List your home for rent

    $4,480/mo

    Rent Zestimate®

    Find your next renter with Zillow Rental Manager. Plus, with online applications, you can quickly screen prospective tenants – for free.

    Learn more

    $4,480/mo

    Rent Zestimate®

    Refinance and save

    $6,072/mo

    Est. payment

    Refinancing to a lower rate could help reduce your monthly payments and save thousands over the life of the loan.

    See today's rates

    $6,072/mo

    Est. payment

    Explore your selling options

    Work with a Zillow partner agent

    Leverage their expertise and Zillow's premium Showcase listings to get your home seen by more buyers.

    Get started

    List with your own agent

    Get your home in front of millions of buyers by listing it on Zillow.

    Learn how to do it

    Sell it yourself

    Take full control of how buyers see your home on Zillow by listing For Sale by Owner (FSBO).

    List your home

    What's special

    Resort lifestyle meets Bloomington! This exceptional 5-bedroom, 4+ bath home offers over 4,400 finished square feet of beautifully upgraded living space on a professionally landscaped 0.38-acre lot with a heated three-stall garage and a private, resort-style backyard retreat. Surrounded by mature trees and lush greenery, the in-ground sport pool creates a peaceful oasis with expansive concrete decking, sun deck patio, and automated system. Outdoor living continues with a composite deck with cable railing, princess balcony, expanded porch, and a large paver patio with fire pit—ideal for entertaining or quiet evenings under the trees. Architectural soffit lighting, landscape lighting, irrigation system, cedar privacy fence, and permanent programmable holiday lighting complete this stunning exterior. Inside, enjoy hardwood floors on the main level and stairs, LVP flooring in upper and lower-level living areas, solid oak six-panel doors, upgraded finishes, subzero fridge in the kitchen, and Hunter Douglas blinds throughout. Three gas fireplaces and heated flooring in the main family room add warmth and comfort. The finished lower level includes a wet bar, recreation and billiards area, home gym, and dedicated theater room. The primary suite is a true retreat with an upgraded spa-like bath featuring heated floors and custom California Closets. Smart home features include programmable interior lighting, whole-house LAN wiring, and a full security system. Major updates include newer windows, doors, siding, paint, gutters, garage doors, HVAC, multiple water heaters, and MyQ garage openers. A rare blend of luxury, privacy, and resort-style living—this home is truly one of a kind!

    Zillow last checked:

    Listing updated:

    Listed by:

    Karissa W. White 952-393-9688,

    RE/MAX Advantage Plus

    Bought with:

    Infinity Homes Team

    RE/MAX Advantage Plus

    Source: NorthstarMLS as distributed by MLS GRID,MLS#: 7010365MLS Logo

    Facts & features

    Interior

    Bedrooms & bathrooms
    • Bedrooms: 5
    • Bathrooms: 4
    • Full bathrooms: 2
    • 3/4 bathrooms: 1
    • 1/2 bathrooms: 1
    Bedroom
    • Level: Upper
    • Area: 416 Square Feet
    • Dimensions: 32x13
    Bedroom 2
    • Level: Upper
    • Area: 414 Square Feet
    • Dimensions: 23x18
    Bedroom 3
    • Level: Upper
    • Area: 204 Square Feet
    • Dimensions: 17x12
    Bedroom 4
    • Level: Upper
    • Area: 156 Square Feet
    • Dimensions: 13x12
    Bedroom 5
    • Level: Upper
    • Area: 130 Square Feet
    • Dimensions: 13x10
    Bonus room
    • Level: Upper
    • Area: 240 Square Feet
    • Dimensions: 30x8
    Dining room
    • Level: Main
    • Area: 182 Square Feet
    • Dimensions: 14x13
    Family room
    • Level: Main
    • Area: 234 Square Feet
    • Dimensions: 18x13
    Foyer
    • Level: Main
    • Area: 143 Square Feet
    • Dimensions: 13x11
    Informal dining room
    • Level: Main
    • Area: 144 Square Feet
    • Dimensions: 16x9
    Kitchen
    • Level: Main
    • Area: 117 Square Feet
    • Dimensions: 13x9
    Living room
    • Level: Main
    • Area: 234 Square Feet
    • Dimensions: 18x13
    Screened porch
    • Level: Main
    • Area: 378 Square Feet
    • Dimensions: 21x18
    Heating
    • Forced Air, In-Floor Heating
    Cooling
    • Central Air
    Appliances
    • Included: Cooktop, Dishwasher, Disposal, Dryer, Exhaust Fan, Humidifier, Microwave, Refrigerator, Trash Compactor, Wall Oven, Washer
    Features
    • Basement: Daylight,Egress Window(s),Finished,Full
    • Number of fireplaces: 3
    • Fireplace features: Amusement Room, Brick, Family Room, Gas, Primary Bedroom, Wood Burning
    Interior area
    • Total structure area: 4,486
    • Total interior livable area: 4,486 sqft
    • Finished area above ground: 3,456
    • Finished area below ground: 1,030

    Property

    Parking
    • Total spaces: 3
    • Parking features: Attached, Driveway - Other Surface, Garage Door Opener, Insulated Garage
    • Attached garage spaces: 3
    • Has uncovered spaces: Yes
    • Details: Garage Dimensions (30x21)
    Accessibility
    • Accessibility features: None
    Features
    • Levels: Two
    • Stories: 2
    • Fencing: Full,Wood
    Lot
    • Size: 0.38 Acres
    • Dimensions: SW118 x 156 x 82 x 181
    • Features: Irregular Lot
    Details
    • Foundation area: 1478
    • Parcel number: 0411521310024
    • Zoning description: Residential-Single Family

    Construction

    Type & style
    • Home type: SingleFamily
    • Property subtype: Single Family
    Materials
    • Roof: Shake,Wood
    Condition
    • New construction: No
    • Year built: 1983

    Utilities & green energy

    • Gas: Natural Gas
    • Sewer: City Sewer/Connected
    • Water: City Water/Connected

    Community & neighborhood

    Location
    • Region: Bloomington

    HOA & financial

    HOA
    • Has HOA: Yes
    • HOA fee: $625 annually
    • Services included: Professional Mgmt, Shared Amenities
    • Association name: River Bluff Estates Assoc.
    • Association phone: 612-991-1147

    Price history

    DateEventPrice
    3/27/2026Sold$855,000+0.6%$191/sqft
    Source: NorthstarMLS as distributed by MLS GRID #7010365 Report a problem
    2/5/2026Pending sale$850,000$189/sqft
    Source: NorthstarMLS as distributed by MLS GRID #7010365 Report a problem
    1/31/2026Listing removed$850,000$189/sqft
    Source: NorthstarMLS as distributed by MLS GRID #7010365 Report a problem
    1/27/2026Listed for sale$850,000+36.7%$189/sqft
    Source: NorthstarMLS as distributed by MLS GRID #7010365 Report a problem
    7/17/2017Sold$622,000-2%$139/sqft
    Source: NorthstarMLS as distributed by MLS GRID #4785241 Report a problem
    6/7/2017Listed for sale$634,500$141/sqft
    Source: Edina Realty, Inc., a Berkshire Hathaway affiliate #4785241 Report a problem
    6/7/2017Pending sale$634,500$141/sqft
    Source: Edina Realty, Inc., a Berkshire Hathaway affiliate #4785241 Report a problem
    5/16/2017Price change$634,500-2.3%$141/sqft
    Source: Edina Realty, Inc., a Berkshire Hathaway affiliate #4785241 Report a problem
    1/6/2017Price change$649,500-6.5%$145/sqft
    Source: Edina Realty, Inc., a Berkshire Hathaway affiliate #4785241 Report a problem
    4/29/2016Listed for sale$695,000$155/sqft
    Source: Edina Realty, Inc., a Berkshire Hathaway affiliate #4607370 Report a problem
    4/2/2016Pending sale$695,000$155/sqft
    Source: Edina Realty, Inc., a Berkshire Hathaway affiliate #4607370 Report a problem
    6/4/2015Listed for sale$695,000+29.2%$155/sqft
    Source: Edina Realty, Inc., a Berkshire Hathaway affiliate #4607370 Report a problem
    5/25/2007Sold$538,000-1.6%$120/sqft
    Source: Public Record Report a problem
    9/1/2004Sold$547,000$122/sqft
    Source: Public Record Report a problem
    5/26/2004Sold$547,000$122/sqft
    Source: Agent Provided Report a problem

    Public tax history

    YearProperty taxesTax assessment
    2025$10,596 +0.5%$772,100 +1.4%
    2024$10,542 +3.7%$761,600 -6.1%
    2023$10,166 +19.7%$810,700 +0.9%
    2022$8,496 +7.8%$803,200 +26.6%
    2021$7,877 -12.6%$634,300 +5.7%
    2020$9,012 +14.4%$599,900 -8.7%
    2019$7,877 -12.6%$657,400 +8.2%
    2018$9,012 +26.5%$607,400 +12.9%
    2017$7,124 -4%$538,100 +4.6%
    2016$7,420 -0.1%$514,400 +7.7%
    2015$7,424 +4.1%$477,600 +1.1%
    2014$7,132 +1.9%$472,600 +4.1%
    2013$6,998 +3.6%$454,000 -3%
    2012$6,753 +4%$467,900 -1.1%
    2011$6,497 +4.2%$473,100 -3.5%
    2010$6,234 +2.5%$490,200 -4.3%
    2009$6,084 +3%$512,200 -0.7%
    2006$5,905 +4.1%$515,900 +7.1%
    2005$5,674 +5.3%$481,600 +10.8%
    2004$5,387 +13.5%$434,800 +12%
    2002$4,746 -38.6%$388,300
    2001$7,731 --

    Find assessor info on the county website

    Neighborhood: 55437

    Nearby schools

    GreatSchools rating
    Get a cash offer in 3 minutes
    Find out how much your home could sell for in as little as 3 minutes with a no-obligation cash offer.
    Estimated market value
    $856,800
    Get a cash offer in 3 minutes
    Find out how much your home could sell for in as little as 3 minutes with a no-obligation cash offer.
    Estimated market value
    $856,800