This home has it ALL, and its the one you have been waiting for. Over an acre wooded lot in the premium Kendrick section of Piedmont Country Club. Stately brick facade, with a 3 car side-load garage, at the end of a cul-de-sac location. Gorgeous salt water pool with lovely hardscaping, lighting, and water fountains make this backyard a paradise. Large stone patio adjoins the pool area complete with your own hot tub and fire pit. There is a large deck that runs the length of the home above that is (maintenance free) where you can oversee all the fun. Inside, you will find 5 large bedrooms and 4.5 baths. The primary suite has a gorgeous dressing area with built ins galore and gorgeous lighting. The primary bath has been completely remodeled to include a modern, free standing tub, frameless shower with beautiful tiling you will LOVE. All of the bedrooms are generously sized with large closet spaces. The bathrooms have all been updated. One of the bathrooms upstairs is princess style. The other bath is in the hall to share. The laundry room is upstairs on the bedroom level, and is large enough to include a folding area, lots of cabinets for storage, and has a sitting area for crafts/ gift wrapping. The kitchen has also gone through remodeling. You will find upgraded appliances, gorgeous copper sink, large island with quartz countertops. On trend white cabinets, beautiful updated lighting that stylishly bring everything together for that WOW factor. Large walk-in pantry. Spacious family room with floor to ceiling stone fireplace. Main level office that has a private door to the deck. Also, there is a lovely sitting room, and large formal dining area. Saving some of the BEST for last, is the basement area. An entertainers dream, there is another fireplace down here (pellet stove), pool table (which conveys), large open area to host big gatherings, and of course, a large wet bar with gorgeous wood and stone surround with customizable lighting. Bar includes sink, dishwasher, fridge, and beautiful cabinets and shelving for all your barware. Additionally, there is a separate area for wine storage with a gorgeous wrought iron door that is sure to impress all your friends. The basement area also has a full bathroom and a large bedroom (not legal). The entire main level is covered in wide plank Mohawk wood flooring, as well as the primary bedroom and the hallway upstairs. You also have extra storage area at the back of the house for all your yard tools, pool accessories, etc. There is also an underground sprinkler system. All of this inside Piedmont Country Club, where there are so many amenities for a family to enjoy. Indoor and Outdoor community pools to enjoy, tennis and pickleball courts, private 18 hole golf course, clubhouse with bar and restaurant, miles of walking/biking trails, tot lots, swim team for the kids to join. Great schools, upscale shopping close by, and easy access to commuter routes of Route 66, 15 and 29.
Sold for $1,510,000
$1,510,000
5500 Roan Chapel Dr, Haymarket, VA 20169
5beds
5,723sqft
Single Family Residence
Built in 2003
1.14 Acres Lot
$1,551,200 Zestimate®
$264/sqft
$5,688 Estimated rent
Home value
$1,551,200
$1.47M - $1.63M
$5,688/mo
Zestimate® history
Owner options
List your home for rent
$5,688/mo
Rent Zestimate®
Find your next renter with Zillow Rental Manager. Plus, with online applications, you can quickly screen prospective tenants – for free.
$5,688/mo
Rent Zestimate®
Refinance and save
$9,382/mo
Est. payment
Refinancing to a lower rate could help reduce your monthly payments and save thousands over the life of the loan.
$9,382/mo
Est. payment
Explore your selling options
Work with a Zillow partner agent
Leverage their expertise and Zillow's premium Showcase listings to get your home seen by more buyers.
Get startedList with your own agent
Get your home in front of millions of buyers by listing it on Zillow.
Learn how to do itSell it yourself
Take full control of how buyers see your home on Zillow by listing For Sale by Owner (FSBO).
List your homeWhat's special
Pool areaPool accessoriesGorgeous salt water poolWater fountainsLovely sitting roomPrivate doorExtra storage area
Zillow last checked:
Listing updated:
Listed by:
Lea Sivick 571-762-6640,
Weichert, REALTORS
Bought with:
Gift Thongpia, 682154
Keller Williams Realty
Source: Bright MLS,MLS#: VAPW2070300
Facts & features
Interior
Bedrooms & bathrooms
- Bedrooms: 5
- Bathrooms: 5
- Full bathrooms: 4
- 1/2 bathrooms: 1
- Main level bathrooms: 1
Rooms
- Room types: Primary Bedroom, Bedroom 2, Bedroom 3, Bedroom 4, Bedroom 5
Basement
- Area: 1943
Heating
- Zoned, Natural Gas
Cooling
- Zoned, Electric
Appliances
- Included: Microwave, Cooktop, Down Draft, Dishwasher, Disposal, Dryer, Double Oven, Oven, Refrigerator, Stainless Steel Appliance(s), Washer, Water Heater, Gas Water Heater
- Laundry: Upper Level
Features
- Bar, Built-in Features, Ceiling Fan(s), Chair Railings, Combination Kitchen/Dining, Crown Molding, Curved Staircase, Double/Dual Staircase, Family Room Off Kitchen, Open Floorplan, Formal/Separate Dining Room, Kitchen - Gourmet, Kitchen Island, Kitchen - Table Space, Kitchenette, Pantry, Primary Bath(s), Recessed Lighting, Soaking Tub, Upgraded Countertops, Walk-In Closet(s), Wine Storage
- Flooring: Carpet, Ceramic Tile, Engineered Wood, Wood
- Windows: Window Treatments
- Basement: Full,Finished,Sump Pump,Walk-Out Access,Windows
- Number of fireplaces: 2
- Fireplace features: Stone, Mantel(s), Brick, Glass Doors, Pellet Stove
Interior area
- Total structure area: 5,917
- Total interior livable area: 5,723 sqft
- Finished area above ground: 3,974
- Finished area below ground: 1,749
Property
Parking
- Total spaces: 3
- Parking features: Garage Faces Side, Garage Door Opener, Asphalt, Attached
- Attached garage spaces: 3
- Has uncovered spaces: Yes
Accessibility
- Accessibility features: None
Features
- Levels: Three
- Stories: 3
- Patio & porch: Deck, Patio
- Exterior features: Chimney Cap(s), Extensive Hardscape, Lighting, Lawn Sprinkler, Storage, Underground Lawn Sprinkler, Water Fountains
- Has private pool: Yes
- Pool features: Fenced, Filtered, Heated, In Ground, Salt Water, Private
- Has spa: Yes
- Spa features: Bath, Hot Tub
- Has view: Yes
- View description: Trees/Woods
Lot
- Size: 1.14 Acres
- Features: Backs to Trees, Cul-De-Sac, Landscaped, No Thru Street, Poolside, Premium, Private, Wooded, Suburban
Details
- Additional structures: Above Grade, Below Grade
- Parcel number: 7398399518
- Zoning: PMR
- Special conditions: Standard
Construction
Type & style
- Home type: SingleFamily
- Architectural style: Transitional
- Property subtype: Single Family Residence
Materials
- Brick Front
- Foundation: Concrete Perimeter
- Roof: Architectural Shingle
Condition
- New construction: No
- Year built: 2003
Details
- Builder model: NewDorset
- Builder name: Equity Homes
Utilities & green energy
- Sewer: Public Sewer
- Water: Public
- Utilities for property: Electricity Available, Natural Gas Available, Water Available, Sewer Available, Cable, DSL, Fiber Optic
Community & HOA
Community
- Security: Security Gate, Smoke Detector(s), Fire Sprinkler System
- Subdivision: None Available
HOA
- Has HOA: Yes
- Amenities included: Basketball Court, Bike Trail, Clubhouse, Common Grounds, Gated, Golf Course Membership Available, Jogging Path, Indoor Pool, Pool, Tennis Court(s), Tot Lots/Playground
- Services included: Common Area Maintenance, Pool(s), Road Maintenance, Security, Snow Removal, Trash
- HOA fee: $193 monthly
- HOA name: PIEDMONT OWNERS ASSOCIATION
Location
- Region: Haymarket
Financial & listing details
- Price per square foot: $264/sqft
- Tax assessed value: $1,080,000
- Annual tax amount: $11,346
- Date on market: 5/10/2024
- Listing agreement: Exclusive Right To Sell
- Listing terms: Bank Portfolio,Cash,Conventional,Contract,VA Loan
- Ownership: Fee Simple
Price history
| Date | Event | Price |
|---|---|---|
| 6/25/2024 | Sold | $1,510,000+9.8%$264/sqft |
Source:  Bright MLS #VAPW2070300 Report a problem Bright MLS #VAPW2070300 Report a problem | ||
| 5/14/2024 | Pending sale | $1,375,000$240/sqft |
Source: Bright MLS #VAPW2070300 Report a problem | ||
| 5/10/2024 | Listed for sale | $1,375,000+85.8%$240/sqft |
Source: Bright MLS #VAPW2070300 Report a problem | ||
| 9/9/2009 | Sold | $740,000-1.3%$129/sqft |
Source: Public Record Report a problem | ||
| 8/2/2009 | Price change | $750,000-6.2%$131/sqft |
Source: RE/MAX Allegiance #PW7122241 Report a problem | ||
| 7/18/2009 | Price change | $799,999-2.3%$140/sqft |
Source: RE/MAX Allegiance #PW7122241 Report a problem | ||
| 7/1/2009 | Price change | $819,000-3.5%$143/sqft |
Source: RE/MAX Allegiance #PW7122241 Report a problem | ||
| 6/20/2009 | Listed for sale | $849,000+22.8%$148/sqft |
Source: RE/MAX Allegiance #PW7122241 Report a problem | ||
| 11/20/2003 | Sold | $691,490$121/sqft |
Source: Public Record Report a problem | ||
Public tax history
| Year | Property taxes | Tax assessment |
|---|---|---|
| 2025 | $12,028 +6.3% | $1,226,700 +7.8% |
| 2024 | $11,312 +0.7% | $1,137,500 +5.3% |
| 2023 | $11,237 +2.8% | $1,080,000 +10.5% |
| 2022 | $10,934 +13.7% | $977,000 +23.1% |
| 2021 | $9,613 +9.8% | $793,600 +10.8% |
| 2020 | $8,757 +110.4% | $716,200 +3.9% |
| 2019 | $4,163 -49.4% | $689,500 +1.1% |
| 2018 | $8,234 -3.7% | $681,900 -3.7% |
| 2017 | $8,547 -4.5% | $708,300 -4.3% |
| 2016 | $8,952 +0.9% | $740,000 +4.5% |
| 2015 | $8,876 | $708,000 -1.4% |
| 2014 | $8,876 | $718,000 +10.1% |
| 2013 | -- | $652,300 +6.5% |
| 2012 | -- | $612,600 -8.9% |
| 2010 | -- | $672,200 +18.2% |
| 2009 | -- | $568,700 -20.3% |
| 2008 | -- | $713,200 -10.9% |
| 2007 | -- | $800,500 -8% |
| 2006 | -- | $870,200 +28.4% |
| 2005 | -- | $677,900 +13.6% |
| 2004 | -- | $597,000 |
Find assessor info on the county website
Neighborhood: 20169
Nearby homes
- $1,331,4006 bd6 ba5.8k sqft5606 Mendelmore Way, Haymarket, VA 20169Off Market
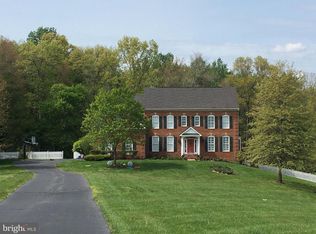
- $1,269,2004 bd4 ba3.9k sqft5602 Mendelmore Way, Haymarket, VA 20169Off Market
- $1,300,0005 bd5 ba6.1k sqft5505 Roan Chapel Dr, Haymarket, VA 20169Sold
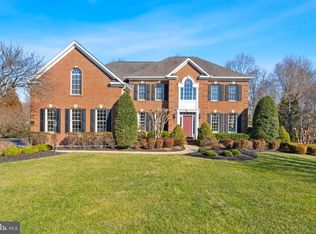
- $1,624,2006 bd6 ba4.8k sqft5501 Roan Chapel Dr, Haymarket, VA 20169Off Market
- $1,403,6004 bd5 ba6.3k sqft5610 Mendelmore Way, Haymarket, VA 20169Off Market
- $1,328,5005 bd7 ba7.2k sqft5509 Roan Chapel Dr, Haymarket, VA 20169Off Market
- $1,452,8004 bd5 ba6.2k sqft5601 Mendelmore Way, Haymarket, VA 20169Off Market
- $1,321,9004 bd3 ba4.9k sqft5614 Mendelmore Way, Haymarket, VA 20169Off Market
Nearby schools
GreatSchools rating
- 9/10Mountain View Elementary SchoolGrades: PK-5Distance: 0.4 mi
- 6/10Bull Run Middle SchoolGrades: 6-8Distance: 1.2 mi
- 9/10Battlefield High SchoolGrades: 9-12Distance: 0.8 mi
Schools provided by the listing agent
- Elementary: Mountain View
- Middle: Bull Run
- High: Battlefield
- District: Prince William County Public Schools
Source: Bright MLS. This data may not be complete. We recommend contacting the local school district to confirm school assignments for this home.
Get a cash offer in 3 minutes
Find out how much your home could sell for in as little as 3 minutes with a no-obligation cash offer.
Estimated market value
$1,551,200
Get a cash offer in 3 minutes
Find out how much your home could sell for in as little as 3 minutes with a no-obligation cash offer.
Estimated market value
$1,551,200
- Virginia
- Prince William County
- Haymarket
- 20169
- 5500 Roan Chapel Dr
Nearby cities
Nearby zip codes
Other Haymarket Topics
