Skip main navigation
Off market
  • Price Unknown

    5500 S Emerson Ave #5532, Indianapolis, IN 46237

    2beds
    1,335sqft
    Apartment
    Built in ----
    -- sqft lot
    $-- Zestimate®
    $--/sqft
    $1,904 Estimated rent

    Home value

    Not available

    Estimated sales range

    Not available

    $1,904/mo

    Zestimate® history
    Loading
    Loading...

    Owner options

    List your home for rent

    $1,904/mo

    Rent Zestimate®

    Find your next renter with Zillow Rental Manager. Plus, with online applications, you can quickly screen prospective tenants – for free.

    Learn more

    $1,904/mo

    Rent Zestimate®

    Refinance and save

    Refinancing to a lower rate could help reduce your monthly payments and save thousands over the life of the loan.

    See today's rates

    Explore your selling options

    Work with a Zillow partner agent

    Leverage their expertise and Zillow's premium Showcase listings to get your home seen by more buyers.

    Get started

    List with your own agent

    Get your home in front of millions of buyers by listing it on Zillow.

    Learn how to do it

    Sell it yourself

    Take full control of how buyers see your home on Zillow by listing For Sale by Owner (FSBO).

    List your home

    What's special

    Large porchPrivate drivewayCathedral ceilingLarge walk-in closetsBreakfast barExtensive landscaping

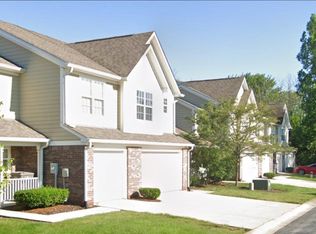
    Coventry Park Village is located on the south side of Indianapolis with convenient access to I-465 and I-65. This prime location is right around the corner from all of the best shopping at Southport Road, and just minutes from the beautiful St. Francis Hospital campus on Emerson Avenue. The townhomes of Coventry Park Village offer the best of both worlds in dramatic and spacious floor plans with features normally reserved for luxury homes. The townhomes have been designed to reflect thoughtful architecture and landscape as expected from a luxury community. Utilizing superior materials and quality workmanship, each townhome features a private driveway and an oversized 1 or 2-car attached garage with an opener that provides both security and convenience, especially in inclement weather. A large porch greets and shelters visitors at the front door, while extensive landscaping and fencing provide privacy at the rear patio or deck. Inside, our 2-bedroom townhome contains 1,335 square feet of living area in addition to the attached garage. The first floor features a spacious and open great room, dining area, and kitchen with breakfast bar and pantry, as well as a 1/2 bath and laundry area with hook-ups for a full-size washer and dryer. Upstairs a loft looks down onto the great room, the ideal space for those working from home. The two bedrooms feature large walk-in closets and two full bathrooms. Our 3-bedroom townhome contains 1,650 square feet of living area and has, in addition to all the features of the 2-bedroom townhome, a large master bedroom on the first floor with a cathedral ceiling, full bath, and walk-in closet. Coventry Park Village townhomes have no equal in terms of size, features, and location. We invite you to call or email us to schedule your personal tour today! Renter is responsible for water, sewage, and trash, at a flat rate of $95. Section 8/Housing Choice Vouchers are not accepted at this community.

    This property is off market, which means it's not currently listed for sale or rent on Zillow. This may be different from what's available on other websites or public sources.
    Zillow last checked:

    Listing updated:

    Source: Zillow Rentals

    Facts & features

    Interior

    Bedrooms & bathrooms
    • Bedrooms: 2
    • Bathrooms: 3
    • Full bathrooms: 2
    • 1/2 bathrooms: 1
    Heating
    • Electric
    Cooling
    • Central Air, Ceiling Fan
    Appliances
    • Included: Dishwasher, Disposal, Microwave, Oven, Refrigerator, WD Hookup
    • Laundry: Hookups
    Features
    • Ceiling Fan(s), WD Hookup, Walk In Closet
    • Flooring: Carpet, Linoleum/Vinyl
    Interior area
    • Total interior livable area: 1,335 sqft

    Property

    Parking
    • Parking features: Attached
    • Has attached garage: Yes
    • Details: Contact manager
    Features
    • Patio & porch: Patio
    • Exterior features: Automatic Rent Payment Options, Availability 24 Hours, Cathedral Ceilings, Emergency Maintenance, Garbage not included in rent, Heating: Electric, One Year Lease, Online Rent Payment, Professional Management Team, Sewage not included in rent, Spanish Speaking Staff, Utilities fee required, Walk In Closet, Water Feature, Water not included in rent

    Construction

    Type & style
    • Home type: Apartment
    • Property subtype: Apartment

    Community & HOA

    Community
    • Application fee: $35
    • Administrative fee: $200
    Location
    • Region: Indianapolis

    Financial & listing details

    • Date on market: 8/15/2025
    • Lease term: One Year Lease

    Price history

    DateEventPrice
    9/29/2025Listing removed$1,650$1/sqft
    Source: Zillow Rentals Report a problem
    8/15/2025Listed for rent$1,650$1/sqft
    Source: Zillow Rentals Report a problem

    Public tax history

    Tax history is unavailable.

    Neighborhood: South Emerson

    Nearby schools

    GreatSchools rating