Welcome to your new address with a new construction home. This model is the Walker Model with a Craftsman Style front entry. Property has many upgraded features. Home features 1,717 living square feet under air-conditioned space and 2,577 total square footage under roof. Home boast 3 large and spacious bedrooms, 2.5 bathrooms and oversized 2 car garage.
The interior of the home features luxury vinyl wood planks throughout the entire home. Spacious living room with cathedral ceiling and inset lighting. Brushed nickel with black accent lighting fixtures that are tastefully done in the living room and kitchen. Kitchen has a floating island with drawers and granite countertop, stainless steel appliance package and modern new wavy subway white tile. White soft close shaker cabinets with beveled exterior.
The floor plan is open with a great room and primary suite on one side of the house with ½ bath and mud room area and guest 2 bedrooms and guest bathroom on the other side of the home. The primary suite has a tray ceiling, walk in closet and en-suite has walk in shower, dual vanity, and linen closet. Guest bedrooms are graciously sized and have large closets. Guest bathroom features a linen closet, tub and granite vanity area. The rear of the home has an open porch that is under trusses and could easily be enclosed for a family room or added screen enclosure for that Florida lifestyle. There is an in-house laundry room with hook ups for washer and dryer. The garage is oversized and there is an additional side entry golf cart garage. For peace of mind the builder installed a metal roof.
The extra upgrades the builder does standard, insulated walls, double insulated windows, 5/8” plywood on the roof, bat insulation on the living area, at least level 3 granite, 16” studs on the center, forever mark wood cabinets that all have soft close with color matching interiors, Cat 5 phone and cable in the home, Metal Roof, 2” well with fully dedicated irrigation system, and upgraded 14 seer air conditioner.
Sun n Lake of Sebring, Golfing community features 2 championship 18 hole golf courses, multimillion dollar entertaining facility and restaurant. This home is in the prestigious area of The Preserve with a HomeOwners Association low fee. Sun N Lakes has a community center, community pool, active sports and the ever popular growing sport of pickleball courts. In an area of other new construction, gives you equity in your investment.
Sold for $390,000
$390,000
5500 Savona Dr, Sebring, FL 33872
3beds
1,717sqft
Single Family Residence
Built in 2023
0.29 Acres Lot
$400,200 Zestimate®
$227/sqft
$2,247 Estimated rent
Home value
$400,200
$380,000 - $420,000
$2,247/mo
Zestimate® history
Owner options
List your home for rent
$2,247/mo
Rent Zestimate®
Find your next renter with Zillow Rental Manager. Plus, with online applications, you can quickly screen prospective tenants – for free.
$2,247/mo
Rent Zestimate®
Refinance and save
$2,672/mo
Est. payment
Refinancing to a lower rate could help reduce your monthly payments and save thousands over the life of the loan.
$2,672/mo
Est. payment
Explore your selling options
Work with a Zillow partner agent
Leverage their expertise and Zillow's premium Showcase listings to get your home seen by more buyers.
Get startedList with your own agent
Get your home in front of millions of buyers by listing it on Zillow.
Learn how to do itSell it yourself
Take full control of how buyers see your home on Zillow by listing For Sale by Owner (FSBO).
List your homeWhat's special
Zillow last checked:
Listing updated:
Listed by:
Tyler Baker,
Paradise Real Estate International LLC
Bought with:
Jesse Voories, 3580756
RE/MAX REALTY PLUS
Source: HFMLS,MLS#: 305532Originating MLS: Heartland Association Of Realtors
Facts & features
Interior
Bedrooms & bathrooms
- Bedrooms: 3
- Bathrooms: 3
- Full bathrooms: 2
- 1/2 bathrooms: 1
Primary bedroom
- Level: Main
- Dimensions: 15 x 13
Bedroom 2
- Level: Main
- Dimensions: 11 x 11
Bedroom 3
- Level: Main
- Dimensions: 11 x 11
Great room
- Dimensions: 11 x 18
Heating
- Central, Electric, Heat Pump
Cooling
- Central Air, Electric, Heat Pump
Appliances
- Included: Dishwasher, Disposal, Microwave, Oven, Range, Refrigerator
Features
- Cathedral Ceiling(s)
- Flooring: Tile, Vinyl
- Windows: Single Hung
Interior area
- Total structure area: 2,577
- Total interior livable area: 1,717 sqft
Property
Parking
- Parking features: Garage
- Garage spaces: 2
Features
- Levels: One
- Stories: 1
- Patio & porch: Rear Porch, Covered, Front Porch
- Exterior features: Sprinkler/Irrigation
- Pool features: None
- Frontage length: 100
Lot
- Size: 0.29 Acres
Details
- Additional parcels included: ,,
- Parcel number: c04342815031000260
- Zoning description: R1A
- Special conditions: None
Construction
Type & style
- Home type: SingleFamily
- Architectural style: One Story
- Property subtype: Single Family Residence
Materials
- Block, Concrete, Stucco
- Roof: Metal
Condition
- New Construction,Never Occupied
- New construction: Yes
- Year built: 2023
Utilities & green energy
- Sewer: Public Sewer
- Water: Public
- Utilities for property: Sewer Available
Community & HOA
HOA
- Has HOA: Yes
- HOA fee: $100 annually
Location
- Region: Sebring
Financial & listing details
- Price per square foot: $227/sqft
- Tax assessed value: $302,399
- Annual tax amount: $511
- Date on market: 5/18/2024
- Cumulative days on market: 82 days
- Listing agreement: Exclusive Right To Sell
- Listing terms: Cash,Conventional,FHA,USDA Loan,VA Loan
- Road surface type: Paved
Price history
| Date | Event | Price |
|---|---|---|
| 3/11/2026 | Listing removed | $410,000$239/sqft |
Source: HFMLS #321594 Report a problem | ||
| 1/13/2026 | Listed for sale | $410,000+5.1%$239/sqft |
Source: HFMLS #321594 Report a problem | ||
| 9/12/2024 | Sold | $390,000$227/sqft |
Source: Public Record Report a problem | ||
| 6/18/2024 | Price change | $390,000-2.5%$227/sqft |
Source: HFMLS #305532 Report a problem | ||
| 6/10/2024 | Price change | $399,900-1.3%$233/sqft |
Source: HFMLS #305532 Report a problem | ||
| 5/31/2024 | Price change | $405,000-2.4%$236/sqft |
Source: HFMLS #305532 Report a problem | ||
| 5/18/2024 | Listed for sale | $415,000$242/sqft |
Source: HFMLS #305532 Report a problem | ||
| 5/17/2024 | Listing removed | -- |
Source: HFMLS #300021 Report a problem | ||
| 3/22/2024 | Price change | $415,000-2.3%$242/sqft |
Source: HFMLS #300021 Report a problem | ||
| 1/27/2024 | Price change | $424,900-1.2%$247/sqft |
Source: HFMLS #300021 Report a problem | ||
| 11/16/2023 | Listed for sale | $429,900+1.2%$250/sqft |
Source: HFMLS #300021 Report a problem | ||
| 10/25/2023 | Listing removed | -- |
Source: Owner Report a problem | ||
| 7/25/2023 | Listed for sale | $425,000+1890.6%$248/sqft |
Source: Owner Report a problem | ||
| 2/3/2009 | Sold | $21,350$12/sqft |
Source: Public Record Report a problem | ||
Public tax history
| Year | Property taxes | Tax assessment |
|---|---|---|
| 2025 | $4,688 +30.6% | $302,399 +24% |
| 2024 | $3,589 +573.8% | $243,901 +1851.2% |
| 2023 | $533 +1876.4% | $12,500 +100% |
| 2022 | $27 | $6,250 +4.2% |
| 2021 | -- | $6,000 |
| 2020 | -- | $6,000 |
| 2019 | -- | $6,000 |
| 2018 | $113 +0.2% | $6,000 |
| 2017 | $113 +16% | $6,000 |
| 2016 | $97 -2.6% | $6,000 |
| 2015 | $100 -1.4% | $6,000 |
| 2014 | $102 | -- |
| 2013 | -- | -- |
| 2012 | -- | -- |
| 2011 | -- | -- |
| 2010 | -- | -- |
| 2009 | -- | -- |
| 2008 | -- | -- |
| 2007 | -- | -- |
| 2006 | -- | -- |
| 2005 | -- | -- |
| 2004 | -- | -- |
| 2003 | -- | -- |
| 2002 | -- | -- |
| 2001 | -- | -- |
| 2000 | -- | -- |
Find assessor info on the county website
Neighborhood: 33872
Nearby homes
- $24,000-- bd-- ba-- sqft5430 Savona Dr, Sebring, FL 33872Off Market
- $225,1753 bd-- ba1.2k sqft5511 Ponce De Leon Blvd, Sebring, FL 33872Off Market
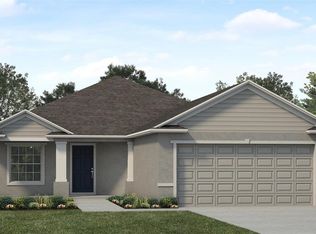
- $301,9003 bd2 ba1.5k sqft5514 Savona Dr, Sebring, FL 33872New Construction
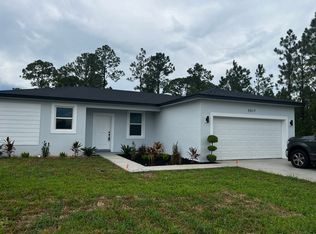
- $295,5003 bd2 ba1.2k sqft5517 Ponce De Leon Blvd, Sebring, FL 33872Off Market
- $24,0000.29 Acres5431 Ponce De Leon Blvd, Sebring, FL 33872Off Market
- $24,000-- bd-- ba-- sqft5100 Belmar Dr, Sebring, FL 33872Off Market
- $24,000-- bd-- ba-- sqft5420 Savona Dr, Sebring, FL 33872Off Market
- $32,0000.296 Acres5530 Savona Dr #1, Sebring, FL 33872Sold
Nearby schools
GreatSchools rating
- 7/10Sun 'n Lake Elementary SchoolGrades: PK-5Distance: 0.8 mi
- 5/10Hill-Gustat Middle SchoolGrades: 6-8,11-12Distance: 2.2 mi
- 4/10Avon Park High SchoolGrades: PK,9-12Distance: 3.6 mi
Schools provided by the listing agent
- Elementary: Sun N Lake Elementary
- Middle: Hill-Gustat Middle
- High: Sebring High
Source: HFMLS. This data may not be complete. We recommend contacting the local school district to confirm school assignments for this home.
Get a cash offer in 3 minutes
Find out how much your home could sell for in as little as 3 minutes with a no-obligation cash offer.
Estimated market value
$400,200
Get a cash offer in 3 minutes
Find out how much your home could sell for in as little as 3 minutes with a no-obligation cash offer.
Estimated market value
$400,200
- Florida
- Highlands County
- Sebring
- 33872
- 5500 Savona Dr
Nearby cities
Nearby zip codes
Other Sebring Topics
