Skip main navigation
Off market
  • Price Unknown

    5500 Single Oak Hill Ct #311A, Woodbridge, VA 22192

    5beds
    --baths
    4,855sqft
    Single Family Residence
    Built in 2003
    2.35 Acres Lot
    $-- Zestimate®
    $--/sqft
    $3,969 Estimated rent

    Home value

    Not available

    Estimated sales range

    Not available

    $3,969/mo

    Zestimate® history
    Loading
    Loading...

    Owner options

    List your home for rent

    $3,969/mo

    Rent Zestimate®

    Find your next renter with Zillow Rental Manager. Plus, with online applications, you can quickly screen prospective tenants – for free.

    Learn more

    $3,969/mo

    Rent Zestimate®

    Refinance and save

    Refinancing to a lower rate could help reduce your monthly payments and save thousands over the life of the loan.

    See today's rates

    Explore your selling options

    Work with a Zillow partner agent

    Leverage their expertise and Zillow's premium Showcase listings to get your home seen by more buyers.

    Get started

    List with your own agent

    Get your home in front of millions of buyers by listing it on Zillow.

    Learn how to do it

    Sell it yourself

    Take full control of how buyers see your home on Zillow by listing For Sale by Owner (FSBO).

    List your home

    What's special

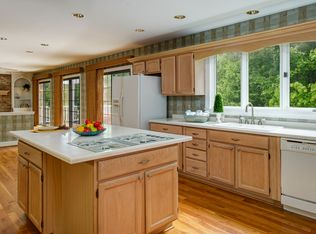
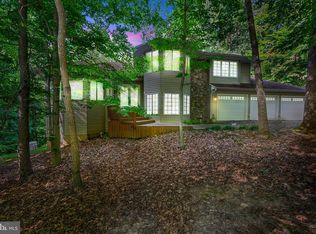
    TALK ABOUT A PRICE IMPROVEMENT--HOW ABOUT $52,000!! SELLERS WANT YOUR CONTRACT NOW! THIS INCREDIBLE HOME IS THE TOTAL PACKAGE--BELOW-MARKET LIST PRICE, IMPECCABLE CONDITION, DREAM LOCATION.....IT'S ALL HERE! YOU'LL ENJOY SO MANY UPDATES AND UPGRADES, A HUGE 3-CAR GARAGE, INCREDIBLE ROOM SIZES, A GENERAC WHOLE-HOUSE BACK-UP GENERATOR THAT WILL ACTIVATE AS SOON AS A POWER INTERRUPTION OCCURS AND YOU'LL BE ABLE TO CONTINUE YOUR DAILY ACTIVITIES AND ENJOY THIS INCOMPARABLE LOT--2.35 ACRES OF PRIVACY--YET CLOSE TO EVERY AMENITY! THIS SENSATIONAL CUSTOM-BUILT 5 BEDROOM, 3.5 BATH, TRANSITIONAL BEAUTY FEATURES JUST UNDER 5,000 SQ. FT. OF LUXURY LIVING SPACE! THIS WONDERFUL HOME HAS BEEN EXTENSIVELY REMODELED WITH MAJOR STRUCTURAL ENHANCEMENTS TO INCLUDE REMOVAL OF WALLS ON THE MAIN LEVEL, THE KITCHEN WAS TOTALLY REMODELED WITH TOP-OF-LINE CABINETRY AND APPLIANCES (GAGGANEAU, WOLF, DACOR), A RELAXING SCREENED PORCH (NO BUGS ALLOWED HERE!) FOR THOSE COOL SUMMER EVENINGS, THE 3 FIREPLACES WERE TRANSFORMED TO FEATURE STACKED STONE FACADES (2 WOOD-BURNING AND 1 PROPANE), AND NEW HARDWOOD FLOORING WAS INSTALLED IN KEY AREAS. THE LIST OF UPDATES AND UPGRADES IS ENDLESS! THE LOCATION IS A COMMUTER'S DREAM--JUST OFF THE PRINCE WILLIAM PARKWAY, AND SO CLOSE TO ANY AND ALL AREA AMENITIES! MAKE THIS AGGRESSIVELY PRICED BEAUTY #1 ON YOUR LIST TO TOUR----YOU'LL RECOGNIZE THE VALUE, AND NEVER WANT TO LEAVE!

    This property is not currently displayed as for sale or rent on Zillow. This may be different from what's on other websites or public sources.

    Zillow last checked:

    Listing updated:

    Source: HomeServices Property Management,MLS#: VAPW2054544MLS Logo

    Facts & features

    Interior

    Bedrooms & bathrooms
    • Bedrooms: 5
    • Full bathrooms: 3
    • 1/2 bathrooms: 1
    Heating
    • Heat Pump(s)
    Cooling
    • Central A/C
    Appliances
    • Included: Built-In Microwave, Cooktop, Dishwasher, Disposal, Dryer, Dryer - Front Loading, Exhaust Fan, Icemaker, Oven - Double, Oven - Self Cleaning, Oven - Wall, Refrigerator, Six Burner Stove, Stainless Steel Appliances, Washer - Front Loading, Water Heater
    Features
    • Attic/House Fan, Carpet, Ceiling Fan(s), Family Room Off Kitchen, Floor Plan -
    • Flooring: Carpet, Ceramic Tile, Hardwood
    • Basement: Connecting Stairway,Fully Finished,Rear Entrance,Walkout Level
    • Number of fireplaces: 3
    Interior area
    • Total interior livable area: 4,855 sqft

    Property

    Parking
    • Parking features: Attached Garage, Garage - Front Entry, Garage Door Opener
    Lot
    • Size: 2.35 Acres
    • Features: Backs to Trees, Cul-de-sac

    Construction

    Type & style
    • Home type: SingleFamily
    • Architectural style: Detached
    • Property subtype: Single Family Residence
    Materials
    • Stone, Vinyl Siding
    • Roof: Asphalt
    Condition
    • New construction: No
    • Year built: 2003

    Utilities & green energy

    • Sewer: Gravity Sept Fld
    • Water: Well

    Community & HOA

    Community
    • Subdivision: Occoquan Oaks
    HOA
    • Has HOA: Yes
    • HOA fee: $900 monthly
    Location
    • Region: Woodbridge

    Financial & listing details

    • Annual tax amount: $10,843
    • Date on market: 9/28/2023
    • Ownership: Fee Simple

    Price history

    Price history is unavailable.

    Public tax history

    Tax history is unavailable.

    Neighborhood: Occoquan Oaks

    Nearby schools

    GreatSchools rating
    Schools provided by the listing agent
    • Elementary: Signal Hill
    • Middle: Parkside
    • High: Osbourn Park
    • District: Prince William County Public Schools

    Source: HomeServices Property Management. This data may not be complete. We recommend contacting the local school district to confirm school assignments for this home.