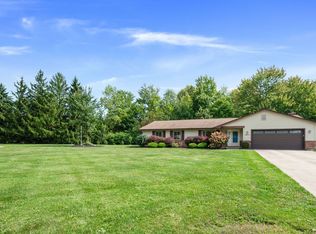
Nestled on a gorgeous wooded lot with a serene, park-like setting, this spacious 2,730-square-foot home offers comfort, versatility, and an exceptional location.
The expansive kitchen features warm wood cabinetry and luxury vinyl flooring, providing ample space for everyday living and entertaining. The inviting family room showcases a cozy fireplace and luxury vinyl flooring, creating the perfect place to relax and gather. A versatile living room can easily serve as a home office, while the formal dining room is ideal for hosting family and friends.
Upstairs, you'll find four generously sized bedrooms, including a spacious primary suite with a private bath and walk-in closet. The unfinished basement is ready to be customized, offering endless possibilities for additional living space.
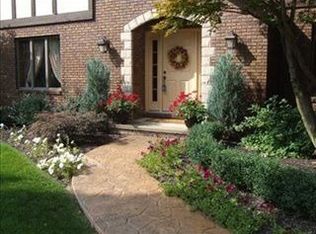
Step outside to your own lush backyard oasis, surrounded by mature trees and beautiful landscaping that create a peaceful, park-like retreat. Major exterior updates include a new roof and siding, both replaced in June, providing added value and peace of mind.
Conveniently located in sought-after North Solon, this home offers easy access to major highways and is just minutes from award-winning Lewis Elementary School, parks, shopping, dining, and all that Solon has to offer.
Contingent
Price cut: $36K (7/15)
$499,000
5500 Som Center Rd, Solon, OH 44139
4beds
2,730sqft
Single Family Residence
Built in 2005
0.59 Acres Lot
$-- Zestimate®
$183/sqft
$-- HOA
What's special
Beautiful landscapingSurrounded by mature treesSerene park-like settingInviting family roomSpacious primary suiteWarm wood cabinetryFour generously sized bedrooms
- 90 days
- 153
- 1
Zillow last checked:
Listing updated:
Listed by:
Michele Sues 216-470-2965 michelesues@howardhanna.com,
Howard Hanna
Source: MLS Now,MLS#: 5221487
Facts & features
Interior
Bedrooms & bathrooms
- Bedrooms: 4
- Bathrooms: 3
- Full bathrooms: 2
- 1/2 bathrooms: 1
- Main level bathrooms: 1
Primary bedroom
- Description: Flooring: Carpet
- Level: Second
- Dimensions: 15 x 14
Bedroom
- Description: Flooring: Carpet
- Level: Second
- Dimensions: 12 x 10
Bedroom
- Description: Flooring: Carpet
- Level: First
- Dimensions: 12 x 13
Bedroom
- Description: Flooring: Carpet
- Level: Second
- Dimensions: 12 x 11
Dining room
- Description: Flooring: Carpet
- Level: First
- Dimensions: 15 x 13
Eat in kitchen
- Description: Flooring: Luxury Vinyl Tile
- Level: First
- Dimensions: 23 x 15
Family room
- Description: Flooring: Luxury Vinyl Tile
- Features: Fireplace
- Level: First
- Dimensions: 16 x 15
Office
- Description: Flooring: Carpet
- Level: First
- Dimensions: 15 x 13
Heating
- Forced Air
Cooling
- Central Air
Appliances
- Included: Dishwasher, Disposal, Microwave, Range, Refrigerator
Features
- Ceiling Fan(s), Entrance Foyer, Soaking Tub
- Has basement: Yes
- Number of fireplaces: 1
Interior area
- Total structure area: 2,730
- Total interior livable area: 2,730 sqft
- Finished area above ground: 2,730
- Finished area below ground: 0
Video & virtual tour
Property
Parking
- Parking features: Garage
- Garage spaces: 2
Accessibility
- Accessibility features: None
Features
- Levels: Three Or More,Two
- Stories: 2
- Patio & porch: Porch
- Exterior features: Other
- Fencing: None
- Has view: Yes
- View description: None
Lot
- Size: 0.59 Acres
- Dimensions: 90 x 283
- Features: Flat, Level, Wooded
Details
- Additional structures: Shed(s)
- Parcel number: 95210074
- Lease amount: $0
Construction
Type & style
- Home type: SingleFamily
- Architectural style: Colonial
- Property subtype: Single Family Residence
Materials
- Vinyl Siding
- Foundation: Block
- Roof: Asphalt
Condition
- Year built: 2005
Utilities & green energy
- Sewer: Public Sewer
- Water: Public
Community & HOA
Community
- Subdivision: Clandon Park
HOA
- Has HOA: No
Location
- Region: Solon
Financial & listing details
- Price per square foot: $183/sqft
- Tax assessed value: $447,000
- Annual tax amount: $8,562
- Date on market: 6/23/2026
- Cumulative days on market: 91 days
- Listing agreement: Exclusive Right To Sell
- Listing terms: Cash,Conventional
Estimated market value
Not available
Estimated sales range
Not available
Not available
Price history
| Date | Event | Price |
|---|---|---|
| 7/27/2026 | Contingent | $499,000$183/sqft |
Source: MLS Now #5221487 Report a problem | ||
| 7/15/2026 | Price change | $499,000-6.7%$183/sqft |
Source: MLS Now #5221487 Report a problem | ||
| 7/6/2026 | Price change | $535,000-2.7%$196/sqft |
Source: MLS Now #5221487 Report a problem | ||
| 6/23/2026 | Listed for sale | $550,000$201/sqft |
Source: MLS Now #5221487 Report a problem | ||
Public tax history
| Year | Property taxes | Tax assessment |
|---|---|---|
| 2025 | $8,562 +0% | $156,450 |
| 2024 | $8,561 +0.9% | $156,450 +23.4% |
| 2023 | $8,484 +0.2% | $126,810 |
| 2022 | $8,466 +1.1% | $126,810 |
| 2021 | $8,370 -3.1% | $126,810 +6% |
| 2020 | $8,634 +1% | $119,630 |
| 2019 | $8,550 +14.2% | $119,630 |
| 2018 | $7,487 +1.5% | $119,630 +7.3% |
| 2017 | $7,376 +1% | $111,440 |
| 2016 | $7,306 | $111,440 |
| 2015 | $7,306 -76.3% | $111,440 +8% |
| 2014 | $30,803 +13.9% | $103,190 |
| 2013 | $27,056 +9.9% | $103,190 |
| 2012 | $24,623 +25.6% | $103,190 -2.9% |
| 2011 | $19,606 +7.4% | $106,230 |
| 2010 | $18,253 +82.1% | $106,230 |
| 2009 | $10,022 +53.2% | $106,230 -4% |
| 2008 | $6,540 +7.6% | $110,640 |
| 2007 | $6,079 +0.1% | $110,640 |
| 2006 | $6,074 +301.1% | $110,640 +349.6% |
| 2005 | $1,514 +9.4% | $24,610 |
| 2004 | $1,384 +11.4% | $24,610 |
| 2003 | $1,242 +7.2% | $24,610 +7% |
| 2002 | $1,159 -44.1% | $23,000 |
| 2001 | $2,075 +8.2% | $23,000 |
| 2000 | $1,918 | $23,000 |
Find assessor info on the county website
Monthly payment
Est. payment
Payment breakdown
Explore the cost of this home by adjusting the details. Changes won't be saved.Climate risks
Neighborhood: 44139
Nearby schools
Schools provided by the listing agent
- District: Solon CSD - 1828
Source: MLS Now. This data may not be complete. We recommend contacting the local school district to confirm school assignments for this home.
Similar homes
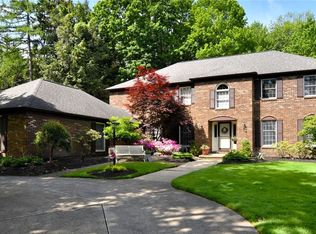
- $485,0004 bd4 ba3.1k sqft37472 Hunters Ridge Rd, Solon, OH 44139For Sale
 MLS ID #5243272, Christopher A Frederick, Coldwell Banker Schmidt Realty. MLS Now
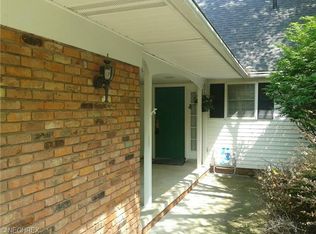
 - $540,0004 bd3 ba3.5k sqft5050 Boulder Creek Dr, Solon, OH 44139For Sale
 MLS ID #5244300, Tiffany M Singer, Howard Hanna. MLS Now
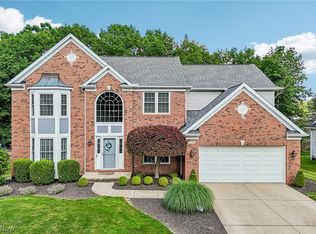
 - $500,0004 bd3 ba3.5k sqft10392 Andover Dr, Twinsburg, OH 44087For Sale
 MLS ID #5241190, Kevin Wasie, Exactly. MLS Now
 - $395,0003 bd2 ba1.9k sqft5145 Park Side Trl, Solon, OH 44139For Sale
 MLS ID #5242187, Patty Erickson, Howard Hanna. MLS Now
