4-bedroom, 3-bathroom split-level home offering approximately 2,388 square feet of living space on a generous 1-acre corner lot. Step inside to find abundant natural light throughout, highlighted by a stunning bay window in the living room with views of the yard. The spacious kitchen centers around a large island, ideal for meal preparation, and gatherings. Enjoy ample counter space & modern stainless-steel appliances. The main level features an inviting living room, dining area, and updated kitchen with new countertops and sink. Updates include replaced front and back doors, modern light fixtures throughout, and tile flooring in the laundry room. The home also includes ADT security system with window and door sensors, plus automatic code locks on both entries. The primary suite has been completely remodeled to include a dedicated vanity and sink area, his-and-hers closets with one spacious walk-in, and a private shower and toilet area—offering a true retreat within the home. Two additional bedrooms provide comfortable accommodations on the upper level. The lower level is a standout feature, offering a fourth bedroom space that is exceptionally large with its own walk-in closet and updated laminate wood flooring, making it perfect as a guest suite or private bedroom. The lower level also includes a den with custom built-in bar area and a dedicated full bathroom. The property boasts a double-level deck with a gazebo. The backyard features a fire pit area, fenced yard, and concrete sidewalk, all set on a full acre with mature trees and plenty of room for outdoor activities. Additional updates include a new water softener, updated sunroom flooring with built-ins, and thoughtful landscaping. Conveniently located just five minutes from Kroger and shopping, near Thomas Cloud Park, approximately 15–20 minutes from Wright-Patterson Air Force Base, and about 15 minutes to I-75, this home combines privacy and space with easy access to dining, recreation, and major routes.
Sold for $325,000
$325,000
5500 Spoonbill Ct, Dayton, OH 45424
4beds
2,388sqft
Single Family Residence
Built in 1976
1 Acres Lot
$326,300 Zestimate®
$136/sqft
$2,581 Estimated rent
Home value
$326,300
$310,000 - $343,000
$2,581/mo
Zestimate® history
Owner options
List your home for rent
$2,581/mo
Rent Zestimate®
Find your next renter with Zillow Rental Manager. Plus, with online applications, you can quickly screen prospective tenants – for free.
$2,581/mo
Rent Zestimate®
Refinance and save
$2,222/mo
Est. payment
Refinancing to a lower rate could help reduce your monthly payments and save thousands over the life of the loan.
$2,222/mo
Est. payment
Explore your selling options
Work with a Zillow partner agent
Leverage their expertise and Zillow's premium Showcase listings to get your home seen by more buyers.
Get startedList with your own agent
Get your home in front of millions of buyers by listing it on Zillow.
Learn how to do itSell it yourself
Take full control of how buyers see your home on Zillow by listing For Sale by Owner (FSBO).
List your homeWhat's special
Fenced yardAbundant natural light throughoutDining areaAmple counter spaceThoughtful landscapingModern light fixtures throughoutModern stainless-steel appliances
Zillow last checked:
Listing updated:
Listed by:
Erin Kristbaum (937)203-8180,
CENTURY 21 The Gene Group
Bought with:
Chris S Paulsen, 2013003247
Coldwell Banker Heritage
Source: DABR MLS,MLS#: 954027 Originating MLS: Dayton Area Board of REALTORS
Originating MLS: Dayton Area Board of REALTORSFacts & features
Interior
Bedrooms & bathrooms
- Bedrooms: 4
- Bathrooms: 3
- Full bathrooms: 3
- Main level bathrooms: 1
Primary bedroom
- Level: Main
- Dimensions: 17 x 13
Bedroom
- Level: Second
- Dimensions: 13 x 10
Bedroom
- Level: Second
- Dimensions: 14 x 20
Bedroom
- Level: Main
- Dimensions: 16 x 10
Dining room
- Level: Second
- Dimensions: 9 x 10
Family room
- Level: Main
- Dimensions: 17 x 14
Kitchen
- Level: Second
- Dimensions: 15 x 10
Living room
- Level: Second
- Dimensions: 20 x 16
Heating
- Natural Gas
Cooling
- Central Air
Appliances
- Included: Dishwasher, Microwave, Range, Refrigerator
Features
- Wet Bar, Bar, Walk-In Closet(s)
- Basement: Full,Finished
Interior area
- Total structure area: 2,388
- Total interior livable area: 2,388 sqft
Property
Parking
- Total spaces: 2
- Parking features: Attached, Garage, Two Car Garage
- Attached garage spaces: 2
Features
- Levels: Two
- Stories: 2
- Patio & porch: Deck
- Exterior features: Deck
Lot
- Size: 1 Acres
- Dimensions: 96 x 138 x 98 x 143
Details
- Parcel number: P70009170027
- Zoning: Residential
- Zoning description: Residential
Construction
Type & style
- Home type: SingleFamily
- Property subtype: Single Family Residence
Materials
- Frame
Condition
- Year built: 1976
Utilities & green energy
- Water: Public
- Utilities for property: Natural Gas Available, Sewer Available, Water Available
Community & HOA
Community
- Subdivision: N J Dix & Sons Sec 06-B
HOA
- Has HOA: No
Location
- Region: Dayton
Financial & listing details
- Price per square foot: $136/sqft
- Tax assessed value: $200,670
- Annual tax amount: $3,705
- Date on market: 3/12/2026
- Listing terms: Conventional,FHA,VA Loan
Price history
| Date | Event | Price |
|---|---|---|
| 5/29/2026 | Sold | $325,000$136/sqft |
Source:  DABR MLS #954027 Report a problem DABR MLS #954027 Report a problem | ||
| 4/1/2026 | Pending sale | $325,000$136/sqft |
Source: DABR MLS #954027 Report a problem | ||
| 3/13/2026 | Listed for sale | $325,000+18.2%$136/sqft |
Source: DABR MLS #954027 Report a problem | ||
| 7/8/2022 | Sold | $275,000+3.8%$115/sqft |
Source: DABR MLS #864035 Report a problem | ||
| 5/26/2022 | Pending sale | $265,000$111/sqft |
Source: DABR MLS #864035 Report a problem | ||
| 5/20/2022 | Listed for sale | $265,000+51.4%$111/sqft |
Source: DABR MLS #864035 Report a problem | ||
| 7/31/2015 | Sold | $175,000-2.7%$73/sqft |
Source: Agent Provided Report a problem | ||
| 6/11/2015 | Price change | $179,900-0.1%$75/sqft |
Source: RE/MAX Victory #366634 Report a problem | ||
| 4/24/2015 | Listed for sale | $180,000+36.4%$75/sqft |
Source: RE/MAX Victory #366634 Report a problem | ||
| 4/4/1997 | Sold | $132,000$55/sqft |
Source: Public Record Report a problem | ||
Public tax history
| Year | Property taxes | Tax assessment |
|---|---|---|
| 2025 | $3,705 0% | $70,230 |
| 2024 | $3,706 +3.6% | $70,230 |
| 2023 | $3,578 +6% | $70,230 +35.7% |
| 2022 | $3,375 -0.3% | $51,750 |
| 2021 | $3,386 +0% | $51,750 |
| 2020 | $3,386 -7.8% | $51,750 +4.3% |
| 2019 | $3,672 -0.3% | $49,630 |
| 2018 | $3,685 +0.7% | $49,630 |
| 2017 | $3,660 +11.3% | $49,630 +14.2% |
| 2016 | $3,288 0% | $43,440 |
| 2015 | $3,289 +1.3% | $43,440 |
| 2014 | $3,246 | $43,440 |
Find assessor info on the county website
Neighborhood: 45424
Nearby homes
- $248,1003 bd2 ba1.8k sqft5520 Spoonbill Ct, Dayton, OH 45424Off Market
- $264,6004 bd2 ba2.1k sqft5660 Powell Rd, Dayton, OH 45424Off Market
- $306,4004 bd3 ba2k sqft5645 Powell Rd, Dayton, OH 45424Off Market

- $283,9004 bd2 ba2.3k sqft5670 Powell Rd, Dayton, OH 45424Off Market
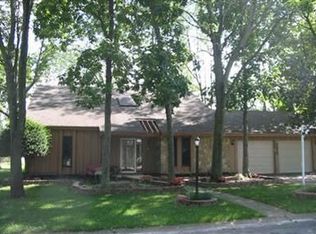
- $254,9004 bd2 ba2k sqft5540 Spoonbill Ct, Dayton, OH 45424Off Market
- $10,880-- bd-- ba-- sqft5540 Spoonbill Ct, Dayton, OH 45424Off Market
- $227,8003 bd2 ba2k sqft5521 Spoonbill Ct, Dayton, OH 45424Off Market
- $242,0003 bd2 ba1.6k sqft5650 Powell Rd, Dayton, OH 45424Sold
Nearby schools
GreatSchools rating
- 6/10Monticello Elementary SchoolGrades: K-6Distance: 1.6 mi
- 4/10Weisenborn Middle SchoolGrades: 7-8Distance: 2 mi
- 5/10Wayne High SchoolGrades: 9-12Distance: 1.7 mi
Schools provided by the listing agent
- District: Huber Heights
Source: DABR MLS. This data may not be complete. We recommend contacting the local school district to confirm school assignments for this home.
Get a cash offer in 3 minutes
Find out how much your home could sell for in as little as 3 minutes with a no-obligation cash offer.
Estimated market value
$326,300
Get a cash offer in 3 minutes
Find out how much your home could sell for in as little as 3 minutes with a no-obligation cash offer.
Estimated market value
$326,300
- Ohio
- Montgomery County
- Huber Heights
- 45424
- 5500 Spoonbill Ct
Nearby cities
Nearby zip codes
Other Huber Heights Topics
