Welcome home to 5500 Stately Oak Ln, in a gated 4 house cul-de-sac with NO HOA fee! Pride of ownership shows throughout this home. Nestled on a 1/3-acre lot with plenty of room for a large pool or entertaining family and friends. The living room invites relaxation and conversation beneath a high, open beam ceiling, while the warmth of a wood-burning fireplace provides a comforting focal point. Culinary dreams become reality in the kitchen, where shaker cabinets provide ample storage and granite countertops offer a luxurious workspace; the kitchen peninsula creates a natural gathering spot, perfect for casual meals at the kitchen bar, while the double oven ensures you're always prepared to host memorable gatherings, and the backsplash adds a touch of elegance, complementing the stovetop. The bedroom offers a private retreat, complete with an ensuite bathroom, allowing for seamless mornings and peaceful evenings. The bathroom features a double vanity, offering plenty of space, and a tiled walk-in shower. The home is plumbed for a central vacuum and pre-wired for ADT security. The 3-car garage is finished and there are automatic sprinklers in the front and backyard. Enjoy the California sunshine on the deck, an ideal setting for al fresco dining under the covered patio or unwind after a long day in the newer soothing Aquaterra Ventura 6-seater with lounge hot tub. The backyard also offers several mature fruit trees such as Apricot, orange, lemon, kumquat, loquat, grapefruit and fig. There is an RV access with its separate gate, and it is wired with a 30-amp electrical outlet for the RV. This Carmichael residence offers a harmonious blend of comfort and style, creating an unparalleled living experience.
Closed
$640,000
5500 Stately Oak Ln, Carmichael, CA 95608
3beds
1,744sqft
Single Family Residence
Built in 1994
0.3 Acres Lot
$628,800 Zestimate®
$367/sqft
$2,825 Estimated rent
Home value
$628,800
$597,000 - $660,000
$2,825/mo
Zestimate® history
Owner options
List your home for rent
$2,825/mo
Rent Zestimate®
Find your next renter with Zillow Rental Manager. Plus, with online applications, you can quickly screen prospective tenants – for free.
$2,825/mo
Rent Zestimate®
Refinance and save
$4,210/mo
Est. payment
Refinancing to a lower rate could help reduce your monthly payments and save thousands over the life of the loan.
$4,210/mo
Est. payment
Explore your selling options
Work with a Zillow partner agent
Leverage their expertise and Zillow's premium Showcase listings to get your home seen by more buyers.
Get startedList with your own agent
Get your home in front of millions of buyers by listing it on Zillow.
Learn how to do itSell it yourself
Take full control of how buyers see your home on Zillow by listing For Sale by Owner (FSBO).
List your homeWhat's special
Wood-burning fireplacePre-wired for adt securityTiled walk-in showerHigh open beam ceiling
Zillow last checked:
Listing updated:
Listed by:
Zafar Haider DRE #01435368 916-600-2340,
Help-U-Sell Capital City
Bought with:
Dan Gossett, DRE #01997813
eXp Realty of California Inc.
Source: MetroList Services of CA,MLS#: 226009135Originating MLS: MetroList Services, Inc.
Facts & features
Interior
Bedrooms & bathrooms
- Bedrooms: 3
- Bathrooms: 2
- Full bathrooms: 2
Primary bedroom
- Features: Closet, Outside Access
Primary bathroom
- Features: Shower Stall(s), Double Vanity
Dining room
- Features: Dining/Living Combo, Formal Area
Kitchen
- Features: Granite Counters, Stone Counters
Heating
- Central, Fireplace(s), Wood Stove
Cooling
- Ceiling Fan(s), Central Air
Appliances
- Included: Built-In Electric Oven, Gas Cooktop, Ice Maker, Dishwasher, Disposal, Microwave, Double Oven, Plumbed For Ice Maker
- Laundry: Cabinets, Sink, Hookups Only, Inside, Inside Room
Features
- Central Vac Plumbed
- Flooring: Carpet, Laminate, Tile
- Number of fireplaces: 1
- Fireplace features: Living Room, Raised Hearth, Stone, Wood Burning
Interior area
- Total structure area: 0
- Total interior livable area: 1,744 sqft
Property
Parking
- Total spaces: 6
- Parking features: Attached, RV Access/Parking, Detached, Garage Door Opener, Garage Faces Side
- Attached garage spaces: 3
- Uncovered spaces: 3
Features
- Exterior features: Outdoor Kitchen, Outdoor Grill
Lot
- Size: 0.3 Acres
- Features: Auto Sprinkler F&R, Corner Lot, Cul-De-Sac, Shape Regular
- Topography: Level,Level
Details
- Additional structures: Shed(s)
- Parcel number: 23006000260000
- Zoning: RD-5
- Special conditions: Standard
Construction
Type & style
- Home type: SingleFamily
- Property subtype: Single Family Residence
Materials
- Stucco, Wood, Lap Siding
- Foundation: Slab
- Roof: Composition
Condition
- Year built: 1994
Utilities & green energy
- Electric: 220 Volts in Kitchen, 220 Volts in Laundry
- Sewer: Sewer in Street, Public Sewer
- Water: Water District, Public
- Utilities for property: Public, Sewer In & Connected, Natural Gas Connected
Community & HOA
Location
- Region: Carmichael
Financial & listing details
- Price per square foot: $367/sqft
- Tax assessed value: $525,672
- Price range: $640K - $640K
- Date on market: 9/20/2026
- Road surface type: Paved
Price history
| Date | Event | Price |
|---|---|---|
| 7/24/2026 | Sold | $640,000-1.5%$367/sqft |
Source: MetroList Services of CA #226009135 Report a problem | ||
| 7/1/2026 | Pending sale | $649,950$373/sqft |
Source: MetroList Services of CA #226009135 Report a problem | ||
| 6/30/2026 | Listing removed | $649,950$373/sqft |
Source: MetroList Services of CA #226009135 Report a problem | ||
| 5/24/2026 | Pending sale | $649,950$373/sqft |
Source: MetroList Services of CA #226009135 Report a problem | ||
| 1/28/2026 | Listed for sale | $649,950+40.7%$373/sqft |
Source: MetroList Services of CA #226009135 Report a problem | ||
| 2/28/2019 | Sold | $462,000+0.7%$265/sqft |
Source: MetroList Services of CA #19008079 Report a problem | ||
| 2/13/2019 | Pending sale | $459,000$263/sqft |
Source: NewVision Realty Group #19008079 Report a problem | ||
| 2/8/2019 | Listed for sale | $459,000+144.1%$263/sqft |
Source: NewVision Realty Group #19008079 Report a problem | ||
| 9/16/1994 | Sold | $188,000$108/sqft |
Source: Public Record Report a problem | ||
Public tax history
| Year | Property taxes | Tax assessment |
|---|---|---|
| 2026 | -- | $525,672 +2% |
| 2025 | $6,051 +1% | $515,365 +2% |
| 2024 | $5,992 +2.6% | $505,261 +2% |
| 2023 | $5,838 +0.6% | $495,355 +2% |
| 2022 | $5,806 +1.7% | $485,643 +2% |
| 2021 | $5,708 +1.9% | $476,121 +1% |
| 2020 | $5,601 +68% | $471,240 +66.5% |
| 2019 | $3,335 +1.2% | $283,064 +2% |
| 2018 | $3,295 +1% | $277,515 +2% |
| 2017 | $3,261 +7.1% | $272,074 +2% |
| 2016 | $3,044 +4% | $266,740 +1.5% |
| 2015 | $2,927 | $262,734 +2% |
| 2014 | $2,927 | $257,588 +0.5% |
| 2013 | -- | $256,424 +2% |
| 2012 | -- | $251,397 +2% |
| 2011 | -- | $246,468 +0.8% |
| 2010 | -- | $244,627 +1.8% |
| 2008 | -- | $240,402 +2% |
| 2007 | -- | $235,689 +2% |
| 2006 | -- | $231,068 +2% |
| 2005 | -- | $226,538 +2% |
| 2004 | -- | $222,097 +1.9% |
| 2003 | -- | $218,028 +2% |
| 2002 | -- | $213,754 +2% |
| 2001 | -- | $209,564 +2% |
| 2000 | -- | $205,456 |
Find assessor info on the county website
Neighborhood: 95608
Nearby homes
- $641,6003 bd2 ba1.6k sqft5501 Stately Oak Ln, Carmichael, CA 95608Off Market

- $640,9004 bd3 ba2.4k sqft5501 Haskell Ave, Carmichael, CA 95608Off Market
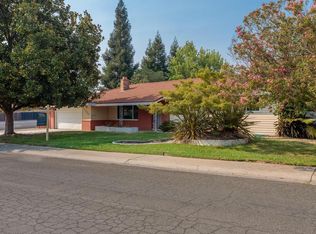
- $527,0004 bd2 ba1.4k sqft5507 Haskell Ave, Carmichael, CA 95608Sold
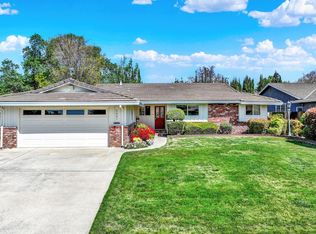
- $681,2004 bd3 ba2k sqft5520 Stately Oak Ln, Carmichael, CA 95608Off Market
- $717,3004 bd3 ba1.9k sqft5519 Stately Oak Ln, Carmichael, CA 95608Off Market
- $563,6003 bd2 ba2k sqft5513 Haskell Ave, Carmichael, CA 95608Off Market
- $675,0004 bd2 ba2.5k sqft4400 Bela Way, Carmichael, CA 95608Sold
- $475,6004 bd2 ba1.4k sqft5519 Haskell Ave, Carmichael, CA 95608Off Market
Nearby schools
GreatSchools rating
- 6/10Cameron Ranch Elementary SchoolGrades: K-5Distance: 0.2 mi
- 7/10Winston Churchill Middle SchoolGrades: 6-8Distance: 1.6 mi
- 6/10Mira Loma High SchoolGrades: 9-12Distance: 2.1 mi
Get a cash offer in 3 minutes
Find out how much your home could sell for in as little as 3 minutes with a no-obligation cash offer.
Estimated market value
$628,800
Get a cash offer in 3 minutes
Find out how much your home could sell for in as little as 3 minutes with a no-obligation cash offer.
Estimated market value
$628,800
- California
- Sacramento County
- Carmichael
- 95608
- 5500 Stately Oak Ln
