5500 Summitridge Ln, Knoxville, TN 37921
Home value
$557,800
$530,000 - $586,000
$2,462/mo
Owner options
$2,462/mo
Rent Zestimate®
Find your next renter with Zillow Rental Manager. Plus, with online applications, you can quickly screen prospective tenants – for free.
$2,462/mo
Rent Zestimate®
$3,133/mo
Est. payment
Refinancing to a lower rate could help reduce your monthly payments and save thousands over the life of the loan.
$3,133/mo
Est. payment
Explore your selling options
Work with a Zillow partner agent
Leverage their expertise and Zillow's premium Showcase listings to get your home seen by more buyers.
Get startedList with your own agent
Get your home in front of millions of buyers by listing it on Zillow.
Learn how to do itSell it yourself
Take full control of how buyers see your home on Zillow by listing For Sale by Owner (FSBO).
List your homeWhat's special
Zillow last checked:
Listing updated:
June Green 865-226-9773,
The Real Estate Firm, Inc
Non Member
Non Member - Sales
Facts & features
Interior
Bedrooms & bathrooms
- Bedrooms: 3
- Bathrooms: 3
- Full bathrooms: 2
- 1/2 bathrooms: 1
- Main level bathrooms: 1
Primary bedroom
- Description: Oversized
- Level: Upper
Bedroom 2
- Description: Window seat
- Level: Upper
Bedroom 3
- Description: Nice sized bedrooms.
- Level: Upper
Primary bathroom
- Description: Dual vanity, separate tub and shower.
- Level: Upper
Bathroom 1
- Description: Half bath off family room.
- Level: Main
Bathroom 3
- Description: Dual sinks, tub/shower combo
- Level: Upper
Dining room
- Description: Wood floors
- Level: Main
Family room
- Description: Fireplace. Wood floors
- Level: Main
Kitchen
- Description: Breakfast bar/island.
- Features: Kitchen Island
- Level: Main
Office
- Description: Wood floors
- Level: Main
Heating
- Central, Forced Air, Natural Gas
Cooling
- Ceiling Fan(s), Central Air
Appliances
- Included: Dishwasher, Disposal, Electric Range, Gas Water Heater, Microwave
- Laundry: Electric Dryer Hookup, Laundry Room, Upper Level, Washer Hookup
Features
- Ceiling Fan(s), Crown Molding, Double Vanity, Entrance Foyer, Granite Counters, High Speed Internet, Open Floorplan, Pantry, Smart Camera(s)/Recording, Walk-In Closet(s)
- Flooring: Carpet, Hardwood, Tile
- Windows: Blinds, Double Pane Windows, Drapes, Screens
- Has basement: No
- Number of fireplaces: 1
- Fireplace features: Family Room, Gas Log
Interior area
- Total interior livable area: 2,674 sqft
- Finished area above ground: 2,674
- Finished area below ground: 0
Property
Parking
- Total spaces: 3
- Parking features: Garage - Attached
- Attached garage spaces: 3
Features
- Levels: Two
- Stories: 2
- Patio & porch: Covered, Deck, Front Porch, Rear Porch, Screened
- Exterior features: Rain Gutters
- Pool features: None
- Spa features: Bath
- Fencing: Back Yard,Privacy
Lot
- Size: 0.38 Acres
- Dimensions: 121.72 x 183.98. IRR
- Features: Back Yard, City Lot, Front Yard, Interior Lot, Irregular Lot, Landscaped
Details
- Additional structures: Shed(s)
- Parcel number: 92JF001
- Special conditions: Standard
Construction
Type & style
- Home type: SingleFamily
- Architectural style: Traditional
- Property subtype: Single Family Residence, Residential
Materials
- Brick Veneer
- Foundation: Pillar/Post/Pier, See Remarks
- Roof: Composition
Condition
- New construction: No
- Year built: 1999
Utilities & green energy
- Electric: Circuit Breakers, Underground
- Sewer: Public Sewer
- Utilities for property: Cable Available, Electricity Connected, Natural Gas Connected, Sewer Connected, Underground Utilities, Water Connected
Community & HOA
HOA
- Has HOA: Yes
- Amenities included: Barbecue, Parking, Picnic Area, Playground, Pool
- Services included: Maintenance Grounds
- HOA fee: $420 annually
- HOA name: Seven Springs HOA
Location
- Region: Knoxville
Financial & listing details
- Price per square foot: $175/sqft
- Tax assessed value: $429,900
- Annual tax amount: $3,986
- Date on market: 11/23/2023
- Inclusions: Pool table is negotiable. Cabinets in the garage stay.
- Electric utility on property: Yes
- Road surface type: Paved
Price history
| Date | Event | Price |
|---|---|---|
| 1/30/2024 | Sold | $469,000-2.1%$175/sqft |
Source: | ||
| 1/2/2024 | Pending sale | $479,000$179/sqft |
Source: | ||
| 12/9/2023 | Price change | $479,000-4.2%$179/sqft |
Source: | ||
| 11/30/2023 | Price change | $499,900-3.9%$187/sqft |
Source: | ||
| 11/23/2023 | Listed for sale | $520,000+20.9%$194/sqft |
Source: | ||
| 10/7/2021 | Sold | $430,000-4.4%$161/sqft |
Source: | ||
| 8/23/2021 | Pending sale | $450,000$168/sqft |
Source: | ||
| 8/12/2021 | Listed for sale | $450,000+63.6%$168/sqft |
Source: | ||
| 5/6/2015 | Listing removed | $275,000$103/sqft |
Source: Realty Executives Broker of Record #898293 Report a problem | ||
| 4/2/2015 | Price change | $275,000-3.5%$103/sqft |
Source: Realty Executives Associates #898293 Report a problem | ||
| 9/12/2014 | Price change | $285,000-4.7%$107/sqft |
Source: Realty Executives Associates #898293 Report a problem | ||
| 8/23/2014 | Listed for sale | $299,000+51.1%$112/sqft |
Source: Realty Executives Associates #898293 Report a problem | ||
| 6/1/1999 | Sold | $197,900$74/sqft |
Source: Public Record Report a problem | ||
Public tax history
| Year | Property taxes | Tax assessment |
|---|---|---|
| 2025 | $1,670 | $107,475 |
| 2024 | $1,670 | $107,475 |
| 2023 | $1,670 | $107,475 |
| 2022 | $1,670 +24.7% | $107,475 +70.2% |
| 2021 | $1,339 | $63,150 -75% |
| 2020 | $1,339 | $252,600 |
| 2019 | $1,339 | $252,600 |
| 2018 | $1,339 -53.7% | -- |
| 2017 | $2,895 -3% | $63,150 |
| 2016 | $2,986 | -- |
| 2015 | $2,986 | -- |
| 2014 | $2,986 +7.2% | -- |
| 2013 | $2,785 -2.4% | -- |
| 2012 | $2,853 | -- |
| 2011 | $2,853 | $59,200 |
| 2010 | $2,853 | $59,200 |
| 2009 | $2,853 +0.1% | $59,200 +14.2% |
| 2008 | $2,850 +0% | $51,825 |
| 2007 | $2,850 | $51,825 |
| 2006 | $2,850 | $51,825 |
| 2005 | $2,850 -6.8% | $51,825 +1.9% |
| 2004 | $3,058 +6.2% | $50,875 |
| 2003 | $2,880 | $50,875 |
| 2002 | -- | $50,875 |
| 2001 | -- | $50,875 +30.4% |
| 2000 | -- | $39,000 |
Neighborhood: 37921
Nearby homes
- $629,3005 bd4 ba3.2k sqft5452 Summitridge Ln, Knoxville, TN 37921Off Market

- $527,5003 bd3 ba2.6k sqft5510 Summitridge Ln, Knoxville, TN 37921Off Market

- $534,6004 bd3 ba2.7k sqft5444 Summitridge Ln, Knoxville, TN 37921Off Market
- $460,0005 bd3 ba2.3k sqft2522 Piney Grove Church Rd, Knoxville, TN 37921Sold
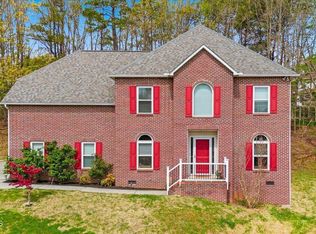
- $485,0004 bd3 ba2.2k sqft5516 Summitridge Ln, Knoxville, TN 37921Sold
- $458,4003 bd3 ba2.3k sqft2530 Piney Grove Church Rd, Knoxville, TN 37921Off Market
- $592,0005 bd4 ba3.3k sqft2600 Hawk Crest Ln, Knoxville, TN 37921Off Market
- $531,9003 bd3 ba2.6k sqft2601 Hawk Crest Ln, Knoxville, TN 37921Off Market
Nearby schools
GreatSchools rating
- 6/10Amherst Elementary SchoolGrades: PK-5Distance: 1.2 mi
- 6/10Bearden Middle SchoolGrades: 6-8Distance: 1.7 mi
- 4/10Karns High SchoolGrades: 9-12Distance: 4.9 mi
Get a cash offer in 3 minutes
- Tennessee
- Knox County
- Knoxville
- 37921
- 5500 Summitridge Ln