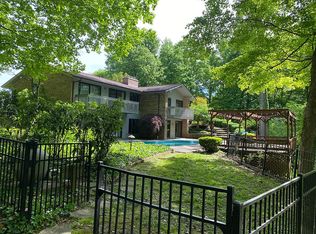
If you’ve been searching for space, privacy, and the chance to create your dream home, this is the opportunity you’ve been waiting for! Situated on 5.47 beautiful wooded acres, this 1.5-story home with a walkout basement offers over 3,400 square feet of living space just waiting for your personal touch. Featuring 4 bedrooms and 3.5 baths, the home offers a spacious layout with endless possibilities. The walkout basement adds incredible flexibility with a massive 32’ x 24’ bonus room, an additional 21’ x 13’ family room, and a second kitchen—perfect for entertaining, multi-generational living, a home business, or hobbies. While the home is in need of a complete cosmetic makeover and updating, it presents an incredible opportunity for buyers to build instant equity while designing a home that reflects their own style and vision. The solid footprint, generous square footage, and peaceful wooded setting provide the perfect canvas for a stunning transformation. Whether you’re looking for your forever home, or a property with room to grow, this one offers unlimited potential. Bring your ideas and imagination—homes with this much space, acreage, and opportunity don’t come along often! Schedule your private showing today and imagine the possibilities!
Sold for $400,000
Street View
Zillow last checked:
Listing updated:
Bought with:
ERA FIRST ADVANTAGE
Source: HAMLS,MLS#: 260384
Price history
| Date | Event | Price |
|---|---|---|
| 8/24/2026 | Sold | $400,000-5.9%$117/sqft |
Source:  HAMLS #260384 Report a problem HAMLS #260384 Report a problem | ||
| 7/27/2026 | Pending sale | $424,900$125/sqft |
Source: HAMLS #260384 Report a problem | ||
| 7/1/2026 | Listed for sale | $424,900$125/sqft |
Source: HAMLS #260384 Report a problem | ||



Get pre-qualified for a loan
At Zillow Home Loans, we can pre-qualify you in as little as 5 minutes with no impact to your credit score.An equal housing lender. NMLS #10287.
