Chic, modern living in East Austin’s sought-after Agave community. Set on a corner lot, this home offers a private backyard retreat with a heated and cooled pool for year-round use - resurfaced December 2025 with a heat pump replaced in 2021. This vibrant East Austin community has its own Slack channel, buy/sell/trade pages, and several annual activities. Enjoy peaceful strolls with wide sunset skies and glimpses of the city skyline. Built in 2006 and carefully maintained by its original owners, the home blends clean updates with an easy, open layout. Inside, high ceilings and abundant natural light highlight fresh neutral paint, updated lighting, modern ceiling fans, and durable luxury vinyl plank flooring. The living area flows into a dining space framed by beautiful bay windows. The kitchen is finished with quartz countertops, updated stainless appliances, and a butcher block island. The main-floor primary suite is tucked away with direct access to the patio and pool, along with a walk-in closet and ensuite bath with a stylish updated walk-in shower. Upstairs, two bedrooms with new carpet share a full bath and capture views toward Downtown Austin. A main-floor powder room and laundry add everyday convenience. Outside, the freshly painted stucco exterior is paired with a tile roof, established landscaping, and updated privacy fencing. A curved drive leads to an attached carport with a Tesla charger. Located with quick access to MLK and close to Springdale Station, Canopy, Walnut Creek Trail, and the Austin Tennis & Pickleball Center, plus dining along Manor, Airport, 12th, and MLK. Approximately 7 miles to Downtown and UT, 8 miles to the airport and Tesla, and about 20 minutes via 183 to The Domain and Austin’s tech corridor. The Preferred Lender on this property is Randy Atkinson at Synergy One Lending. The Buyer will receive 1% Lender Credit (based off of the loan amount) when obtaining financing through Randy Atkinson at Synergy One Lending.
Active
Price cut: $15K (9/1)
$435,000
5500 Toscana Ave, Austin, TX 78724
3beds
1,583sqft
Single Family Residence
Built in 2006
7,100 Square Feet Lot
$-- Zestimate®
$275/sqft
$20/mo HOA
What's special
Modern ceiling fansUpdated lightingFresh neutral paintHigh ceilingsUpdated stainless appliancesAbundant natural lightViews toward downtown austin
- 190 days
- 719
- 44
Zillow last checked:
Listing updated:
Listed by:
Rita Little-Byrd (512) 844-0420,
Bramlett Partners (512) 850-5717
Source: Unlock MLS,MLS#: 7512059
Facts & features
Interior
Bedrooms & bathrooms
- Bedrooms: 3
- Bathrooms: 3
- Full bathrooms: 2
- 1/2 bathrooms: 1
- Main level bedrooms: 1
Primary bedroom
- Description: Oversized and secluded main floor primary suite with glass sliders that open onto the covered back porch and pool area; Updated modern LED ceiling fan; Private ensuite bath
- Features: Ceiling Fan(s), High Ceilings, See Remarks, Walk-In Closet(s)
- Level: Main
Bedroom
- Description: Two well sized secondary bedrooms upstairs with closet storage and freshly updated carpeting; Downtown skyline views from the second floor bedroom windows
- Features: Ceiling Fan(s), See Remarks
- Level: Second
Primary bathroom
- Description: Primary ensuite bath with tastefully selected contemporary fixtures and hardware and a renovated walk-in shower with designer tile surround and bench seating
- Features: Full Bath, High Ceilings, See Remarks, Walk-in Shower
- Level: Main
Bathroom
- Description: Full secondary bathroom with tastefully updated fixtures and a shower/tub combo
- Features: Full Bath, See Remarks
- Level: Main
Bathroom
- Description: Main floor guest powder room with beautifully updated fixtures
- Features: Half Bath, See Remarks
- Level: Main
Dining room
- Description: A spacious dining area is nestled in bay windows and boasts a stylish modern chandelier and serene views of the greenbelt across the street
- Features: Chandelier, Dining Area, High Ceilings, See Remarks
- Level: Main
Kitchen
- Description: The kitchen comes ready to use with desirable modern finishes including sleek quartz countertops, recently updated stainless steel appliances (all included), decorative backsplash, and a center prep island with butcher block countertops; Beautifully maintained and painted cabinetry plus pantry storage; Open to the dining area; Window over the kitchen sink
- Features: Kitchen Island, Quartz Counters, High Ceilings, Pantry, See Remarks
- Level: Main
Laundry
- Description: In home laundry room with a window, electric & gas dryer hookups, shelving, and hanging racks
- Features: Electric Dryer Hookup, Gas Dryer Hookup, See Remarks, Washer Hookup
- Level: Main
Living room
- Description: Light, bright, and spacious living room under tall ceilings with neutral white paint and an updated modern LED ceiling fan; Updated living room window; Fresh paint throughout; Luxury vinyl plank flooring; Open to the dining area with easy access to the adjacent kitchen
- Features: Ceiling Fan(s), High Ceilings, See Remarks
- Level: Main
Heating
- Central
Cooling
- Central Air
Appliances
- Included: Dishwasher, Disposal, Exhaust Fan, Gas Range, RNGHD, Refrigerator, Stainless Steel Appliance(s), Gas Water Heater
Features
- Ceiling Fan(s), High Ceilings, Chandelier, Quartz Counters, Electric Dryer Hookup, Gas Dryer Hookup, Interior Steps, Kitchen Island, Pantry, Primary Bedroom on Main, Storage, Walk-In Closet(s), Washer Hookup
- Flooring: Carpet, Tile, Vinyl
- Windows: Blinds, Screens
Interior area
- Total interior livable area: 1,583 sqft
Video & virtual tour
Property
Parking
- Parking features: Carport, Driveway, Electric Vehicle Charging Station(s)
Accessibility
- Accessibility features: None
Features
- Levels: Two
- Stories: 2
- Patio & porch: Patio
- Exterior features: Lighting, Private Yard
- Has private pool: Yes
- Pool features: Heated, In Ground, Outdoor Pool
- Fencing: Back Yard, Fenced, Gate, Privacy, Wood
- Has view: Yes
- View description: City, Neighborhood, Trees/Woods
- Waterfront features: None
Lot
- Size: 7,100 Square Feet
- Features: Back Yard, Corner Lot, Curbs, Front Yard, Landscaped, Public Maintained Road, Trees-Medium (20 Ft - 40 Ft), Trees-Small (Under 20 Ft), Views
Details
- Additional structures: Pergola
- Parcel number: 02153309240000
- Special conditions: Standard
Construction
Type & style
- Home type: SingleFamily
- Property subtype: Single Family Residence
Materials
- Foundation: Slab
- Roof: Tile
Condition
- Resale
- New construction: No
- Year built: 2006
Utilities & green energy
- Sewer: Public Sewer
- Water: Public
- Utilities for property: Cable Available, Electricity Available, Internet-Cable, Natural Gas Available, Sewer Available, Water Available
Community & HOA
Community
- Features: Curbs, Park, Picnic Area, Playground, Sidewalks, Street Lights
- Subdivision: Agave
HOA
- Has HOA: Yes
- Services included: Common Area Maintenance
- HOA fee: $60 quarterly
- HOA name: Agave Property Owners Association Inc
Location
- Region: Austin
Financial & listing details
- Price per square foot: $275/sqft
- Tax assessed value: $524,324
- Annual tax amount: $9,518
- Date on market: 3/30/2026
- Listing terms: Cash,Conventional,FHA,VA Loan
- Electric utility on property: Yes
Estimated market value
Not available
Estimated sales range
Not available
Not available
Price history
| Date | Event | Price |
|---|---|---|
| 9/1/2026 | Price change | $435,000-3.3%$275/sqft |
Source:  Unlock MLS #7512059 Report a problem Unlock MLS #7512059 Report a problem | ||
| 7/21/2026 | Price change | $450,000-5.3%$284/sqft |
Source: Unlock MLS #7512059 Report a problem | ||
| 5/21/2026 | Price change | $475,000-3.1%$300/sqft |
Source: Unlock MLS #7512059 Report a problem | ||
| 4/30/2026 | Price change | $490,000-1%$310/sqft |
Source: Unlock MLS #7512059 Report a problem | ||
| 3/30/2026 | Listed for sale | $495,000$313/sqft |
Source: Unlock MLS #7512059 Report a problem | ||
Public tax history
| Year | Property taxes | Tax assessment |
|---|---|---|
| 2025 | $4,468 -31.1% | $432,121 +10% |
| 2024 | $6,482 +16.3% | $392,837 +10% |
| 2023 | $5,572 -13.6% | $357,125 +10% |
| 2022 | $6,449 | $324,659 +10% |
| 2021 | -- | $295,145 +10% |
| 2020 | $6,117 +14% | $268,314 -9.4% |
| 2019 | $5,368 +20.2% | $296,091 +33.5% |
| 2018 | $4,467 | $221,747 +10% |
| 2017 | $4,467 +15.4% | $201,588 +10% |
| 2016 | $3,869 | $183,262 +10% |
| 2015 | $3,869 | $166,602 +3.8% |
| 2014 | $3,869 | $160,431 +10% |
| 2013 | -- | $145,846 +10% |
| 2012 | -- | $132,587 |
| 2011 | -- | $132,587 -8.1% |
| 2010 | -- | $144,246 +1.6% |
| 2009 | -- | $142,006 -13.2% |
| 2008 | -- | $163,593 +31.1% |
| 2007 | -- | $124,786 |
| 2006 | -- | $124,786 |
Find assessor info on the county website
Monthly payment
Est. payment
Payment breakdown
Explore the cost of this home by adjusting the details. Changes won't be saved.Climate risks
Neighborhood: Rogers Hill
Nearby schools
Schools provided by the listing agent
- Elementary: Oak Meadows
- Middle: Decker
- High: Manor
- District: Manor ISD
Source: Unlock MLS. This data may not be complete. We recommend contacting the local school district to confirm school assignments for this home.

Similar homes
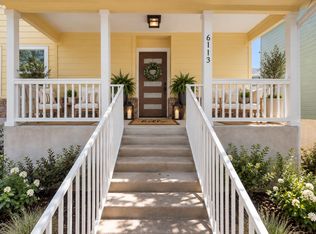
- $354,0004 bd3 ba1.4k sqft6113 Perlita Dr, Austin, TX 78724Active
 MLS ID #6641512, Rhea Morton, LPT Realty, LLC. Unlock MLS
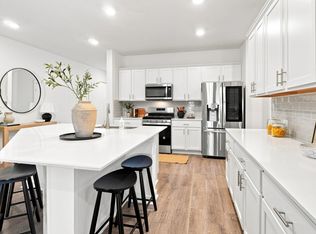
 - $425,0004 bd2 ba2k sqft7403 Sagira Path, Austin, TX 78724Active
 MLS ID #6358238, Stephanie Truong, Epique Realty LLC. Unlock MLS
 - $392,5003 bd2 ba1.2k sqft7300 Lazy Creek Dr, Austin, TX 78724Active
 MLS ID #2675431, Ryan Childress, Pure Realty. Unlock MLS
 - $375,0003 bd3 ba1.7k sqft7701 Jacobean Way, Austin, TX 78724Active
 MLS ID #2878652, Bobby Orr, Christies Intl Real Estate Lone Star. Unlock MLS
 - $390,0003 bd3 ba1.7k sqft7809 Jackson Graham Dr, Austin, TX 78724ActiveMLS ID #5489595, Brennan Stravlo, eXp Realty, LLC. Unlock MLS
- $389,0004 bd2 ba1.8k sqft7709 Linnie Ln, Austin, TX 78724ActiveMLS ID #1619315, Tina Couch, Coldwell Banker Realty. Unlock MLS
- $399,0004 bd2 ba1.8k sqft7400 Peggie Nell Dr, Austin, TX 78724ActiveMLS ID #7553254, Nicky Popov, eXp Realty, LLC. Unlock MLS
- $429,0004 bd3 ba2.2k sqft2013 Shaker Trl, Austin, TX 78754ActiveMLS ID #9198849, Vanessa Stroud, Redfin Corporation. Unlock MLS
- $399,9994 bd2 ba1.8k sqft3602 Overlord Ln, Austin, TX 78754ActiveMLS ID #2223578, Vivian Le, eXp Realty, LLC. Unlock MLS
- $264,9993 bd2 ba1.2k sqft6024 Elfen Way, Austin, TX 78724ActiveMLS ID #7043581, Trevor Loveless, eXp Realty, LLC. Unlock MLS
- $399,9003 bd3 ba1.7k sqft2125 Ettalee Ct, Austin, TX 78754ActiveMLS ID #3155578, Steve Koleno, Beycome Brokerage Realty LLC. Unlock MLS
- $409,0003 bd2 ba1.3k sqft9404 Meadow Vale, Austin, TX 78758ActiveMLS ID #1338309, Toni Sepeda, Bramlett Partners. Unlock MLS
- $524,9993 bd3 ba2k sqft6717 Alleyton Dr, Austin, TX 78725ActiveMLS ID #9653575, Andrea Amico, Compass RE Texas, LLC. Unlock MLS
- $465,0003 bd2 ba1.9k sqft2608 Century Park Blvd, Austin, TX 78727ActiveMLS ID #3798010, Clay Lake, Keeping It Realty. Unlock MLS
- $349,9003 bd2 ba1.6k sqft11005 Bruneau Trl, Austin, TX 78754ActiveMLS ID #3789892, Ashley Brinkman, Compass RE Texas, LLC. Unlock MLS
- $389,0003 bd2 ba1.5k sqft2107 Warfield Way, Austin, TX 78728ActiveMLS ID #9537928, Ashley Brinkman, Compass RE Texas, LLC. Unlock MLS
- $483,0003 bd3 ba2.1k sqft3121 Lions Tail St, Austin, TX 78728ActiveMLS ID #7468845, Eric Peterson, Kopa Real Estate. Unlock MLS
- $499,0003 bd3 ba2k sqft1518 Frontier Valley Dr, Austin, TX 78741ActiveMLS ID #1637475, Sean Tipps, Spyglass Realty. Unlock MLS
- $409,0003 bd2 ba2k sqft12202 Chalco St, Austin, TX 78748ActiveMLS ID #7309794, Blain Shanklin, Texas Broker Services LLC. Unlock MLS
- $429,0004 bd3 ba1.8k sqft11116 Jim Thorpe Ln, Austin, TX 78748ActiveMLS ID #5189338, Meryl Hawk, Coldwell Banker Realty. Unlock MLS
