This immaculate, coveted single-story home with gorgeous mountain & canyon views, offers an open and fantastic floor plan with 3 bedrooms, 2 bathrooms and over 1,900 SQFT of living space! From the moment you enter the home, you can feel pride of ownership, how light, bright and clean the property is. The formal Living Room is open, has a vaulted ceiling, plantation shutters and a fireplace. Connected is the Formal Dining Room also open, with a vaulted ceiling and a pretty chandelier. Walking further into the home, is the open Kitchen with custom cabinetry, a new faucet, stainless steel appliances, a professional grade Thermador 4-burner gas stove, Thermador dishwasher, a microwave, large Quartz countertop with seating, a high ceiling and recessed lighting. The Kitchen opens to the spacious Family Room, which shares the same high ceilings, has a ceiling fan and recessed lighting. The secondary bedrooms are a good-size, have vinyl flooring and vaulted ceilings, ceiling fans and one has an organizational closet unit. The main, full, house bathroom has been recently and tastefully renovated with Quartz countertops, a new shower, tub, vanity and gold accents. The primary bedroom has a mountain view, vaulted ceilings, a ceiling fan and a sliding glass door with access to the backyard. The en suite bathroom shares the same mountain view, has porcelain tiles, also recently and beautifully renovated, has dual sinks, a pretty soaking tub and a separate walk-in shower and a walk-in closet. The backyard is well kept, tidy and low maintenance, has a flagstone covered patio that ties nicely into the flagstone steps at the front of the property, has room for patio furniture, table and chairs and BBQ with a natural gas hook up for spa or BBQ. This is where you will find the best views on the property! Newer porcelain flooring in the main areas of the home and primary bathroom. With smaller, gated RV parking, neutral paint colors, nice finishes throughout, an inside laundry room, 2-car garage with epoxy, overhead storage with pull down ladder, upgraded electrical 240-volt outlets, this home offers so very much! On a corner lot and with great curb appeal, walking distance to Bryant Ranch Park and hiking trails, this home is located in the Del Palazzo tract in Bryant Ranch and was built in 1994. Single loaded street with no homes across the way. Second homeowners and no HOA. Every inch of this home has been cared for and the pictures speak for themselves – Welcome Home!
Sold for $1,299,000
Listed by: BHHS CA Properties • Laurie Eickhoff • Contact: 714-602-2626
Bought with: Peninsula Realty, Inc.
$1,299,000
5500 Van Gogh Way, Yorba Linda, CA 92887
3beds
1,924sqft
Single Family Residence
Built in 1994
7,500 Square Feet Lot
$1,307,600 Zestimate®
$675/sqft
$4,847 Estimated rent
Home value
$1,307,600
$1.20M - $1.43M
$4,847/mo
Zestimate® history
Owner options
List your home for rent
$4,847/mo
Rent Zestimate®
Find your next renter with Zillow Rental Manager. Plus, with online applications, you can quickly screen prospective tenants – for free.
$4,847/mo
Rent Zestimate®
Refinance and save
$8,102/mo
Est. payment
Refinancing to a lower rate could help reduce your monthly payments and save thousands over the life of the loan.
$8,102/mo
Est. payment
Explore your selling options
Work with a Zillow partner agent
Leverage their expertise and Zillow's premium Showcase listings to get your home seen by more buyers.
Get startedList with your own agent
Get your home in front of millions of buyers by listing it on Zillow.
Learn how to do itSell it yourself
Take full control of how buyers see your home on Zillow by listing For Sale by Owner (FSBO).
List your homeWhat's special
Gated rv parkingOpen kitchenNeutral paint colorsMountain viewCustom cabinetryPorcelain tilesNewer porcelain flooring
Zillow last checked:
Listing updated:
Listed by:
Laurie Eickhoff DRE #01996594 714.814.4565,
BHHS CA Properties
Bought with:
Ann Kim, DRE #01194322
Peninsula Realty, Inc.
Source: CRMLS,MLS#: PW25043113 Originating MLS: California Regional MLS
Originating MLS: California Regional MLSFacts & features
Interior
Bedrooms & bathrooms
- Bedrooms: 3
- Bathrooms: 2
- Full bathrooms: 2
- Main level bathrooms: 2
- Main level bedrooms: 3
Rooms
- Room types: Bedroom, Entry/Foyer, Family Room, Living Room, Primary Bedroom, Dining Room
Primary bedroom
- Features: Main Level Primary
Bedroom
- Features: Bedroom on Main Level
Bathroom
- Features: Bathroom Exhaust Fan, Bathtub, Dual Sinks, Enclosed Toilet, Full Bath on Main Level, Linen Closet, Quartz Counters, Remodeled, Soaking Tub, Separate Shower
Kitchen
- Features: Kitchen/Family Room Combo, Quartz Counters, Remodeled, Updated Kitchen
Heating
- Central, Forced Air
Cooling
- Central Air
Appliances
- Included: Dishwasher, Gas Cooktop, Microwave, Water Heater
- Laundry: Electric Dryer Hookup, Gas Dryer Hookup, Inside
Features
- Breakfast Bar, Separate/Formal Dining Room, High Ceilings, Open Floorplan, Quartz Counters, Recessed Lighting, Bedroom on Main Level, Main Level Primary
- Flooring: Carpet, Vinyl
- Windows: Blinds, Double Pane Windows, Plantation Shutters, Screens
- Has fireplace: Yes
- Fireplace features: Living Room
- Common walls with other units/homes: No Common Walls
Interior area
- Total interior livable area: 1,924 sqft
Property
Parking
- Total spaces: 4
- Parking features: Direct Access, Driveway, Garage, On Street
- Attached garage spaces: 2
- Uncovered spaces: 2
Accessibility
- Accessibility features: No Stairs
Features
- Levels: One
- Stories: 1
- Entry location: Steps to front door
- Patio & porch: Patio, Stone
- Pool features: None
- Spa features: None
- Fencing: Block,Vinyl
- Has view: Yes
- View description: Canyon, Mountain(s)
Lot
- Size: 7,500 Square Feet
- Features: 0-1 Unit/Acre, Corner Lot
Details
- Parcel number: 35353212
- Special conditions: Standard
- Other equipment: Satellite Dish
Construction
Type & style
- Home type: SingleFamily
- Architectural style: Traditional
- Property subtype: Single Family Residence
Materials
- Stucco
- Foundation: Slab
- Roof: Clay,Tile
Condition
- Turnkey
- New construction: No
- Year built: 1994
Utilities & green energy
- Electric: 220 Volts in Garage, 220 Volts in Laundry
- Sewer: Public Sewer
- Water: Public
- Utilities for property: Cable Connected, Electricity Connected, Phone Connected, Sewer Connected, Water Connected
Community & HOA
Community
- Features: Suburban, Sidewalks
- Security: Carbon Monoxide Detector(s), Smoke Detector(s)
- Subdivision: Bryant Ranch (Brya)
Location
- Region: Yorba Linda
Financial & listing details
- Price per square foot: $675/sqft
- Tax assessed value: $870,437
- Annual tax amount: $11,930
- Date on market: 2/28/2025
- Cumulative days on market: 7 days
- Listing terms: Cash,Cash to New Loan,Conventional
- Inclusions: Chandelier, Microwave & Sheds (2) & Garage Cabinets
- Exclusions: Ring doorbell and associated cameras (6), Refrigerator, Washer, Dryer & Garage Workbench
- Road surface type: Paved
Price history
| Date | Event | Price |
|---|---|---|
| 4/18/2025 | Sold | $1,299,000$675/sqft |
Source:  CRMLS #PW25043113 Report a problem CRMLS #PW25043113 Report a problem | ||
| 3/8/2025 | Contingent | $1,299,000$675/sqft |
Source: CRMLS #PW25043113 Report a problem | ||
| 3/1/2025 | Listed for sale | $1,299,000+73.2%$675/sqft |
Source: CRMLS #PW25043113 Report a problem | ||
| 3/16/2017 | Sold | $750,000+4.2%$390/sqft |
Source: Public Record Report a problem | ||
| 2/16/2017 | Pending sale | $720,000$374/sqft |
Source: Partners Real Estate Group #PW17028766 Report a problem | ||
| 2/11/2017 | Listed for sale | $720,000+197.5%$374/sqft |
Source: Partners Real Estate Group #PW17028766 Report a problem | ||
| 12/22/1994 | Sold | $242,000$126/sqft |
Source: Public Record Report a problem | ||
Public tax history
| Year | Property taxes | Tax assessment |
|---|---|---|
| 2025 | $11,930 +3.1% | $870,437 +2% |
| 2024 | $11,572 +12.6% | $853,370 +2% |
| 2023 | $10,277 +1.4% | $836,638 +2% |
| 2022 | $10,133 +2% | $820,234 +2% |
| 2021 | $9,931 +1.1% | $804,151 +1% |
| 2020 | $9,822 | $795,906 +2% |
| 2019 | $9,822 +3.6% | $780,300 +2% |
| 2018 | $9,484 +95.3% | $765,000 +118.5% |
| 2017 | $4,857 | $350,068 +2% |
| 2016 | $4,857 +11.2% | $343,204 +1.5% |
| 2015 | $4,368 +3.4% | $338,049 +2% |
| 2014 | $4,226 | $331,428 +0.5% |
| 2013 | -- | $329,931 +2% |
| 2012 | -- | $323,462 +2% |
| 2011 | -- | $317,120 +0.8% |
| 2010 | -- | $314,750 -0.2% |
| 2009 | -- | $315,498 +2% |
| 2008 | -- | $309,312 +2% |
| 2007 | -- | $303,248 +2% |
| 2006 | -- | $297,302 +2% |
| 2005 | -- | $291,473 +2% |
| 2004 | -- | $285,758 +1.9% |
| 2003 | -- | $280,521 +2% |
| 2002 | -- | $275,021 +2% |
| 2001 | $3,386 +1.6% | $269,629 +2% |
| 2000 | $3,331 | $264,343 |
Find assessor info on the county website
Neighborhood: 92887
Nearby homes
- $1,275,2004 bd2 ba2.3k sqft5510 Van Gogh Way, Yorba Linda, CA 92887Off Market
- $1,397,6004 bd3 ba2.6k sqft5520 Van Gogh Way, Yorba Linda, CA 92887Off Market
- $1,265,2003 bd2 ba1.9k sqft5505 Delacroix Way, Yorba Linda, CA 92887Off Market
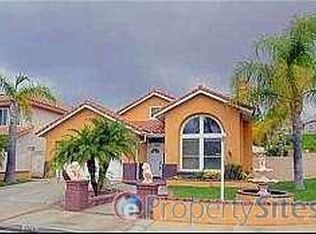
- $1,313,8003 bd2 ba2.4k sqft5515 Delacroix Way, Yorba Linda, CA 92887Off Market
- $1,353,2003 bd2 ba2.4k sqft5535 Van Gogh Way, Yorba Linda, CA 92887Off Market
- $1,376,6005 bd3 ba2.6k sqft5525 Delacroix Way, Yorba Linda, CA 92887Off Market
- $1,485,3004 bd3 ba2.6k sqft5545 Van Gogh Way, Yorba Linda, CA 92887Off Market
- $1,408,2005 bd2 ba2.6k sqft5525 Van Gogh Way, Yorba Linda, CA 92887Off Market
Nearby schools
GreatSchools rating
- 10/10Bryant Ranch Elementary SchoolGrades: K-5Distance: 0.2 mi
- 7/10Travis Ranch SchoolGrades: K-8Distance: 2.9 mi
- 10/10Yorba Linda High SchoolGrades: 9-12Distance: 4.7 mi
Schools provided by the listing agent
- Elementary: Bryant
- Middle: Travis Ranch
- High: Yorba Linda
Source: CRMLS. This data may not be complete. We recommend contacting the local school district to confirm school assignments for this home.
Get a cash offer in 3 minutes
Find out how much your home could sell for in as little as 3 minutes with a no-obligation cash offer.
Estimated market value
$1,307,600
Get a cash offer in 3 minutes
Find out how much your home could sell for in as little as 3 minutes with a no-obligation cash offer.
Estimated market value
$1,307,600
- California
- Orange County
- Yorba Linda
- 92887
- 5500 Van Gogh Way
Nearby cities
Nearby zip codes
Other Yorba Linda Topics
