Beautiful new construction home featuring 3 bedrooms, 2 bathrooms, and a 2-car garage. Designed with an open-concept floor plan, this home offers a spacious living area that flows seamlessly into the kitchen and designated dining space, creating an ideal setting for both everyday living and entertaining. The private primary suite is tucked away at the corner of the home and features tray ceilings, providing a peaceful retreat. Step outside to a generously sized backyard with plenty of space to enjoy. Conveniently located near major highways, shopping, and dining, this home combines modern comfort with an excellent location.
For sale
Price cut: $6K (8/17)
$305,000
5500 Vesta Farley Rd, Fort Worth, TX 76119
3beds
1,566sqft
Single Family Residence
Built in 2026
7,143 Square Feet Lot
$304,600 Zestimate®
$195/sqft
$-- HOA
What's special
Open-concept floor planDesignated dining spaceTray ceilingsPrivate primary suiteGenerously sized backyard
- 24 days |
- 529 |
- 65 |
Zillow last checked:
Listing updated:
Listed by:
Daisy Gonzalez 0793282 817-313-1321,
Compass RE Texas , LLC 214-814-8100,
Abraham Mercado 0726890 817-822-4567,
Compass RE Texas , LLC
Source: NTREIS,MLS#: 21345716
Facts & features
Interior
Bedrooms & bathrooms
- Bedrooms: 3
- Bathrooms: 2
- Full bathrooms: 2
Primary bedroom
- Level: First
- Dimensions: 1 x 1
Bedroom
- Level: First
- Dimensions: 1 x 1
Bedroom
- Level: First
- Dimensions: 1 x 1
Dining room
- Level: First
- Dimensions: 1 x 1
Other
- Level: First
- Dimensions: 1 x 1
Other
- Level: First
- Dimensions: 1 x 1
Living room
- Level: First
- Dimensions: 1 x 1
Appliances
- Included: Dishwasher, Microwave
Features
- Decorative/Designer Lighting Fixtures, Double Vanity, Kitchen Island, Open Floorplan, Pantry, Walk-In Closet(s)
- Has basement: No
- Has fireplace: No
Interior area
- Total interior livable area: 1,566 sqft
Video & virtual tour
Property
Parking
- Total spaces: 2
- Parking features: Concrete, Driveway
- Attached garage spaces: 2
Features
- Levels: One
- Stories: 1
- Pool features: None
Lot
- Size: 7,143 Square Feet
Details
- Parcel number: 03058204
Construction
Type & style
- Home type: SingleFamily
- Architectural style: Detached
- Property subtype: Single Family Residence
Condition
- New Construction
- Year built: 2026
Utilities & green energy
- Sewer: Public Sewer
- Water: Public
- Utilities for property: Sewer Available, Water Available
Community & HOA
Community
- Subdivision: Sun Valley Add
HOA
- Has HOA: No
Location
- Region: Fort Worth
Financial & listing details
- Price per square foot: $195/sqft
- Tax assessed value: $21,420
- Annual tax amount: $469
- Date on market: 7/31/2026
- Cumulative days on market: 26 days
Estimated market value
$304,600
$289,000 - $320,000
$2,098/mo
Price history
| Date | Event | Price |
|---|---|---|
| 8/17/2026 | Price change | $305,000-1.9%$195/sqft |
Source: NTREIS #21345716 Report a problem | ||
| 8/13/2026 | Price change | $311,000-2.8%$199/sqft |
Source: NTREIS #21345716 Report a problem | ||
| 7/31/2026 | Listed for sale | $320,000$204/sqft |
Source: NTREIS #21345716 Report a problem | ||
Public tax history
| Year | Property taxes | Tax assessment |
|---|---|---|
| 2025 | $469 -2.4% | $21,420 |
| 2024 | $481 -0.8% | $21,420 |
| 2023 | $485 +272.9% | $21,420 +328.4% |
| 2022 | $130 -3.3% | $5,000 |
| 2021 | $134 -2% | $5,000 |
| 2020 | $137 +3.6% | $5,000 |
| 2019 | $132 -3.8% | $5,000 |
| 2018 | $138 +146.9% | $5,000 +150% |
| 2017 | $56 -1.7% | $2,000 |
| 2016 | $57 -0.2% | $2,000 |
| 2015 | $57 | $2,000 |
| 2014 | $57 | $2,000 |
| 2013 | -- | $2,000 |
| 2012 | -- | $2,000 |
| 2011 | -- | $2,000 |
| 2010 | -- | $2,000 |
| 2009 | -- | $2,000 |
| 2008 | -- | $2,000 |
| 2007 | -- | $2,000 |
| 2006 | -- | $2,000 |
| 2005 | -- | $2,000 |
| 2004 | -- | $2,000 |
| 2003 | -- | $2,000 |
| 2002 | -- | $2,000 |
| 2001 | -- | $2,000 |
| 2000 | -- | $2,000 |
Find assessor info on the county website
Monthly payment
Est. payment
Payment breakdown
Explore the cost of this home by adjusting the details. Changes won't be saved.Climate risks
Neighborhood: 76119
Nearby schools
GreatSchools rating
- 4/10Sunrise - Mcmillan Elementary SchoolGrades: PK-5Distance: 2.2 mi
- 3/10Phalen Leadership Academy at James Martin JacquetGrades: 6-8Distance: 2.7 mi
- 1/10Dunbar High SchoolGrades: 9-12Distance: 2.7 mi
Schools provided by the listing agent
- Elementary: MG Ellis
- Middle: Dunbar
- High: Dunbar
- District: Fort Worth ISD
Source: NTREIS. This data may not be complete. We recommend contacting the local school district to confirm school assignments for this home.
- $144,8003 bd1 ba768 sqft5440 Vesta Farley Rd, Fort Worth, TX 76119Off Market
- $149,8003 bd1 ba768 sqft5504 Vesta Farley Rd, Fort Worth, TX 76119Off Market
- $74,6153 bd1 ba768 sqft5512 Vesta Farley Rd, Fort Worth, TX 76119Off Market
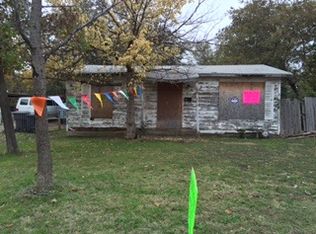
- $245,300-- bd-- ba1.2k sqft5512 Vesta Farley Rd, Fort Worth, TX 76119Off Market
- $174,6003 bd1 ba1.2k sqft5436 Vesta Farley Rd, Fort Worth, TX 76119Off Market
- $--3 bd2 ba1.3k sqft5508 Vesta Farley Rd, Fort Worth, TX 76119Sold
- $185,7003 bd1 ba1.1k sqft5441 Laster Rd, Fort Worth, TX 76119Off Market
- $377,200-- bd-- ba2.7k sqft5505 Laster Rd, Fort Worth, TX 76119Off Market
A local agent can set up tours, give advice and negotiate with sellers.
Similar homes
- $280,0003 bd2 ba1.2k sqft4325 Richard St, Forest Hill, TX 76119For Sale
 MLS ID #21322820, Alec Rodriguez. NTREIS
 - $330,0003 bd2 ba1.9k sqft2740 Canton Dr, Fort Worth, TX 76112For Sale
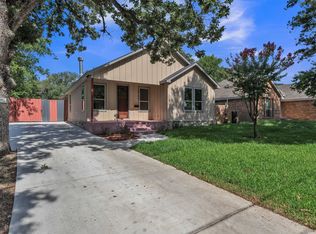 MLS ID #21314822, Shawn Delgado. NTREIS
 - $235,0003 bd2 ba1k sqft4608 Reed St, Fort Worth, TX 76119For Sale
 MLS ID #21335012, Lily Vaquera-Garza. NTREIS
 - $330,0004 bd2 ba1.6k sqft2611 Hunting Dr, Fort Worth, TX 76119New Construction
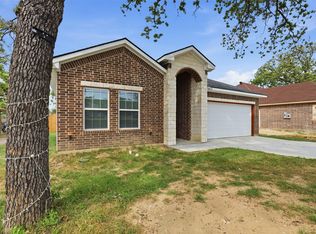 MLS ID #21229373, Ciclaly Chavez. NTREIS
 - $324,0003 bd2 ba1.5k sqft4725 Saint Lawrence Rd, Fort Worth, TX 76103For SaleMLS ID #21333123, Leticia Orellana Burke. NTREIS
- $319,0004 bd2 ba1.6k sqft4945 Ramey Ave, Fort Worth, TX 76105For SaleMLS ID #21263390, Michael Hershenberg. NTREIS
- $300,0003 bd2 ba1.6k sqft3101 Crenshaw Ave, Fort Worth, TX 76105For SaleMLS ID #21233425, Jesus Castillo. NTREIS
- $320,0003 bd2 ba1.5k sqft2504 Vaughn Blvd, Fort Worth, TX 76105For SaleMLS ID #21351269, Daisy Duran. NTREIS
- $329,4003 bd2 ba1.7k sqft1321 E Magnolia Ave, Fort Worth, TX 76104For SaleMLS ID #21347169, Cathy Ruiz. NTREIS
- $318,9003 bd3 ba1.8k sqft5120 Elgin St, Fort Worth, TX 76105For SaleMLS ID #21307698, JoHannah Palm. NTREIS
- $275,0003 bd2 ba1.3k sqft7012 Trimble Dr, Fort Worth, TX 76134For SaleMLS ID #21347137, Miriam Samad. NTREIS
- $345,0004 bd3 ba1.8k sqft3017 Donalee St, Fort Worth, TX 76105For SaleMLS ID #21342065, Mariela Borjon. NTREIS
- $320,0003 bd2 ba1.6k sqft1818 E Tucker St, Fort Worth, TX 76104For SaleMLS ID #21337876, Margarita Flores Chavez. NTREIS
- $320,0003 bd2 ba1.7k sqft5424 Appalachian Way, Fort Worth, TX 76123For SaleMLS ID #21359123, David Smith. NTREIS
- $310,0003 bd2 ba1.5k sqft1404 E Cannon St, Fort Worth, TX 76104For SaleMLS ID #21319713, Elizabeth Aracely Alvarez. NTREIS
- $327,5003 bd3 ba1.9k sqft4621 McCart Ave, Fort Worth, TX 76115For SaleMLS ID #21239784, Crystal Moreno. NTREIS
- $285,0003 bd3 ba1.5k sqft6221 Post Oak Ter, Fort Worth, TX 76112For SaleMLS ID #21314485, Rachel Perez. NTREIS
- $330,0003 bd2 ba1.7k sqft2804 Bent Tree Ln, Arlington, TX 76016For SaleMLS ID #21221250, Melanie Steele. NTREIS
- $315,0004 bd2 ba1.7k sqft250 Kennedy Dr, Crowley, TX 76036For SaleMLS ID #21361500, Gilberto Ramirez. NTREIS
- $339,9004 bd3 ba1.8k sqft4233 Avenue H, Fort Worth, TX 76105For SaleMLS ID #21343962, Mariela Borjon. NTREIS
