Area 107 Del Aire Welcome to this stunning 4 bed, 2 and a half bath corner lot property, sitting on an almost 8,000 sqft lot with 2,719 sqft of living space! As you approach the front of the house, you'll be greeted by a beautiful garden featuring drought-friendly plants. The backyard features a lush green lawn, perfect for outdoor activities. High tech lighting has been installed throughout the property to provide you with convenience and comfort.There are two separate AC/ heating systems, including a heat pump dedicated to the en-suite, ensuring your comfort all year round. The house boasts engineered French white oak flooring and double-paned windows throughout.
There are two large attic spaces that provide approximately 500 square feet of storage space. The living room features a built-in sound system, and there's a sunken living room with a cozy fireplace that's perfect for spending time with loved ones. The formal dining room and sitting area are perfect for entertaining guests.
The kitchen features beautiful quartz countertops and an L-shaped design, providing ample space for cooking and entertaining. The pantry also includes a laundry room. There are two bedrooms on the main floor, along with a 3/4 bath and linen closet. The spacious master bedroom includes an ADA shower. The master bedroom also boasts a private patio with a jacuzzi.
The property includes a detached two-car garage and a single carport. The backyard is perfect for hosting outdoor gatherings on the nice concrete patio. Upstairs, you'll find a bonus area with a gas fireplace. This property truly has it all!
Sold for $1,400,000
Listed by: Estate Properties • Bill Ruane • Contact: 310-877-2374
Bought with: Castlerock Properties
$1,400,000
5500 W 118th St, Inglewood, CA 90304
4beds
2,616sqft
Single Family Residence
Built in 1939
7,865 Square Feet Lot
$1,634,600 Zestimate®
$535/sqft
$5,864 Estimated rent
Home value
$1,634,600
$1.50M - $1.80M
$5,864/mo
Zestimate® history
Owner options
List your home for rent
$5,864/mo
Rent Zestimate®
Find your next renter with Zillow Rental Manager. Plus, with online applications, you can quickly screen prospective tenants – for free.
$5,864/mo
Rent Zestimate®
Refinance and save
$8,885/mo
Est. payment
Refinancing to a lower rate could help reduce your monthly payments and save thousands over the life of the loan.
$8,885/mo
Est. payment
Explore your selling options
Work with a Zillow partner agent
Leverage their expertise and Zillow's premium Showcase listings to get your home seen by more buyers.
Get startedList with your own agent
Get your home in front of millions of buyers by listing it on Zillow.
Learn how to do itSell it yourself
Take full control of how buyers see your home on Zillow by listing For Sale by Owner (FSBO).
List your homeWhat's special
Gas fireplaceCozy fireplaceDrought-friendly plantsPrivate patioL-shaped designDetached two-car garageMaster bedroom
Zillow last checked:
Listing updated:
Listed by:
Bill Ruane DRE #00972400 310-877-2374,
Estate Properties
Bought with:
Melissa Hernandez, DRE #01906635
Castlerock Properties
Source: CRMLS,MLS#: SB23073696 Originating MLS: California Regional MLS
Originating MLS: California Regional MLSFacts & features
Interior
Bedrooms & bathrooms
- Bedrooms: 4
- Bathrooms: 3
- Full bathrooms: 2
- 1/2 bathrooms: 1
- Main level bathrooms: 3
- Main level bedrooms: 3
Rooms
- Room types: Bonus Room, Bedroom, Family Room, Living Room, Primary Bedroom, Office
Primary bedroom
- Features: Main Level Primary
Bedroom
- Features: All Bedrooms Up
Bedroom
- Features: Bedroom on Main Level
Bathroom
- Features: Multiple Shower Heads, Tub Shower, Vanity, Walk-In Shower
Heating
- Central
Cooling
- None
Appliances
- Included: Dishwasher, Gas Range, Microwave, Refrigerator
- Laundry: Inside, Laundry Room
Features
- Breakfast Area, Ceiling Fan(s), Recessed Lighting, Storage, All Bedrooms Up, Bedroom on Main Level, Main Level Primary
- Flooring: Stone, Wood
- Doors: Sliding Doors
- Windows: Garden Window(s), Skylight(s)
- Has fireplace: Yes
- Fireplace features: Bonus Room, Living Room
- Common walls with other units/homes: No Common Walls
Interior area
- Total interior livable area: 2,616 sqft
Property
Parking
- Total spaces: 3
- Parking features: Carport, Garage
- Garage spaces: 2
- Carport spaces: 1
- Covered spaces: 3
Accessibility
- Accessibility features: None
Features
- Levels: One,Two
- Stories: 1
- Entry location: Ground
- Patio & porch: Concrete, Front Porch, Patio
- Exterior features: Rain Gutters
- Pool features: None
- Has spa: Yes
- Spa features: Private
- Fencing: Stucco Wall,Wood
- Has view: Yes
- View description: None
Lot
- Size: 7,865 Square Feet
- Features: Back Yard, Corner Lot, Landscaped
Details
- Parcel number: 4140004011
- Zoning: LCR1YY
- Special conditions: Standard
Construction
Type & style
- Home type: SingleFamily
- Property subtype: Single Family Residence
Condition
- New construction: No
- Year built: 1939
Utilities & green energy
- Sewer: Public Sewer
- Water: Public
- Utilities for property: None
Community & HOA
Community
- Features: Street Lights, Sidewalks
Location
- Region: Inglewood
Financial & listing details
- Price per square foot: $535/sqft
- Tax assessed value: $1,428,000
- Annual tax amount: $18,233
- Date on market: 5/7/2023
- Cumulative days on market: 223 days
- Listing terms: Cash,Conventional
- Road surface type: Paved
Price history
| Date | Event | Price |
|---|---|---|
| 2/26/2024 | Sold | $1,400,000-6.6%$535/sqft |
Source:  CRMLS #SB23073696 Report a problem CRMLS #SB23073696 Report a problem | ||
| 1/21/2024 | Pending sale | $1,499,000$573/sqft |
Source: CRMLS #SB23073696 Report a problem | ||
| 1/21/2024 | Listed for sale | $1,499,000$573/sqft |
Source: CRMLS #SB23073696 Report a problem | ||
Public tax history
| Year | Property taxes | Tax assessment |
|---|---|---|
| 2025 | $18,233 +378% | $1,428,000 +456% |
| 2024 | $3,814 +3.4% | $256,844 +2% |
| 2023 | $3,690 +0.5% | $251,808 +2% |
| 2022 | $3,670 +3.4% | $246,871 +2% |
| 2021 | $3,548 +0.7% | $242,031 +1% |
| 2020 | $3,525 | $239,550 +2% |
| 2019 | $3,525 +5.5% | $234,854 +2% |
| 2018 | $3,342 | $230,250 +2% |
| 2017 | $3,342 +2.1% | $225,736 +2% |
| 2016 | $3,274 +2.1% | $221,311 +1.5% |
| 2015 | $3,207 +1.2% | $217,988 +2% |
| 2014 | $3,168 | $213,719 +2.5% |
| 2012 | -- | $208,583 +2% |
| 2011 | -- | $204,494 +0.8% |
| 2010 | -- | $202,967 -0.2% |
| 2009 | -- | $203,450 +2% |
| 2008 | -- | $199,462 +2% |
| 2007 | -- | $195,552 +2% |
| 2006 | -- | $191,719 |
| 2005 | -- | $191,719 +4% |
| 2004 | -- | $184,277 +1.9% |
| 2003 | -- | $180,901 +2% |
| 2002 | -- | $177,355 +4% |
| 2000 | -- | $170,470 |
Find assessor info on the county website
Neighborhood: 90304
Nearby homes
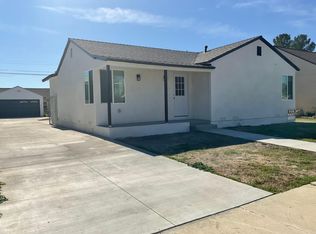
- $1,053,8003 bd2 ba1.5k sqft5510 W 118th St, Inglewood, CA 90304Off Market
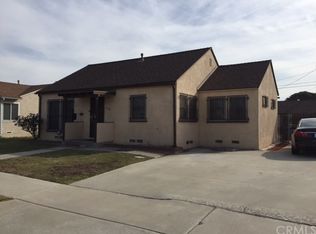
- $1,106,9003 bd2 ba1.6k sqft5516 W 118th St, Inglewood, CA 90304Off Market
- $1,121,3003 bd2 ba1.6k sqft5516 W 118th St, Hawthorne, CA 90304Off Market
- $1,005,1002 bd1 ba1.1k sqft5501 W 118th Pl, Inglewood, CA 90304Off Market
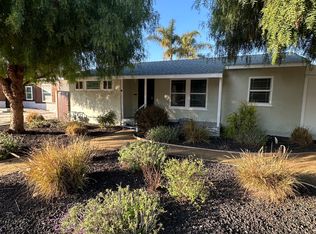
- $851,3003 bd1 ba990 sqft5509 W 118th Pl, Inglewood, CA 90304Off Market
- $1,294,6003 bd3 ba1.8k sqft5454 W 118th St, Inglewood, CA 90304Off Market
- $839,4002 bd1 ba1k sqft5522 W 118th St, Inglewood, CA 90304Off Market
- $1,191,2003 bd4 ba1.7k sqft5515 W 118th Pl, Inglewood, CA 90304Off Market
Nearby schools
GreatSchools rating
- 6/10Del Aire Elementary SchoolGrades: K-5Distance: 0.4 mi
- NASuccess Learning CenterGrades: K-12Distance: 0.5 mi
- 6/10Wiseburn Middle SchoolGrades: 6-8Distance: 1.3 mi
Get a cash offer in 3 minutes
Find out how much your home could sell for in as little as 3 minutes with a no-obligation cash offer.
Estimated market value
$1,634,600
Get a cash offer in 3 minutes
Find out how much your home could sell for in as little as 3 minutes with a no-obligation cash offer.
Estimated market value
$1,634,600
- California
- Los Angeles County
- Inglewood
- 90304
- 5500 W 118th St
Nearby cities
Nearby neighborhoods
Nearby zip codes
Other Inglewood Topics
