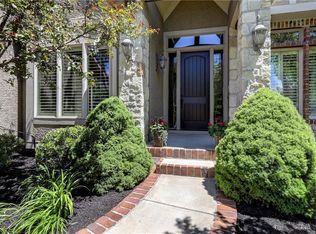
Welcome To This Immaculate 1.5 Story Home Bursting With Upgrades & Extras and Located In Desirable Lionsgate Community! GREAT VALUE (only 150 a sq ft ) Priced Below Recent Appraisal. 3 YR OLD ZONED HVAC and 50 Yr Presidential Roof ! Featuring Fresh Paint, New Carpet, WIFI Smart Switches, Dazzling Light Fixtures and New Front Dr (4k) Walk in Wine Cellar. This Spacious and Unique Property Boasts 6+ True Beds Including A Dedicated Office Space With Custom Built Ins and French Doors. The Delightful & Functional Chefs Kit. Is Equipped With New Dbl Ovens, SS Appliances, A Gas Cook Top & Hood Fan, Butlers Bar and Expansive Center Island. The Owners Suite is a True Retreat With Cozy Fireplace and Spa-like Bath. Upstairs You'll Find 4 Generous Bedrooms, One with a Juliette Balcony and Useful Loft Area. Dedicated Laundry on the Main and Extra Back Hall Boot Niche in the Second Office Space. The Gorgeous Walk Out Lower Level Includes a COOL Bar, Temp Controlled Walk In Wine Cellar, 6th Bed, A Full Bath, Rec Rm, A Billiards Rm, Exercise Rm ( upgraded epoxy floor finish )& Bonus Room + Ample Storage. The Outdoor Features Include A Paver Patio, Fire Pit, Long Lasting Trex Deck and Upgraded Lush Lovely Landscaping! The Outdoor Area Is Perfect For Entertaining. Lionsgate Amenities Include Community Pool w Slide, Tennis, Clubhouse, Sand Volleyball-ball, Playground, Lake ( fishing allowed ) and Walking Trails / Vibrant and Active Social Scene. Located in Award Winning Blue Valley School District and Near Prairie Fire & Corbin Park, with Easy Highway Access. Don't Miss Out! Schedule Your Tour Today of This Exceptional Home-PRIDE OF OWNERSHIP SHINES!!!
Sold
Price Unknown
5500 W 144th St, Overland Park, KS 66223
6beds
6,110sqft
Single Family Residence
Built in 2005
0.31 Acres Lot
$926,800 Zestimate®
$--/sqft
$5,844 Estimated rent
Home value
$926,800
$862,000 - $1.00M
$5,844/mo
Zestimate® history
Owner options
List your home for rent
$5,844/mo
Rent Zestimate®
Find your next renter with Zillow Rental Manager. Plus, with online applications, you can quickly screen prospective tenants – for free.
$5,844/mo
Rent Zestimate®
Refinance and save
$1,250/mo
Est. payment
Refinancing to a lower rate could help reduce your monthly payments and save thousands over the life of the loan.
$1,250/mo
Est. payment
Explore your selling options
Work with a Zillow partner agent
Leverage their expertise and Zillow's premium Showcase listings to get your home seen by more buyers.
Get startedList with your own agent
Get your home in front of millions of buyers by listing it on Zillow.
Learn how to do itSell it yourself
Take full control of how buyers see your home on Zillow by listing For Sale by Owner (FSBO).
List your homeWhat's special
Cozy fireplaceCustom built insFrench doorsWifi smart switchesNew carpetFresh paintDedicated office space
Zillow last checked:
Listing updated:
Listed by:
Shannon Brimacombe 913-269-1740,
Compass Realty Group
Bought with:
Nick Wagoner, SP00235632
Real Broker, LLC
Source: Heartland MLS as distributed by MLS GRID,MLS#: 2511103
Facts & features
Interior
Bedrooms & bathrooms
- Bedrooms: 6
- Bathrooms: 6
- Full bathrooms: 5
- 1/2 bathrooms: 1
Dining room
- Description: Breakfast Area,Formal
Heating
- Forced Air, Zoned
Cooling
- Electric, Zoned
Appliances
- Included: Cooktop, Dishwasher, Disposal, Double Oven, Exhaust Fan, Humidifier, Microwave, Refrigerator, Gas Range, Stainless Steel Appliance(s)
- Laundry: Main Level, Off The Kitchen
Features
- Ceiling Fan(s), Kitchen Island, Pantry, Vaulted Ceiling(s), Walk-In Closet(s), Wet Bar
- Flooring: Carpet, Concrete, Tile, Wood
- Basement: Basement BR,Finished,Sump Pump,Walk-Out Access
- Number of fireplaces: 4
- Fireplace features: Great Room, Hearth Room, Master Bedroom, Recreation Room, Fireplace Equip
Interior area
- Total structure area: 6,110
- Total interior livable area: 6,110 sqft
- Finished area above ground: 3,910
- Finished area below ground: 2,200
Property
Parking
- Total spaces: 3
- Parking features: Attached, Garage Door Opener, Garage Faces Front
- Attached garage spaces: 3
Features
- Patio & porch: Deck, Covered
- Spa features: Bath
Lot
- Size: 0.31 Acres
- Features: City Lot, Corner Lot, Cul-De-Sac
Details
- Parcel number: NP38620000 0116
- Special conditions: Standard
- Other equipment: Back Flow Device
Construction
Type & style
- Home type: SingleFamily
- Architectural style: Traditional
- Property subtype: Single Family Residence
Materials
- Stucco
- Roof: Composition
Condition
- Year built: 2005
Details
- Builder name: Bodine Ashner
Utilities & green energy
- Sewer: Public Sewer
- Water: City/Public - Verify
Community & HOA
Community
- Security: Smoke Detector(s)
- Subdivision: Lionsgate- By the Green
HOA
- Has HOA: Yes
- Amenities included: Clubhouse, Exercise Room, Party Room, Play Area, Pool, Tennis Court(s), Trail(s)
- Services included: Trash
- HOA fee: $1,250 annually
- HOA name: Lionsgate Homes Association
Location
- Region: Overland Park
Financial & listing details
- Tax assessed value: $1,055,800
- Annual tax amount: $13,368
- Date on market: 9/19/2024
- Listing terms: Cash,Conventional,FHA,VA Loan
- Ownership: Private
- Road surface type: Paved
Price history
| Date | Event | Price |
|---|---|---|
| 2/27/2025 | Sold | -- |
Source:  Heartland MLS as distributed by MLS GRID #2511103 Report a problem Heartland MLS as distributed by MLS GRID #2511103 Report a problem | ||
| 10/30/2024 | Contingent | $915,000$150/sqft |
Source: Heartland MLS as distributed by MLS GRID #2511103 Report a problem | ||
| 10/21/2024 | Listed for sale | $915,000$150/sqft |
Source: Heartland MLS as distributed by MLS GRID #2511103 Report a problem | ||
| 10/13/2024 | Contingent | $915,000$150/sqft |
Source: Heartland MLS as distributed by MLS GRID #2511103 Report a problem | ||
| 10/12/2024 | Price change | $915,000-1.1%$150/sqft |
Source: Heartland MLS as distributed by MLS GRID #2511103 Report a problem | ||
| 9/27/2024 | Price change | $925,000-1.1%$151/sqft |
Source: Heartland MLS as distributed by MLS GRID #2511103 Report a problem | ||
| 9/19/2024 | Listed for sale | $935,000-0.7%$153/sqft |
Source: Heartland MLS as distributed by MLS GRID #2511103 Report a problem | ||
| 9/15/2024 | Listing removed | $942,000$154/sqft |
Source: Heartland MLS as distributed by MLS GRID #2506162 Report a problem | ||
| 9/10/2024 | Price change | $942,000-0.8%$154/sqft |
Source: Heartland MLS as distributed by MLS GRID #2506162 Report a problem | ||
| 8/31/2024 | Price change | $950,000-1%$155/sqft |
Source: Heartland MLS as distributed by MLS GRID #2506162 Report a problem | ||
| 8/24/2024 | Listed for sale | $960,000+34.5%$157/sqft |
Source: Heartland MLS as distributed by MLS GRID #2506162 Report a problem | ||
| 7/21/2016 | Sold | -- |
Source: Heartland MLS as distributed by MLS GRID #45001_1991694 Report a problem | ||
| 6/2/2016 | Pending sale | $714,000$117/sqft |
Source: ReeceNichols Leawood #1991694 Report a problem | ||
| 5/14/2016 | Listed for sale | $714,000$117/sqft |
Source: ReeceNichols Leawood #1991694 Report a problem | ||
Public tax history
| Year | Property taxes | Tax assessment |
|---|---|---|
| 2025 | $12,552 +6.5% | $121,417 +6.7% |
| 2024 | $11,782 +3.8% | $113,747 +4.9% |
| 2023 | $11,348 +9.3% | $108,388 +11.3% |
| 2022 | $10,378 | $97,371 +7.8% |
| 2021 | -- | $90,332 -0.7% |
| 2020 | $10,249 | $90,999 +5.6% |
| 2019 | -- | $86,135 +2.3% |
| 2018 | -- | $84,237 +3.9% |
| 2017 | $9,691 +12.8% | $81,075 +12.9% |
| 2016 | $8,592 +2.9% | $71,829 +3.4% |
| 2015 | $8,348 +6.3% | $69,460 +5.7% |
| 2013 | $7,854 -1.9% | $65,711 -1% |
| 2012 | $8,007 -0.2% | $66,366 |
| 2010 | $8,024 +5.1% | $66,366 |
| 2009 | $7,636 +3.6% | $66,366 |
| 2008 | $7,368 +1.6% | $66,366 0% |
| 2007 | $7,249 +84.6% | $66,367 +75.1% |
| 2006 | $3,927 | $37,892 +289.8% |
| 2005 | -- | $9,722 |
Find assessor info on the county website
Neighborhood: Lionsgate
Nearby homes
- $796,7004 bd4 ba3.4k sqft14401 Maple St, Overland Park, KS 66223Off Market
- $883,9005 bd4 ba4.5k sqft5504 W 144th St, Overland Park, KS 66223Off Market

- $903,6005 bd5 ba2.9k sqft14405 Maple St, Overland Park, KS 66223Off Market

- $901,4005 bd4 ba3.2k sqft14405 Maple St, Overland Park, KS 66223Off Market
- $907,2005 bd5 ba3.6k sqft5508 W 144th St, Overland Park, KS 66223Off Market
- $843,9004 bd4 ba4.2k sqft14400 Maple St, Overland Park, KS 66223Off Market
- $749,5004 bd3 ba3.3k sqft14404 Maple St, Overland Park, KS 66223Off Market
- $731,0004 bd3 ba3.4k sqft5512 W 144th St, Overland Park, KS 66223Off Market
Nearby schools
GreatSchools rating
- 9/10Lakewood Elementary SchoolGrades: K-5Distance: 0.6 mi
- 9/10Lakewood Middle SchoolGrades: 6-8Distance: 0.8 mi
- 10/10Blue Valley West High SchoolGrades: 9-12Distance: 3.2 mi
Schools provided by the listing agent
- Elementary: Lakewood
- Middle: Lakewood
- High: Blue Valley West
Source: Heartland MLS as distributed by MLS GRID. This data may not be complete. We recommend contacting the local school district to confirm school assignments for this home.
Get a cash offer in 3 minutes
Find out how much your home could sell for in as little as 3 minutes with a no-obligation cash offer.
Estimated market value
$926,800
Get a cash offer in 3 minutes
Find out how much your home could sell for in as little as 3 minutes with a no-obligation cash offer.
Estimated market value
$926,800
- Kansas
- Johnson County
- Overland Park
- 66223
- Lionsgate
- 5500 W 144th St
Nearby cities
Nearby neighborhoods
Nearby zip codes
Other Overland Park Topics
