Skip main navigation
Sold for $365,000
  • $365,000

    5500 Westower Dr, Richmond, VA 23225

    3beds
    2,085sqft
    Single Family Residence
    Built in 1959
    0.27 Acres Lot
    $383,100 Zestimate®
    $175/sqft
    $2,495 Estimated rent

    Home value

    $383,100

    $337,000 - $433,000

    $2,495/mo

    Zestimate® history
    Loading
    Loading...

    Owner options

    List your home for rent

    $2,495/mo

    Rent Zestimate®

    Find your next renter with Zillow Rental Manager. Plus, with online applications, you can quickly screen prospective tenants – for free.

    Learn more

    $2,495/mo

    Rent Zestimate®

    Refinance and save

    $2,305/mo

    Est. payment

    Refinancing to a lower rate could help reduce your monthly payments and save thousands over the life of the loan.

    See today's rates

    $2,305/mo

    Est. payment

    Explore your selling options

    Work with a Zillow partner agent

    Leverage their expertise and Zillow's premium Showcase listings to get your home seen by more buyers.

    Get started

    List with your own agent

    Get your home in front of millions of buyers by listing it on Zillow.

    Learn how to do it

    Sell it yourself

    Take full control of how buyers see your home on Zillow by listing For Sale by Owner (FSBO).

    List your home

    What's special

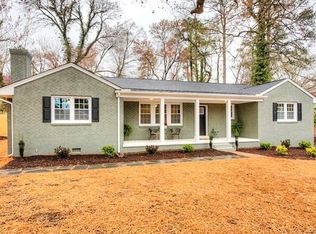
    Two fireplacesLarge trees and landscapingFresh landscapingSpacious backyardAttractive wood flooringThree comfortable bedroomsEnclosed side porch
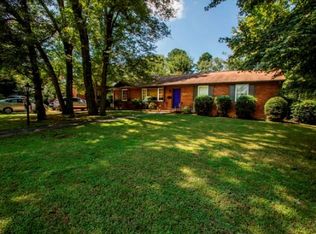
    Welcome to this beautiful brick tri-level in the highly sought-after Forest Hill area! On the corner of Forest Hill Ave and Westower Dr., this home's location is EXCELLENT! Less than a couple miles from the James River Park System, all major highways, restaurants, and grocery stores, this ideal location doesn't come available often. You could even walk 15-20 mins to local favorites like The Veil Brewing Co., Blanchards Coffee, O'Toole's Pub, and Little Nickel! Boasting more than 2,000 square feet, a home this size in this location is rare. Recent upgrades include a brand new, 30-year architectural shingled roof (2025), NEW 2.5 ton AC unit (2025), fresh landscaping (2025), and upgraded electrical (2025). The main level features a large living area to relax and unwind, a fireplace to stay warm, access to an enclosed side porch to drink your morning coffee, and a spacious kitchen to entertain. Step down in to the lower area which features an oversized room that can be used as another living space to gather family OR potentially a fourth bedroom for the kids. Equipped with a full bath and a fireplace, it could even be home for your mother-in-law. Two large utility rooms complete the lower level, giving you plenty of space for laundry, extra storage, or even more finished space with the right vision. With two fireplaces and the incredibly warm boiler, you're sure to stay comfy and cozy in this frigid winter weather. Upstairs you'll find three comfortable bedrooms and a hall bathroom. The hallways and bedrooms are adorned with attractive wood flooring that will last a lifetime. A roomy, walk-up attic gives you all the extra storage space you'll need. The exterior features a sizable lot boasting more than a quarter-acre. Envision all the possibilities to entertain and let the dogs run free in the spacious backyard. Don't miss this rare opportunity to find Home.

    Zillow last checked:

    Listing updated:

    Listed by:

    Ryan Rice 757-707-0705,

    ProFound Property Group LLC

    Bought with:

    Peter Petras, 0225245353

    Shaheen Ruth Martin & Fonville

    Source: CVRMLS,MLS#: 2501841MLS LogoOriginating MLS: Central Virginia Regional MLS

    Facts & features

    Interior

    Bedrooms & bathrooms
    • Bedrooms: 3
    • Bathrooms: 2
    • Full bathrooms: 2
    Primary bedroom
    • Level: Second
    • Dimensions: 0 x 0
    Bedroom 2
    • Level: Second
    • Dimensions: 0 x 0
    Bedroom 3
    • Level: Second
    • Dimensions: 0 x 0
    Bedroom 4
    • Description: Extra living space or 4th bedroom. W/full bath.
    • Level: Basement
    • Dimensions: 0 x 0
    Family room
    • Description: w/wood burning fireplace & enclosed porch access
    • Level: First
    • Dimensions: 0 x 0
    Foyer
    • Description: Stairs to 2nd floor, coat closet
    • Level: First
    • Dimensions: 0 x 0
    Other
    • Description: Shower
    • Level: Basement
    Other
    • Description: Tub & Shower
    • Level: Second
    Kitchen
    • Level: First
    • Dimensions: 0 x 0
    Laundry
    • Description: Oil boiler and water heater
    • Level: Basement
    • Dimensions: 0 x 0
    Laundry
    • Description: Laundry, electrical panel, backyard access
    • Level: Basement
    • Dimensions: 0 x 0
    Heating
    • Hot Water, Natural Gas, Steam
    Cooling
    • Central Air, Electric
    Appliances
    • Included: Cooktop, Dryer, Electric Cooking, Electric Water Heater, Oven, Range
    • Laundry: Washer Hookup, Dryer Hookup
    Features
    • Fireplace, Laminate Counters
    • Flooring: Partially Carpeted, Vinyl, Wood
    • Basement: Crawl Space,Partial,Walk-Out Access
    • Attic: Walk-up
    • Number of fireplaces: 2
    • Fireplace features: Masonry, Wood Burning
    Interior area
    • Total interior livable area: 2,085 sqft
    • Finished area above ground: 2,085

    Property

    Parking
    • Parking features: Driveway, No Garage, Paved
    • Has uncovered spaces: Yes
    Features
    • Levels: Three Or More,Multi/Split
    • Stories: 3
    • Patio & porch: Patio, Side Porch, Porch
    • Exterior features: Porch, Paved Driveway
    • Pool features: None
    • Fencing: None
    Lot
    • Size: 0.27 Acres
    • Dimensions: 72 x 128 x 98 x 115
    Details
    • Parcel number: C0050341032
    • Zoning description: R-3
    • Special conditions: Corporate Listing

    Construction

    Type & style
    • Home type: SingleFamily
    • Architectural style: Tri-Level
    • Property subtype: Single Family Residence
    Materials
    • Brick, Brick Veneer, Drywall, Wood Siding
    • Roof: Asphalt
    Condition
    • Resale
    • New construction: No
    • Year built: 1959

    Utilities & green energy

    • Sewer: Public Sewer
    • Water: Public

    Community & HOA

    Community
    • Subdivision: Westover Farms
    Location
    • Region: Richmond

    Financial & listing details

    • Price per square foot: $175/sqft
    • Tax assessed value: $342,000
    • Annual tax amount: $3,948
    • Date on market: 1/6/2026
    • Ownership: Corporate
    • Ownership type: Corporation

    Price history

    DateEventPrice
    3/12/2025Sold$365,000-2.4%$175/sqft
    Source: CVRMLS #2501841 Report a problem
    2/9/2025Pending sale$373,900$179/sqft
    Source: CVRMLS #2501841 Report a problem
    2/7/2025Price change$373,900-0.3%$179/sqft
    Source: CVRMLS #2501841 Report a problem
    1/24/2025Listed for sale$374,900+29.3%$180/sqft
    Source: CVRMLS #2501841 Report a problem
    1/10/2025Sold$290,000$139/sqft
    Source: Public Record Report a problem

    Public tax history

    YearProperty taxesTax assessment
    2025$4,104 +4%$342,000 +4%
    2024$3,948 +5.8%$329,000 +5.8%
    2023$3,732 $311,000
    2022$3,732 +34.1%$311,000 +34.1%
    2021$2,784 +1.8%$232,000 +1.8%
    2020$2,736 +8.6%$228,000 +8.6%
    2019$2,520 +8.2%$210,000 +8.2%
    2018$2,328 $194,000 +5.4%
    2017-- $184,000
    2016-- $184,000 +1.1%
    2015-- $182,000 +7.7%
    2014-- $169,000
    2013-- $169,000 -4%
    2012-- $176,000 -7.9%
    2011-- $191,000
    2010-- $191,000 -0.1%
    2009-- $191,200
    2008-- $191,200 +7.9%
    2007-- $177,200 +11.9%
    2006-- $158,300 +6.8%
    2005-- $148,200 +35.5%
    2003-- $109,400 +13%
    2002-- $96,800 +14%
    2001$1,214 $84,900
    Find assessor info on the county website

    Neighborhood: Cedarhurst

    Nearby schools

    GreatSchools rating
    Schools provided by the listing agent
    • Elementary: Southampton
    • Middle: Lucille Brown
    • High: Huguenot

    Source: CVRMLS. This data may not be complete. We recommend contacting the local school district to confirm school assignments for this home.

    Get a cash offer in 3 minutes
    Find out how much your home could sell for in as little as 3 minutes with a no-obligation cash offer.
    Estimated market value
    $383,100
    Get a cash offer in 3 minutes
    Find out how much your home could sell for in as little as 3 minutes with a no-obligation cash offer.
    Estimated market value
    $383,100