Welcome to 5500 Woodland Hills, a one-family-owned Denton home where country-style comfort meets everyday convenience. Tucked onto a spacious .4+ acre corner lot, this single-story three-bedroom, two-bath property offers room to breathe, space to gather, and the peaceful feel of open surroundings while keeping shopping, Denton Skate park, Water Works Park, and C.H. Collins Athletic Complex close by. Step inside to bright windows that fill the home with natural light and frame views of Mother Nature beyond with several trees. The open-concept living area creates a warm setting for quiet mornings, cozy evenings, and easy entertaining. The all-electric home also offers updated kitchen cabinets, quartz countertops, appliances, a recently added washer and dryer room off the kitchen, laminate flooring, carpeted bedrooms, ceiling fans, new light fixtures, and an attached two-car garage. The primary bedroom includes an ensuite bath and walk-in closet, while the hall bath features two sinks and quartz countertops, adding comfort and convenience to the home’s thoughtful layout. Out back, spring brings a blanket of beautiful bluebonnets, adding seasonal charm and a lovely backdrop for future landscaping ideas. Whether you imagine peaceful outdoor moments, room for hobbies, or simply a place to enjoy the changing seasons, this property is ready to welcome its next chapter. The property has an on-site septic system in the backyard. The 1970 survey conflicts with the 1977 tax records. Call me to discuss details. See private remarks. Buyers should verify all property details.
Sold
Price Unknown
5500 Woodland Hills Dr, Denton, TX 76208
3beds
1,621sqft
Single Family Residence
Built in 1970
0.4 Acres Lot
$-- Zestimate®
$--/sqft
$2,170 Estimated rent
Home value
Not available
Estimated sales range
Not available
$2,170/mo
Zestimate® history
Owner options
List your home for rent
$2,170/mo
Rent Zestimate®
Find your next renter with Zillow Rental Manager. Plus, with online applications, you can quickly screen prospective tenants – for free.
$2,170/mo
Rent Zestimate®
Refinance and save
Refinancing to a lower rate could help reduce your monthly payments and save thousands over the life of the loan.
Explore your selling options
Work with a Zillow partner agent
Leverage their expertise and Zillow's premium Showcase listings to get your home seen by more buyers.
Get startedList with your own agent
Get your home in front of millions of buyers by listing it on Zillow.
Learn how to do itSell it yourself
Take full control of how buyers see your home on Zillow by listing For Sale by Owner (FSBO).
List your homeWhat's special
New light fixturesLaminate flooringAttached two-car garageCeiling fansQuartz countertopsCarpeted bedroomsThree-bedroom two-bath property
Zillow last checked:
Listing updated:
Listed by:
Linda Bartley 0575326 972-539-3000,
Ebby Halliday, REALTORS 972-539-3000
Bought with:
JOSH WHITE, 0479412
Josh White Properties
Source: NTREIS,MLS#: 21301665
Facts & features
Interior
Bedrooms & bathrooms
- Bedrooms: 3
- Bathrooms: 2
- Full bathrooms: 2
Primary bedroom
- Features: Built-in Features, Ceiling Fan(s), En Suite Bathroom, Walk-In Closet(s)
- Level: First
- Dimensions: 13 x 15
Bedroom
- Features: Ceiling Fan(s)
- Level: First
- Dimensions: 10 x 11
Bedroom
- Features: Ceiling Fan(s)
- Level: First
- Dimensions: 11 x 11
Dining room
- Features: Ceiling Fan(s)
- Level: First
- Dimensions: 8 x 10
Kitchen
- Features: Breakfast Bar, Built-in Features, Pantry, Solid Surface Counters
- Level: First
- Dimensions: 11 x 10
Living room
- Features: Ceiling Fan(s)
- Level: First
- Dimensions: 15 x 30
Heating
- Central, Electric
Cooling
- Central Air, Ceiling Fan(s), Electric
Appliances
- Included: Dishwasher, Electric Range, Electric Water Heater, Disposal, Microwave
- Laundry: Laundry in Utility Room
Features
- Decorative/Designer Lighting Fixtures, Granite Counters, High Speed Internet, Open Floorplan, Cable TV, Vaulted Ceiling(s)
- Flooring: Carpet, Laminate, Tile
- Windows: Window Coverings
- Has basement: No
- Has fireplace: No
- Fireplace features: None
Interior area
- Total interior livable area: 1,621 sqft
Property
Parking
- Total spaces: 2
- Parking features: Door-Multi, Driveway, Garage, Garage Door Opener, RV Access/Parking, Garage Faces Side
- Attached garage spaces: 2
Features
- Levels: One
- Stories: 1
- Patio & porch: Rear Porch, Front Porch
- Exterior features: Rain Gutters
- Pool features: None
- Fencing: Back Yard,Chain Link,Gate
Lot
- Size: 0.4 Acres
- Features: Corner Lot, Many Trees
Details
- Parcel number: R26354
Construction
Type & style
- Home type: SingleFamily
- Architectural style: Traditional,Detached
- Property subtype: Single Family Residence
Materials
- Brick
- Roof: Asphalt
Condition
- Year built: 1970
Utilities & green energy
- Sewer: Septic Tank
- Water: Rural
- Utilities for property: Septic Available, Cable Available
Community & HOA
Community
- Features: Curbs
- Security: Smoke Detector(s)
- Subdivision: Woodland Hills
HOA
- Has HOA: No
Location
- Region: Denton
Financial & listing details
- Tax assessed value: $206,599
- Annual tax amount: $403
- Date on market: 6/20/2026
- Cumulative days on market: 19 days
- Listing terms: Cash,Conventional,FHA,VA Loan
- Exclusions: none
Price history
| Date | Event | Price |
|---|---|---|
| 8/10/2026 | Sold | -- |
Source: NTREIS #21301665 Report a problem | ||
| 7/17/2026 | Pending sale | $325,000$200/sqft |
Source: NTREIS #21301665 Report a problem | ||
| 7/10/2026 | Contingent | $325,000$200/sqft |
Source: NTREIS #21301665 Report a problem | ||
| 6/20/2026 | Listed for sale | $325,000$200/sqft |
Source: NTREIS #21301665 Report a problem | ||
Public tax history
| Year | Property taxes | Tax assessment |
|---|---|---|
| 2025 | $403 -77.9% | $206,599 -12.3% |
| 2024 | $1,820 -40.4% | $235,463 +6.2% |
| 2023 | $3,052 +299.3% | $221,710 +13.6% |
| 2022 | $764 -0.6% | $195,152 +10% |
| 2021 | $769 +1.3% | $177,411 +7.6% |
| 2020 | $759 -0.8% | $164,939 +1.6% |
| 2019 | $765 +1.1% | $162,300 +2.9% |
| 2018 | $757 +6.6% | $157,733 +7.7% |
| 2017 | $710 | $146,458 +10% |
| 2016 | $710 -12.4% | $133,144 +10% |
| 2015 | $810 | $121,040 +10% |
| 2014 | $810 | $110,036 +9% |
| 2013 | $810 | $100,941 -1.1% |
| 2012 | -- | $102,051 -6.7% |
| 2011 | -- | $109,322 +5% |
| 2010 | -- | $104,136 -15.1% |
| 2009 | -- | $122,638 -6.8% |
| 2007 | $1,064 +3.4% | $131,646 +2.4% |
| 2006 | $1,029 +3.6% | $128,610 +1.8% |
| 2005 | $993 | $126,320 +6.3% |
| 2004 | -- | $118,819 +0% |
| 2003 | -- | $118,760 +28.2% |
| 2002 | -- | $92,671 +1.2% |
| 2001 | -- | $91,610 |
Find assessor info on the county website
Neighborhood: 76208
Nearby homes
- $348,6003 bd2 ba1.7k sqft5504 Woodland Hills Dr, Denton, TX 76208Off Market
- $30,6970.52 acres3110 Hartlee Field Rd, Denton, TX 76208Off Market
- $293,9003 bd2 ba1.5k sqft5508 Woodland Hills Dr, Denton, TX 76208Off Market
- $421,5004 bd2 ba2.4k sqft3167 Hartlee Field Rd, Denton, TX 76208Off Market
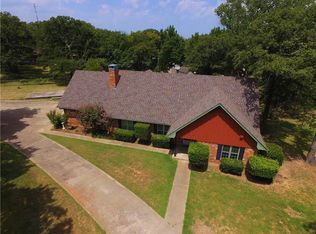
- $341,2003 bd2 ba2.2k sqft5501 Woodland Hills Dr, Denton, TX 76208Off Market
- $326,8003 bd2 ba1.9k sqft5505 Woodland Hills Dr, Denton, TX 76208Off Market
- $310,0003 bd2 ba2.2k sqft3245 Hartlee Field Rd, Denton, TX 76208For Sale
- $306,6003 bd2 ba1.6k sqft5512 Woodland Hills Dr, Denton, TX 76208Off Market
Nearby schools
GreatSchools rating
- 4/10Hodge Elementary SchoolGrades: PK-5Distance: 0.8 mi
- 4/10Strickland Middle SchoolGrades: 6-8Distance: 2.2 mi
- 6/10Ryan High SchoolGrades: 9-12Distance: 3.7 mi
Schools provided by the listing agent
- Elementary: Hodge
- Middle: Strickland
- High: Ryan H S
- District: Denton ISD
Source: NTREIS. This data may not be complete. We recommend contacting the local school district to confirm school assignments for this home.
- Texas
- Denton County
- Denton
- 76208
- 5500 Woodland Hills Dr
