Looking for a peaceful escape in the countryside with modern touches and plenty of room to stretch out? This brand-new home on 1.5 acres offers the perfect balance of luxury and rural living, designed for those who appreciate elevated features and serene surroundings. Step inside this charming 3-bedroom, 2-bathroom home and experience the warmth and spaciousness it has to offer. The open-concept layout is perfect for both relaxing and entertaining, with gorgeous black kitchen appliances and a sleek granite countertop. You’ll love cooking in this stylish kitchen, where functionality meets beauty. Each of the bedrooms is flooded with natural light from tall windows, creating a bright and airy atmosphere. The 9-foot ceilings give the home an expansive feel, while ceiling fans and additional lighting ensure comfort year-round. The durable, waterproof Pergo Timbercraft laminate wood flooring is not only practical but also enhances the tranquil aesthetic throughout the home. Designed with a split floor plan, privacy is key. The primary suite includes a walk-in closet, and the other bedrooms offer room for guests, or a home office. Outside, you’ll find a front covered porch and a rear deck – both the perfect spots to enjoy country views, whether you’re sipping your morning coffee at sunrise or winding down at sunset. Bonus Features: Keyless Entry: Convenient and secure, allowing you to enter your home with ease and MyQ Access: Control your garage door from your phone for added peace of mind. This home is ready for you with elevated finishes and thoughtful details throughout, this charming property is ready to be your next home. Contact us today to schedule your personal viewing!
Sold for $232,500
$232,500
5500 Wooleyville Rd, Campbellsville, KY 42718
3beds
1,285sqft
Single Family Residence
Built in 2025
1.57 Acres Lot
$236,800 Zestimate®
$181/sqft
$1,641 Estimated rent
Home value
$236,800
Estimated sales range
Not available
$1,641/mo
Zestimate® history
Owner options
List your home for rent
$1,641/mo
Rent Zestimate®
Find your next renter with Zillow Rental Manager. Plus, with online applications, you can quickly screen prospective tenants – for free.
$1,641/mo
Rent Zestimate®
Refinance and save
$1,457/mo
Est. payment
Refinancing to a lower rate could help reduce your monthly payments and save thousands over the life of the loan.
$1,457/mo
Est. payment
Explore your selling options
Work with a Zillow partner agent
Leverage their expertise and Zillow's premium Showcase listings to get your home seen by more buyers.
Get startedList with your own agent
Get your home in front of millions of buyers by listing it on Zillow.
Learn how to do itSell it yourself
Take full control of how buyers see your home on Zillow by listing For Sale by Owner (FSBO).
List your homeWhat's special
Gorgeous black kitchen appliancesSleek granite countertopCountry viewsSplit floor planRear deckOpen-concept layoutFront covered porch
Zillow last checked:
Listing updated:
Listed by:
April Smith 270-849-8819,
SMITH REALTY GROUP & AUCTION, LLC
Bought with:
MAZE REALTY
Source: HKMLS,MLS#: HK25003051
Facts & features
Interior
Bedrooms & bathrooms
- Bedrooms: 3
- Bathrooms: 2
- Full bathrooms: 2
- Main level bathrooms: 2
- Main level bedrooms: 3
Primary bedroom
- Level: Main
Bedroom 2
- Level: Main
Bedroom 3
- Level: Main
Primary bathroom
- Level: Main
Bathroom
- Features: Double Vanity, Tub/Shower Combo
Kitchen
- Features: Granite Counters, Other
Basement
- Area: 0
Heating
- Central, Heat Pump, Electric
Cooling
- Central Air
Appliances
- Included: Dishwasher, Microwave, Range/Oven, Refrigerator, Electric Water Heater
- Laundry: Laundry Room
Features
- Ceiling Fan(s), Closet Light(s), Walk-In Closet(s), Walls (Dry Wall)
- Flooring: Laminate
- Basement: None
- Has fireplace: No
- Fireplace features: None
Interior area
- Total structure area: 1,285
- Total interior livable area: 1,285 sqft
Property
Parking
- Total spaces: 1
- Parking features: Attached
- Attached garage spaces: 1
Accessibility
- Accessibility features: None
Features
- Patio & porch: Deck
- Fencing: None
Lot
- Size: 1.57 Acres
- Features: Rural Property, County
Construction
Type & style
- Home type: SingleFamily
- Architectural style: Ranch
- Property subtype: Single Family Residence
Materials
- Vinyl Siding
- Foundation: Block
- Roof: Metal
Condition
- New construction: Yes
- Year built: 2025
Utilities & green energy
- Sewer: Septic Tank
- Water: City
Community & HOA
Community
- Subdivision: J.D. Smith Spurlington Division
Location
- Region: Campbellsville
Financial & listing details
- Price per square foot: $181/sqft
- Price range: $250K - $232.5K
- Date on market: 3/25/2026
Price history
| Date | Event | Price |
|---|---|---|
| 3/25/2026 | Sold | $232,500-7%$181/sqft |
Source:  HKMLS #HK25003051 Report a problem HKMLS #HK25003051 Report a problem | ||
| 12/30/2025 | Price change | $250,000-3.5%$195/sqft |
Source: HKMLS #HK25003051 Report a problem | ||
| 11/18/2025 | Price change | $259,000-0.4%$202/sqft |
Source: HKMLS #HK25003051 Report a problem | ||
| 10/13/2025 | Price change | $260,000-3.7%$202/sqft |
Source: HKMLS #HK25003051 Report a problem | ||
| 9/3/2025 | Price change | $270,000-2.7%$210/sqft |
Source: HKMLS #HK25003051 Report a problem | ||
| 7/24/2025 | Listed for sale | $277,500$216/sqft |
Source: HKMLS #HK25003051 Report a problem | ||
Public tax history
Tax history is unavailable.
Neighborhood: 42718
Nearby homes
- $186,1002 bd2 ba1.5k sqft5455 Wooleyville Rd, Campbellsville, KY 42718Off Market
- $155,0001 bd1 ba500 sqft5619 Wooleyville Rd, Campbellsville, KY 42718New Construction
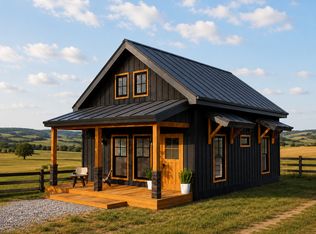
- $232,300-- bd-- ba1.9k sqft5520 Wooleyville Rd, Campbellsville, KY 42718Off Market
- from $155,0001 bd1 ba500 sqftThe Garden Tiny Home Series Plan, Sallee Family Farm, Campbellsville, KY 42718New Construction
- $155,0001 bd1 ba500 sqft5615 Wooleyville Rd, Campbellsville, KY 42718New Construction
- $155,0001 bd1 ba500 sqft5611 Wooleyville Rd, Campbellsville, KY 42718New Construction
- $155,0001 bd1 ba500 sqft5609 Wooleyville Rd, Campbellsville, KY 42718New Construction
- $155,0001 bd1 ba500 sqft5605 Wooleyville Rd, Campbellsville, KY 42718New Construction
- $313,3003 bd1 ba1.5k sqft5366 Wooleyville Rd, Campbellsville, KY 42718Off Market
Nearby schools
GreatSchools rating
- 7/10Taylor County Elementary SchoolGrades: 3-5Distance: 6.7 mi
- 5/10Taylor County Middle SchoolGrades: 6-8Distance: 6.8 mi
- 8/10Taylor County High SchoolGrades: 9-12Distance: 8.9 mi


Get pre-qualified for a loan
At Zillow Home Loans, we can pre-qualify you in as little as 5 minutes with no impact to your credit score.An equal housing lender. NMLS #10287.
- Kentucky
- Taylor County
- Campbellsville
- 42718
- 5500 Wooleyville Rd
Nearby cities
Nearby zip codes
Other Campbellsville Topics
