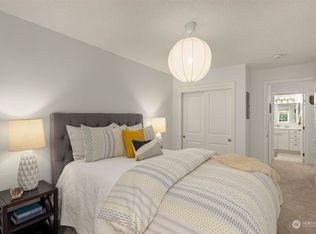
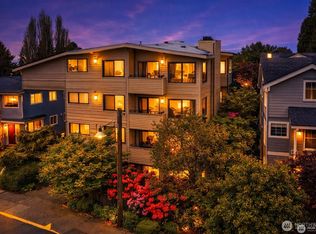
BUYER BONUS: $5,000 closing cost credit! Tucked into the heart of Ballard, this beautifully updated condo offers the kind of lifestyle that makes you wonder if you even need a car. With a Walk Score of 95 and a Bike Score of 94, you’re just moments from your favorite cafés, restaurants, nightlife, shops, parks, farmer’s market and easy access to public transit. Yet, still enjoy the rare convenience of a reserved garage parking space when you need it. This one has no chance of door dings and a place to lock-up your bike. Inside, the home has been thoughtfully refreshed with a clean, modern aesthetic. The remodeled kitchen features a classic subway tile backsplash and updated finishes, while the bathroom has been stylishly reimagined for a fresh, elevated feel. Natural light fills the space, enhancing the open layout and creating an inviting place to unwind or entertain. Function meets flexibility with an unusually spacious in-unit laundry room complete with room to organize, store, and simplify daily living. Storage is abundant throughout, including a dedicated storage room, giving everything its place. A rare combination of location, livability, and thoughtful updates, all in one of Seattle’s most vibrant neighborhoods.
Active
Listed by: Windermere Real Estate Co. • Jeremey Johnson
$469,000
5501 11th Avenue NW #204, Seattle, WA 98107
2beds
950sqft
Condominium
Built in 1969
-- sqft lot
$464,300 Zestimate®
$494/sqft
$721/mo HOA
What's special
Remodeled kitchenUpdated finishesReserved garage parking spaceClassic subway tile backsplashDedicated storage roomBeautifully updated condoOpen layout
- 25 days |
- 547 |
- 24 |
Zillow last checked:
Listing updated:
Listed by:
Jeremey Johnson,
Windermere Real Estate Co.,
Cassie Walker Johnson,
Windermere Real Estate Co.
Source: NWMLS as distributed by MLS GRID,MLS#: 2544415
Facts & features
Interior
Bedrooms & bathrooms
- Bedrooms: 2
- Bathrooms: 1
- Full bathrooms: 1
- Main level bathrooms: 1
- Main level bedrooms: 2
Primary bedroom
- Level: Main
Bedroom
- Level: Main
Bathroom full
- Level: Main
Dining room
- Level: Main
Kitchen without eating space
- Level: Main
Living room
- Level: Main
Utility room
- Level: Main
Heating
- Baseboard, Electric
Cooling
- Window Unit(s)
Appliances
- Included: Dishwasher, Dryer, Refrigerator, Stove(s)/Range(s), Washer, Dishwasher(s), Dryer(s), Refrigerator(s), Washer(s), Water Heater: Electric, Water Heater Location: Garage-Common HOA item, Cooking - Electric Hookup, Cooking-Electric, Dryer-Electric
- Laundry: Electric Dryer Hookup
Features
- Flooring: Ceramic Tile, Laminate, Carpet
- Windows: Insulated Windows
- Has fireplace: No
Interior area
- Total structure area: 950
- Total interior livable area: 950 sqft
Property
Parking
- Total spaces: 1
- Parking features: Common Garage
- Has garage: Yes
- Covered spaces: 1
Features
- Levels: One
- Stories: 1
- Patio & porch: Cooking-Electric, Dryer-Electric, End Unit, Insulated Windows, Water Heater
Lot
- Size: 0.34 Acres
Details
- Parcel number: 6195970080
- Special conditions: Standard
Construction
Type & style
- Home type: Condo
- Architectural style: Condo (1 Level)
- Property subtype: Condominium
Materials
- Cement/Concrete, Stone, Wood Siding
- Roof: Flat
Condition
- Year built: 1969
- Major remodel year: 1981
Utilities & green energy
Green energy
- Energy efficient items: Insulated Windows
Community & HOA
Community
- Features: Gated, Lobby Entrance
- Subdivision: Ballard
HOA
- Services included: Common Area Maintenance, Road Maintenance, Sewer, Water
- HOA fee: $721 monthly
Location
- Region: Seattle
Financial & listing details
- Price per square foot: $494/sqft
- Tax assessed value: $404,000
- Annual tax amount: $4,182
- Date on market: 4/15/2026
- Cumulative days on market: 97 days
- Listing terms: Conventional
- Inclusions: Dishwasher(s), Dryer(s), Refrigerator(s), Stove(s)/Range(s), Washer(s)
Estimated market value
$464,300
$441,000 - $488,000
$2,565/mo
Price history
| Date | Event | Price |
|---|---|---|
| 6/25/2026 | Listed for sale | $469,000+4.2%$494/sqft |
Source:  NWMLS as distributed by MLS GRID #2544415 Report a problem NWMLS as distributed by MLS GRID #2544415 Report a problem | ||
| 7/15/2020 | Sold | $450,000-1.3%$474/sqft |
Source: NWMLS as distributed by MLS GRID #1610761 Report a problem | ||
| 6/12/2020 | Pending sale | $455,888$480/sqft |
Source: Redfin Corp. #1610761 Report a problem | ||
| 6/4/2020 | Listed for sale | $455,888+4.8%$480/sqft |
Source: Redfin Corp. #1610761 Report a problem | ||
| 11/13/2018 | Sold | $435,000-4.4%$458/sqft |
Source: NWMLS as distributed by MLS GRID #1318025 Report a problem | ||
| 10/23/2018 | Pending sale | $455,000$479/sqft |
Source: Champions Real Estate Services #1318025 Report a problem | ||
| 10/2/2018 | Price change | $455,000-3%$479/sqft |
Source: Champions Real Estate Services #1318025 Report a problem | ||
| 9/17/2018 | Price change | $469,000-2.1%$494/sqft |
Source: Champions Real Estate Services #1318025 Report a problem | ||
| 8/24/2018 | Price change | $479,000-2.2%$504/sqft |
Source: Champions Real Estate Services #1318025 Report a problem | ||
| 8/2/2018 | Price change | $489,950-2%$516/sqft |
Source: Champions Real Estate Services #1318025 Report a problem | ||
| 7/19/2018 | Price change | $499,950-3.8%$526/sqft |
Source: Champions Real Estate Services #1318025 Report a problem | ||
| 7/12/2018 | Price change | $519,950-2.4%$547/sqft |
Source: Champions Real Estate Services #1318025 Report a problem | ||
| 6/26/2018 | Listed for sale | $532,900+74.7%$561/sqft |
Source: Champions Real Estate Services #1318025 Report a problem | ||
| 5/4/2010 | Listing removed | $304,950$321/sqft |
Source: Champions Real Estate Services #29060661 Report a problem | ||
| 8/29/2009 | Listed for sale | $304,950+3.6%$321/sqft |
Source: Champions Real Estate Services #29060661 Report a problem | ||
| 9/7/2007 | Sold | $294,400+27.5%$310/sqft |
Source: Public Record Report a problem | ||
| 3/1/2007 | Sold | $230,900$243/sqft |
Source: Public Record Report a problem | ||
Public tax history
| Year | Property taxes | Tax assessment |
|---|---|---|
| 2025 | $4,183 +6% | $404,000 -1.7% |
| 2024 | $3,946 +4.7% | $411,000 +3% |
| 2023 | $3,768 +14.3% | $399,000 +2.8% |
| 2022 | $3,297 -6.3% | $388,000 +1.3% |
| 2021 | $3,520 -9.8% | $383,000 -5.4% |
| 2020 | $3,901 -7.4% | $405,000 -8.6% |
| 2019 | $4,211 +7.1% | $443,000 -3.9% |
| 2018 | $3,932 +7.4% | $461,000 +23.9% |
| 2017 | $3,662 +74.9% | $372,000 +15.9% |
| 2016 | $2,094 | $321,000 +20.7% |
| 2015 | $2,094 | $266,000 +22.6% |
| 2014 | $2,094 | $217,000 +35.6% |
| 2013 | $2,094 | $160,000 -6.4% |
| 2012 | -- | $171,000 -5.5% |
| 2011 | -- | $181,000 -23.9% |
| 2010 | -- | $238,000 |
| 2009 | -- | $238,000 -13.5% |
| 2007 | -- | $275,000 |
Find assessor info on the county website
Monthly payment
Est. payment
Payment breakdown
Explore the cost of this home by adjusting the details. Changes won't be saved.Climate risks
Neighborhood: West Woodland
Nearby schools
GreatSchools rating
- 9/10West Woodland Elementary SchoolGrades: K-5Distance: 0.4 mi
- 8/10Salmon Bay SchoolGrades: K-8Distance: 0.7 mi
- 9/10Ballard High SchoolGrades: 9-12Distance: 0.6 mi
Schools provided by the listing agent
- Elementary: West Woodland
- Middle: Hamilton Mid
- High: Ballard High
Source: NWMLS as distributed by MLS GRID. This data may not be complete. We recommend contacting the local school district to confirm school assignments for this home.
- $279,0001 bd1 ba610 sqft1108 NW Market St APT 10, Seattle, WA 98107Sold
- $1,276,500-- bd-- ba-- sqft1111 NW 56th St, Seattle, WA 98107Off Market
- $590,0002 bd2 ba980 sqft1117 NW 56th St #D, Seattle, WA 98107Sold

- $626,1002 bd2 ba941 sqft1121 G Northwest St #56, Seattle, WA 98107Off Market
- $1,018,0003 bd4 ba1.8k sqft1118 NW 56th St #A, Seattle, WA 98107Off Market
- $1,250,0003 bd1 ba1.6k sqft5508 11th Ave NW, Seattle, WA 98107Sold
- $960,5003 bd3 ba1.8k sqft1108 NW 56th St #B, Seattle, WA 98107Off Market
- $1,000,8003 bd4 ba1.8k sqft1108 NW 56th St #A, Seattle, WA 98107Off Market
A local agent can set up tours, give advice and negotiate with sellers.
Similar homes
- $479,0002 bd1 ba877 sqft2830 Nw 56th Street Condominium, Seattle, WA 98107Active
 MLS ID #2445236, Morgan Reick. NWMLS as distributed by MLS GRID
 - $440,0002 bd1 ba695 sqftSage Condominiums, Seattle, WA 98103Active
 MLS ID #2551674, Joe Haglund. NWMLS as distributed by MLS GRID
 - $430,0002 bd1 ba783 sqftWhitman Place North, Seattle, WA 98103Active
 MLS ID #2536511, Paula Knopf. NWMLS as distributed by MLS GRID
 - $499,0002 bd2 ba1.2k sqftLoulin Condo, Seattle, WA 98117Active
 MLS ID #2511496, Kimberly Shaeffer. NWMLS as distributed by MLS GRID
 - $449,5002 bd2 ba1k sqftHighland Terrace, Seattle, WA 98115ActiveMLS ID #2547092, Jordan Stupey. NWMLS as distributed by MLS GRID
- $499,9502 bd1 ba1k sqftQueen Anne 20 Condominium, Seattle, WA 98119ActiveMLS ID #2541878, Ann M. Babb-Nordling. NWMLS as distributed by MLS GRID
- $399,0002 bd1 ba800 sqftQueen Anne Ocean View, Seattle, WA 98119ActiveMLS ID #2549019, Junior Torres. NWMLS as distributed by MLS GRID
- $319,9501 bd1 ba700 sqftNorthern Lights Condo, Seattle, WA 98119ActiveMLS ID #2555368, Christopher Sudore. NWMLS as distributed by MLS GRID
- $390,0002 bd2 ba1k sqftMagnolia View Condo, Seattle, WA 98199ActiveMLS ID #2501341, Lyle George. NWMLS as distributed by MLS GRID
- $375,0002 bd1 ba829 sqftWoodridge View, Seattle, WA 98125ActiveMLS ID #2551010, Kyle Wells. NWMLS as distributed by MLS GRID
- $494,0002 bd2 ba1.2k sqftNewport Place Condo, Bellevue, WA 98006ActiveMLS ID #2557312, Stephanie Stanford. NWMLS as distributed by MLS GRID
- $399,9502 bd2 ba1.1k sqftWestbury Terrace, Seattle, WA 98115ActiveMLS ID #2531891, Adam E. Cobb. NWMLS as distributed by MLS GRID
- $399,9992 bd1 ba977 sqftWindermere Vista, Seattle, WA 98105ActiveMLS ID #2509826, Benjamin K. Young. NWMLS as distributed by MLS GRID
- $599,0002 bd2 ba1.1k sqftQueen Anne Court Condominiums, Seattle, WA 98119ActiveMLS ID #2537702, Elizabethann Garcia. NWMLS as distributed by MLS GRID
- $499,0002 bd2 ba1.2k sqftWinslow Park, Bainbridge Island, WA 98110ActiveMLS ID #2537601, Timothy Thompson. NWMLS as distributed by MLS GRID
- $515,0002 bd2 ba1.1k sqftWillow Creek, Edmonds, WA 98020ActiveMLS ID #2551224, Alexis Martz. NWMLS as distributed by MLS GRID
- $360,0002 bd1 ba668 sqftFauntleroy Landing, Seattle, WA 98116ActiveMLS ID #2551476, Jorge Gustavo Elias. NWMLS as distributed by MLS GRID
- $479,9002 bd2 ba930 sqftMira, Kirkland, WA 98033ActiveMLS ID #2535545, Faisal Qureshi. NWMLS as distributed by MLS GRID
- $495,0002 bd2 ba930 sqftMira Condo, Kirkland, WA 98033ActiveMLS ID #2538968, Corinne Smith. NWMLS as distributed by MLS GRID
- $349,9501 bd1 ba700 sqftEl Dorado Iv, Seattle, WA 98199ActiveMLS ID #2538306, Chelsey Ryskalczyk. NWMLS as distributed by MLS GRID
