Welcome to this well maintained 4-bedroom, 2 full bath, and 2 half bath two-story home offering timeless charm and modern updates. This property sits on a spacious and flat corner lot with a completely fenced backyard— perfect for play, pets, and entertaining.
Inside, you’ll find a warm and inviting layout, including a formal dining room, a comfortable family room with a cozy wood-burning stove and built-in cabinets, and a separate living room for added gathering space. The updated kitchen is equipped with Corian countertops, a Kinetico water filtration system, and beautiful cabinetry, Both the kitchen and bathrooms have been tastefully modernized.
The partially finished basement offers additional living or recreational space, while the screened-in porch provides a perfect retreat for enjoying the outdoors. This home is ready for its next owners to move right in and enjoy.
Room measurements are approximate.
Closed
$345,000
5501 12th Ave, Vienna, WV 26105
4beds
--sqft
Single Family Residence
Built in 1972
10,802 Square Feet Lot
$370,700 Zestimate®
$--/sqft
$2,024 Estimated rent
Home value
$370,700
Estimated sales range
Not available
$2,024/mo
Zestimate® history
Owner options
List your home for rent
$2,024/mo
Rent Zestimate®
Find your next renter with Zillow Rental Manager. Plus, with online applications, you can quickly screen prospective tenants – for free.
$2,024/mo
Rent Zestimate®
Refinance and save
$1,654/mo
Est. payment
Refinancing to a lower rate could help reduce your monthly payments and save thousands over the life of the loan.
$1,654/mo
Est. payment
Explore your selling options
Work with a Zillow partner agent
Leverage their expertise and Zillow's premium Showcase listings to get your home seen by more buyers.
Get startedList with your own agent
Get your home in front of millions of buyers by listing it on Zillow.
Learn how to do itSell it yourself
Take full control of how buyers see your home on Zillow by listing For Sale by Owner (FSBO).
List your homeWhat's special
Cozy wood-burning stoveBeautiful cabinetryCorner lotUpdated kitchenCompletely fenced backyardScreened-in porchKinetico water filtration system
Zillow last checked:
Listing updated:
Listed by:
Kari Miller 304-422-6000 kari@cbselectproperties.com,
Coldwell Banker Select Properties
Bought with:
Ronald McCoy, 190300692
Jackson Realty
Source: MLS Now,MLS#: 5146899 Originating MLS: Parkersburg Area Association of REALTORS
Originating MLS: Parkersburg Area Association of REALTORSFacts & features
Interior
Bedrooms & bathrooms
- Bedrooms: 4
- Bathrooms: 4
- Full bathrooms: 2
- 1/2 bathrooms: 2
- Main level bathrooms: 2
Primary bedroom
- Description: Flooring: Carpet
- Level: Second
- Dimensions: 16 x 11
Bedroom
- Description: Flooring: Carpet
- Level: Second
- Dimensions: 12 x 11
Bedroom
- Description: Flooring: Carpet
- Level: Second
- Dimensions: 10 x 11
Bedroom
- Description: Flooring: Carpet
- Level: Second
- Dimensions: 14 x 10
Primary bathroom
- Description: Flooring: Ceramic Tile
- Level: Second
- Dimensions: 6 x 4
Bathroom
- Description: Flooring: Ceramic Tile
- Level: Second
- Dimensions: 7 x 4
Dining room
- Description: Flooring: Carpet
- Level: First
- Dimensions: 10 x 12
Family room
- Description: Flooring: Carpet
- Level: First
- Dimensions: 22 x 11
Living room
- Description: Flooring: Carpet
- Level: First
- Dimensions: 18 x 12
Heating
- Forced Air, Gas
Cooling
- Central Air, Ceiling Fan(s)
Appliances
- Included: Cooktop, Dryer, Dishwasher, Microwave, Range, Refrigerator, Water Softener, Washer
Features
- Basement: Partially Finished,Sump Pump
- Number of fireplaces: 1
- Fireplace features: Family Room, Wood Burning
Property
Parking
- Total spaces: 2
- Parking features: Attached, Driveway, Garage
- Attached garage spaces: 2
Features
- Levels: Two
- Stories: 2
- Patio & porch: Rear Porch, Covered, Front Porch, Screened
- Exterior features: Playground
Lot
- Size: 10,802 Square Feet
- Features: Back Yard, Corner Lot, Flat, Level
Details
- Parcel number: 103100660000
Construction
Type & style
- Home type: SingleFamily
- Architectural style: Colonial
- Property subtype: Single Family Residence
Materials
- Brick, Vinyl Siding
- Roof: Shingle
Condition
- Year built: 1972
Utilities & green energy
- Sewer: Public Sewer
- Water: Public
Community & HOA
Community
- Subdivision: Greenmont Hills Inc Sub
HOA
- Has HOA: No
Location
- Region: Vienna
Financial & listing details
- Tax assessed value: $275,300
- Annual tax amount: $2,430
- Date on market: 8/8/2025
- Cumulative days on market: 14 days
Price history
| Date | Event | Price |
|---|---|---|
| 9/8/2025 | Sold | $345,000-6.5% |
Source:  MLS Now #5146899 Report a problem MLS Now #5146899 Report a problem | ||
| 8/22/2025 | Pending sale | $369,000 |
Source: MLS Now #5146899 Report a problem | ||
| 8/8/2025 | Listed for sale | $369,000 |
Source: MLS Now #5146899 Report a problem | ||
Public tax history
| Year | Property taxes | Tax assessment |
|---|---|---|
| 2025 | $2,555 +5.2% | $165,180 +5.1% |
| 2024 | $2,430 +11.9% | $157,200 +5.9% |
| 2023 | $2,172 +3.2% | $148,440 +3.6% |
| 2022 | $2,104 | $143,280 +2.1% |
| 2021 | -- | $140,280 +3.2% |
| 2020 | -- | $135,900 +1.3% |
| 2019 | $2,036 +0.1% | $134,220 +2.3% |
| 2018 | $2,033 | $131,220 +2.1% |
| 2017 | $2,033 +10.7% | $128,460 +2.8% |
| 2016 | $1,837 +1.1% | $124,920 +1.1% |
| 2015 | $1,818 +2.8% | $123,540 +2.5% |
| 2014 | $1,768 +7.5% | $120,480 +4.1% |
| 2013 | $1,645 | $115,680 +1.8% |
| 2012 | $1,645 -0.4% | $113,580 -0.4% |
| 2011 | $1,652 +1.7% | $114,060 -1.3% |
| 2010 | $1,624 -3.1% | $115,620 +0.1% |
| 2009 | $1,676 +0.9% | $115,560 +1.4% |
| 2008 | $1,661 +4.4% | $114,000 +2.5% |
| 2007 | $1,591 +11.7% | $111,240 +12.5% |
| 2006 | $1,424 +0.6% | $98,880 +1.3% |
| 2005 | $1,416 | $97,620 +5.6% |
| 2004 | -- | $92,400 +1.1% |
| 2003 | -- | $91,380 +5.5% |
| 2002 | -- | $86,640 +1.8% |
| 2001 | -- | $85,140 |
Find assessor info on the county website
Neighborhood: 26105
Nearby homes
- $316,4004 bd3 ba2.4k sqft5503 12th Ave, Vienna, WV 26105Off Market
- $227,0003 bd2 ba1.2k sqft1001 55th St, Vienna, WV 26105Off Market
- $300,6004 bd2 ba2.2k sqft1100 55th St, Vienna, WV 26105Off Market
- $268,0004 bd3 ba2.8k sqft1102 55th St, Vienna, WV 26105Sold
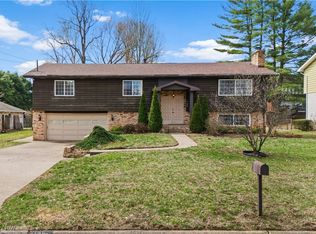
- $334,0003 bd3 ba2.4k sqft5505 12th Ave, Vienna, WV 26105Sold
- $440,0004 bd4 ba3.6k sqft5500 12th Ave, Vienna, WV 26105Sold
- $375,6003 bd3 ba2.2k sqft5405 11th Ave, Vienna, WV 26105Off Market
- $317,0004 bd3 ba2.4k sqft5502 12th Ave, Vienna, WV 26105Off Market
Nearby schools
GreatSchools rating
- 8/10Greenmont Elementary SchoolGrades: PK-5Distance: 0.7 mi
- 9/10Jackson Junior High SchoolGrades: 6-8Distance: 1.1 mi
- 4/10Parkersburg High SchoolGrades: 9-12Distance: 4.4 mi
Schools provided by the listing agent
- District: Wood-Parkersburg HS
Source: MLS Now. This data may not be complete. We recommend contacting the local school district to confirm school assignments for this home.


Get pre-qualified for a loan
At Zillow Home Loans, we can pre-qualify you in as little as 5 minutes with no impact to your credit score.An equal housing lender. NMLS #10287.
- West Virginia
- Wood County
- Vienna
- 26105
- 5501 12th Ave
