Skip main navigation
Sold for $1,150,000
  • $1,150,000

    5501 29th St NW, Washington, DC 20015

    2beds
    1,592sqft
    Single Family Residence
    Built in 1951
    6,209 Square Feet Lot
    $1,160,800 Zestimate®
    $722/sqft
    $4,715 Estimated rent

    Home value

    $1,160,800

    $1.10M - $1.22M

    $4,715/mo

    Zestimate® history
    Loading
    Loading...

    Owner options

    List your home for rent

    $4,715/mo

    Rent Zestimate®

    Find your next renter with Zillow Rental Manager. Plus, with online applications, you can quickly screen prospective tenants – for free.

    Learn more

    $4,715/mo

    Rent Zestimate®

    Refinance and save

    $5,485/mo

    Est. payment

    Refinancing to a lower rate could help reduce your monthly payments and save thousands over the life of the loan.

    See today's rates

    $5,485/mo

    Est. payment

    Explore your selling options

    Work with a Zillow partner agent

    Leverage their expertise and Zillow's premium Showcase listings to get your home seen by more buyers.

    Get started

    List with your own agent

    Get your home in front of millions of buyers by listing it on Zillow.

    Learn how to do it

    Sell it yourself

    Take full control of how buyers see your home on Zillow by listing For Sale by Owner (FSBO).

    List your home

    What's special

    Contemporary upgradesStorage roomRecreation roomElectrical outletsCrisp white brick wallsGorgeous original hardwood floorsBeautiful original hardwood floors
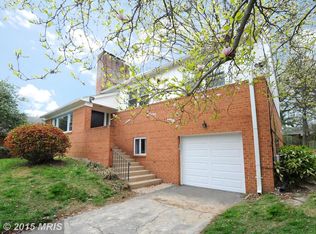
    Nestled in the heart of Washington, DC's charming Chevy Chase neighborhood, 5501 29th Street NW beckons with its timeless allure and modern comforts. Step into this meticulously maintained home, freshly painted in many areas, exuding a sense of warmth and sophistication. Seamlessly blending classic features with contemporary upgrades, this residence offers a perfect balance of style and functionality. As you enter through the cheery yellow painted front door, you're greeted by the inviting foyer adorned with gorgeous original hardwood floors, overhead lighting, and a beautiful 15-pane statement glass oak door. The spacious living room boasts breathtaking sunset views, accentuated by the charming wood-burning fireplace, vintage mantle, and built-in shelving. With its large, open layout and curved archways full of character, this space is ideal for both relaxation and entertaining. The renovated kitchen is a chef's delight, featuring on-trend white cabinetry, quartz countertops, and stainless steel appliances. Gas cooking, a modern penny tile backsplash, and ample counter space make meal prep a breeze. Adjacent to the kitchen, the sunny dining room offers a cheerful ambiance, complete with chair rail accents and a modern, trendy chandelier. Retreat to the primary bedroom oasis, offering stunning sunset views, generous closet space, and beautiful original hardwood floors. The gorgeously renovated primary bathroom is a true masterpiece, boasting a soaking tub, subway tile shower, and double-wide vanity with raised bowl sinks. Additional touches such as fun tile floors and electrical outlets inside vanity drawers elevate the space to perfection. The lower level recreation room provides versatile space for various activities, featuring luxury vinyl plank flooring and recessed lighting. With a full bathroom on each level, including a laundry/storage room with washer, dryer, and utility sink, convenience is at your fingertips. Don't miss the large and unfinished attic, which offers storage solutions AND the room for fantastic property expansion, if desired. Step outside to the screened-in porch, where crisp white brick walls and freshly painted concrete floors create an oasis of charm and tranquility. Enjoy the privacy of the fully fenced front, rear, and side yards, surrounded by mature landscaping and edible plants. With a flat, usable yard, rear patio, and thoughtful landscaping, outdoor living is a delight. Rare for Washington, DC, the house includes a 1-car garage and a driveway capable of accommodating at least 2 additional cars, offering unparalleled parking convenience in this coveted neighborhood. Located on a quiet street close to schools, parks, shops, and restaurants, this home offers easy access to everything the area has to offer. Don't miss the opportunity to make this exceptional residence your new home sweet home. Schedule a showing today and experience the epitome of comfortable living in Northwest Washington, DC.

    Zillow last checked:

    Listing updated:

    Listed by:

    Brittany Camacho 703-599-2748,

    Century 21 Redwood Realty

    Bought with:

    Andrea Koncar, SP200205872

    Compass

    Source: Bright MLS,MLS#: DCDC2138672MLS Logo

    Facts & features

    Interior

    Bedrooms & bathrooms
    • Bedrooms: 2
    • Bathrooms: 2
    • Full bathrooms: 2
    • Main level bathrooms: 1
    • Main level bedrooms: 2
    Basement
    • Area: 672
    Heating
    • Central, Forced Air, Natural Gas
    Cooling
    • Central Air, Electric
    Appliances
    • Included: Microwave, Dishwasher, Disposal, Dryer, Oven/Range - Gas, Refrigerator, Stainless Steel Appliance(s), Washer, Gas Water Heater
    • Laundry: Has Laundry, Washer In Unit, Dryer In Unit, Lower Level, Laundry Room
    Features
    • Attic, Attic/House Fan, Breakfast Area, Built-in Features, Ceiling Fan(s), Chair Railings, Dining Area, Entry Level Bedroom, Open Floorplan, Floor Plan - Traditional, Formal/Separate Dining Room, Kitchen - Gourmet, Eat-in Kitchen, Kitchen Island, Pantry, Primary Bath(s), Recessed Lighting, Soaking Tub, Bathroom - Stall Shower, Bathroom - Tub Shower, Upgraded Countertops
    • Flooring: Hardwood, Luxury Vinyl, Wood
    • Basement: Connecting Stairway,Partial,Interior Entry,Exterior Entry,Rear Entrance,Walk-Out Access,Windows
    • Number of fireplaces: 1
    • Fireplace features: Mantel(s), Wood Burning
    Interior area
    • Total structure area: 1,938
    • Total interior livable area: 1,592 sqft
    • Finished area above ground: 1,266
    • Finished area below ground: 326

    Property

    Parking
    • Total spaces: 3
    • Parking features: Storage, Garage Faces Side, Garage Door Opener, Inside Entrance, Concrete, Attached, Driveway
    • Attached garage spaces: 1
    • Uncovered spaces: 2
    Accessibility
    • Accessibility features: None
    Features
    • Levels: Two
    • Stories: 2
    • Pool features: None
    • Fencing: Full,Picket,Privacy,Wood
    • Has view: Yes
    • View description: Garden, Trees/Woods
    Lot
    • Size: 6,209 sqft
    • Features: Urban Land-Brandywine
    Details
    • Additional structures: Above Grade, Below Grade
    • Parcel number: 2302//0010
    • Zoning: R-1B
    • Special conditions: Standard

    Construction

    Type & style
    • Home type: SingleFamily
    • Architectural style: Ranch/Rambler,Cottage
    • Property subtype: Single Family Residence
    Materials
    • Brick
    • Foundation: Other
    Condition
    • Excellent
    • New construction: No
    • Year built: 1951

    Utilities & green energy

    • Sewer: Public Sewer
    • Water: Public

    Community & neighborhood

    Location
    • Region: Washington
    • Subdivision: Chevy Chase

    Other

    Other facts
    • Listing agreement: Exclusive Right To Sell
    • Listing terms: Cash,Conventional,FHA,VA Loan
    • Ownership: Fee Simple

    Price history

    DateEventPrice
    5/17/2024Sold$1,150,000+15%$722/sqft
    Source: Bright MLS #DCDC2138672 Report a problem
    4/30/2024Pending sale$999,990$628/sqft
    Source: Bright MLS #DCDC2138672 Report a problem
    4/25/2024Listed for sale$999,990+81.8%$628/sqft
    Source: Bright MLS #DCDC2138672 Report a problem
    12/26/2012Sold$550,000$345/sqft
    Source: Public Record Report a problem
    11/9/2012Pending sale$550,000$345/sqft
    Source: Fairfax Realty,Inc. #DC7958049 Report a problem
    11/4/2012Listed for sale$550,000$345/sqft
    Source: Fairfax Realty,Inc. #DC7958049 Report a problem

    Public tax history

    YearProperty taxesTax assessment
    2025$7,722 +3%$998,350 +3%
    2024$7,498 +7.9%$969,180 +5.3%
    2023$6,951 +9.2%$920,180 +11.2%
    2022$6,365 +2.9%$827,470 +2.9%
    2021$6,186 +3.8%$804,130 +3.5%
    2020$5,961 +1.9%$777,000 +2%
    2018$5,850 +1.5%$761,570 +1.4%
    2017$5,766 +3.6%$750,790 +3.3%
    2016$5,567 +6.6%$726,610 +5.9%
    2015$5,223 +7.4%$685,900 +6.8%
    2014$4,863 -0.4%$642,290 -0.2%
    2013$4,881 -9.6%$643,390 +1.2%
    2012$5,403 $635,610
    2011$5,403 +16.5%$635,610 +0.8%
    2010$4,639 +30.2%$630,580 -5.9%
    2009$3,562 +14.7%$670,340 +5.4%
    2007$3,105 +5.2%$636,000 +8.8%
    2006$2,951 -1.3%$584,400 +13.7%
    2005$2,991 +12%$513,870 +29.7%
    2004$2,671 +12%$396,160 +42.3%
    2003$2,385 +5.4%$278,400 +4.8%
    2002$2,262 +5.7%$265,600 +5.1%
    2001$2,139 $252,800

    Find assessor info on the county website

    Neighborhood: Chevy Chase

    Nearby schools

    GreatSchools rating
    Schools provided by the listing agent
    • District: District Of Columbia Public Schools

    Source: Bright MLS. This data may not be complete. We recommend contacting the local school district to confirm school assignments for this home.

    Get a cash offer in 3 minutes
    Find out how much your home could sell for in as little as 3 minutes with a no-obligation cash offer.
    Estimated market value
    $1,160,800
    Get a cash offer in 3 minutes
    Find out how much your home could sell for in as little as 3 minutes with a no-obligation cash offer.
    Estimated market value
    $1,160,800