MOVE IN OPPORTUNITY COMING JUNE 2026 Secure this duplex NOW Popular multifamily home with functional four bedroom split bedrooms floor plans on each side, two full bathrooms-tub/shower combo, walk in shower and walk in closet in master. Rents go for $1650 to 1800 per side for this unit. Nice location near 53rd Street NORTH & Meridian AVE. Excellent for active lifestyles with low maintenance living. HOA covers lawns. Tenants cover utilities. Popular Valley Center schools and walking distance to Walmart, Braums, Culvers and other nearby conveniences. Living space is very nice with modern finishes, LVP flooring, granite in kitchen and bathrooms. Walk in pantry in kitchen. Vaulted living space and 9foot ceilings. Outdoor covered patio with rod-iron fenced backyards on a premium lot with no neighbors in back with trees.
Closed
Price Unknown
5501-5503 N Sandkey Ct, Wichita, KS 67204
8beds
--baths
2,752sqft
Duplex
Built in 2024
-- sqft lot
$385,000 Zestimate®
$--/sqft
$1,703 Estimated rent
Home value
$385,000
$354,000 - $416,000
$1,703/mo
Zestimate® history
Owner options
List your home for rent
$1,703/mo
Rent Zestimate®
Find your next renter with Zillow Rental Manager. Plus, with online applications, you can quickly screen prospective tenants – for free.
$1,703/mo
Rent Zestimate®
Refinance and save
$1,800/mo
Est. payment
Refinancing to a lower rate could help reduce your monthly payments and save thousands over the life of the loan.
$1,800/mo
Est. payment
Explore your selling options
Work with a Zillow partner agent
Leverage their expertise and Zillow's premium Showcase listings to get your home seen by more buyers.
Get startedList with your own agent
Get your home in front of millions of buyers by listing it on Zillow.
Learn how to do itSell it yourself
Take full control of how buyers see your home on Zillow by listing For Sale by Owner (FSBO).
List your homeWhat's special
Zillow last checked:
Listing updated:
Listed by:
Bree Russell 316-516-7417,
Russell Real Resources LLC,
Lauren Williams 316-461-1001,
Russell Real Resources LLC
Bought with:
Bree Russell, 00218596
Source: SCKMLS as distributed by MLS GRID,MLS#: 658962
Facts & features
Interior
Bedrooms & bathrooms
- Bedrooms: 8
Heating
- Electric, Natural Gas
Cooling
- Electric
Appliances
- Included: Dishwasher, Disposal, Microwave, Range, Refrigerator
Features
- Flooring: Wood
- Basement: None
- Has fireplace: No
Interior area
- Total interior livable area: 2,752 sqft
Property
Parking
- Total spaces: 6
- Parking features: More than 2 per Unit, On Street, Attached
- Has attached garage: Yes
Details
- Parcel number: 30016013
Construction
Type & style
- Home type: MultiFamily
- Property subtype: Duplex
- Attached to another structure: Yes
Materials
- Brick Veneer, Frame, Masonite
- Roof: Composition
Condition
- Year built: 2024
Utilities & green energy
- Gas: Natural Gas Available
- Water: Public
- Utilities for property: Natural Gas Available, Sewer Available
Community & HOA
Community
- Security: Fire Alarm, Playground, Smoke Detector(s)
- Subdivision: Northgate
HOA
- Has HOA: Yes
- HOA fee: $1,800 annually
Location
- Region: Wichita
Financial & listing details
- Annual tax amount: $5,139
- Date on market: 7/22/2025
- Cumulative days on market: 299 days
- Ownership: Corporate,Individual
- Tenant pays: Electricity, Gas, Trash Collection
Price history
Price history is unavailable.
Public tax history
Tax history is unavailable.
Neighborhood: 67204
Nearby homes
- $254,1003 bd2 ba1.1k sqft5480 N Sandkey St, Wichita, KS 67204Off Market
- $398,0006 bd4 ba2.3k sqft5437 N Sandkey St, Wichita, KS 67204Off Market
- $345,2004 bd2 ba1.3k sqft5443 N Sandkey St, Wichita, KS 67204Off Market
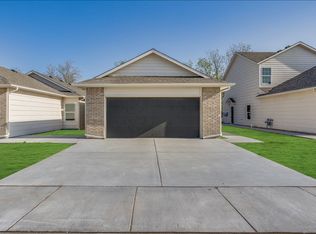
- $355,6003 bd2 ba1.1k sqft5431 N Sandkey St, Wichita, KS 67204Off Market
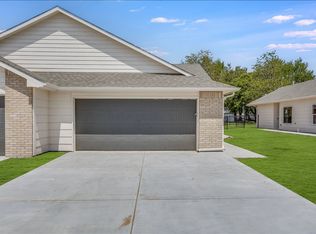
- $--2 bd-- ba2.7k sqft5504-5506 N Sandkey Ct, Wichita, KS 67204Sold
- $359,7003 bd2 ba1.1k sqft5510 N Sandkey Ct, Wichita, KS 67204Off Market
- $--3 bd2 ba1.2k sqft5478 N Sandkey Ct, Wichita, KS 67204Sold
- $369,0006 bd-- ba2.3k sqft5510-5512 N Sandkey Ct, Wichita, KS 67204For Sale
Nearby schools
GreatSchools rating
- 7/10West Elementary SchoolGrades: K-3Distance: 3.8 mi
- 6/10Valley Center Middle SchoolGrades: 6-8Distance: 4.3 mi
- 7/10Valley Center HighGrades: 9-12Distance: 5.2 mi
Schools provided by the listing agent
- Elementary: Valley Center
- Middle: Valley Center
- High: Valley Center
Source: SCKMLS as distributed by MLS GRID. This data may not be complete. We recommend contacting the local school district to confirm school assignments for this home.
Sell for more on Zillow
Get a Zillow Showcase℠ listing at no additional cost and you could sell for .
$385,000
2% more
+$7,700
With Zillow Showcase(estimated)
$392,700
Sell for more on Zillow
Get a Zillow Showcase℠ listing at no additional cost and you could sell for .
$385,000
2% more
+$7,700
With Zillow Showcase(estimated)
$392,700
- Kansas
- Sedgwick County
- Wichita
- 67204
- 5501-5503 N Sandkey Ct
