INCREDIBLE PRICE + BEST VIEW in Snohomish! ONE-owner MID-CENTURY modern home on 1.1 landscaped acres with spectacular 180° VIEWS of the Everett skyline, Cascade Mountains, and surrounding valley. Lives like a 6-bedroom home (3-bedroom septic approval) with NO HOA, ideal for multigenerational living, guests, home offices, or hobbies. A large BARN/SHOP, attached RV/boat storage, sport court, fruit trees, established gardens, and wide-open space complete the property. Lovingly maintained with nearly $200,000 in improvements over the past decade, this timeless home blends iconic mid-century architecture with modern comfort. Dramatic exposed beams, polished hardwood parquet flooring, fresh interior paint, new carpet, and expansive windows flood the home with natural light while framing breathtaking views from nearly every room. The versatile floor plan features multiple fireplaces, a spacious rec room with wet bar, and access to the 443-square-foot view deck for entertaining, relaxing, or taking in unforgettable sunsets. Enjoy peaceful country living just minutes from downtown Snohomish, Everett, and Woodinville wine country. Pre-inspected with nearly all recommended repairs completed and a one-year home warranty included. Rarely does a property offering this combination of spectacular views, acreage, privacy, flexibility, and outbuildings come to market. A truly one-of-a-kind opportunity to own one of Snohomish's premier view properties.
Sold
Street View
Listed by: FIRST AND MAIN • Kelsey E Saylor
Bought with: FIRST AND MAIN
$1,090,000
5501 69th Avenue SE, Snohomish, WA 98290
3beds
2,810sqft
Single Family Residence
Built in 1968
1.16 Acres Lot
$1,086,200 Zestimate®
$388/sqft
$4,237 Estimated rent
Home value
$1,086,200
$1.02M - $1.16M
$4,237/mo
Zestimate® history
Owner options
List your home for rent
$4,237/mo
Rent Zestimate®
Find your next renter with Zillow Rental Manager. Plus, with online applications, you can quickly screen prospective tenants – for free.
$4,237/mo
Rent Zestimate®
Refinance and save
$6,976/mo
Est. payment
Refinancing to a lower rate could help reduce your monthly payments and save thousands over the life of the loan.
$6,976/mo
Est. payment
Explore your selling options
Work with a Zillow partner agent
Leverage their expertise and Zillow's premium Showcase listings to get your home seen by more buyers.
Get startedList with your own agent
Get your home in front of millions of buyers by listing it on Zillow.
Learn how to do itSell it yourself
Take full control of how buyers see your home on Zillow by listing For Sale by Owner (FSBO).
List your homeWhat's special
Fruit treesMultiple fireplacesDramatic exposed beamsPolished hardwood parquet flooringMid-century modern homeEstablished gardensSport court
Zillow last checked:
Listing updated:
Listed by:
Kelsey E Saylor,
FIRST AND MAIN
Bought with:
Kelsey E Saylor, 21011803
FIRST AND MAIN
Source: NWMLS as distributed by MLS GRID,MLS#: 2558761
Facts & features
Interior
Bedrooms & bathrooms
- Bedrooms: 3
- Bathrooms: 3
- Full bathrooms: 2
- 3/4 bathrooms: 1
Primary bedroom
- Level: Second
Bedroom
- Level: Second
Bedroom
- Level: Lower
Bathroom full
- Level: Second
Bathroom full
- Level: Lower
Bathroom three quarter
- Level: Second
Other
- Level: Lower
Other
- Level: Second
Other
- Level: Lower
Dining room
- Level: Second
Entry hall
- Level: Split
Family room
- Level: Second
Kitchen with eating space
- Level: Second
Rec room
- Level: Lower
Utility room
- Level: Lower
Heating
- Fireplace, Baseboard, Electric
Cooling
- None
Appliances
- Included: Dishwasher, Disposal, Double Oven, Dryer, Microwave, Refrigerator, Stove(s)/Range(s), Washer, Dishwasher(s), Dryer(s), Garbage Disposal, Microwave(s), Refrigerator(s), Washer(s)
Features
- Bath Off Primary, Ceiling Fan(s), Dining Room
- Flooring: Hardwood, Laminate, Carpet
- Windows: Dbl Pane/Storm Window
- Basement: None
- Number of fireplaces: 2
- Fireplace features: Wood Burning, Lower Level: 1, Upper Level: 1, Fireplace
Interior area
- Total structure area: 2,810
- Total interior livable area: 2,810 sqft
Property
Parking
- Total spaces: 3
- Parking features: Attached Carport, Driveway, Attached Garage, Off Street, RV Parking
- Has attached garage: Yes
- Has carport: Yes
- Covered spaces: 3
Features
- Levels: Multi/Split
- Entry location: Split
- Patio & porch: Bath Off Primary, Ceiling Fan(s), Dbl Pane/Storm Window, Dining Room, Fireplace, Security System, Vaulted Ceiling(s), Wet Bar, Wired for Generator
- Has view: Yes
- View description: City, Mountain(s), See Remarks
Lot
- Size: 1.16 Acres
- Features: Dead End Street, Open Lot, Paved, Athletic Court, Barn, Deck, Fenced-Partially, High Speed Internet, Patio, RV Parking
- Topography: Equestrian,Level
- Residential vegetation: Fruit Trees, Garden Space, Pasture
Details
- Parcel number: 28050200200800
- Special conditions: Standard
- Other equipment: Wired for Generator
Construction
Type & style
- Home type: SingleFamily
- Architectural style: Split Entry
- Property subtype: Single Family Residence
Materials
- Stone, Wood Siding
- Foundation: Poured Concrete
- Roof: Composition
Condition
- Year built: 1968
Utilities & green energy
- Sewer: Septic Tank
- Water: Public
Community & HOA
Community
- Security: Security System
- Subdivision: Fobes Hill
Location
- Region: Snohomish
Financial & listing details
- Price per square foot: $388/sqft
- Tax assessed value: $935,400
- Annual tax amount: $9,532
- Date on market: 7/23/2026
- Listing terms: Conventional
- Inclusions: Dishwasher(s), Double Oven, Dryer(s), Garbage Disposal, Microwave(s), Refrigerator(s), Stove(s)/Range(s), Washer(s)
Price history
| Date | Event | Price |
|---|---|---|
| 8/19/2026 | Sold | $1,090,000-0.9%$388/sqft |
Source:  NWMLS as distributed by MLS GRID #2558761 Report a problem NWMLS as distributed by MLS GRID #2558761 Report a problem | ||
| 7/29/2026 | Pending sale | $1,100,000$391/sqft |
Source: NWMLS as distributed by MLS GRID #2558761 Report a problem | ||
| 7/23/2026 | Listed for sale | $1,100,000$391/sqft |
Source: NWMLS as distributed by MLS GRID #2558761 Report a problem | ||
Public tax history
| Year | Property taxes | Tax assessment |
|---|---|---|
| 2025 | $9,533 +6.2% | $935,400 +6.6% |
| 2024 | $8,980 +8.3% | $877,400 +7.5% |
| 2023 | $8,291 -1.2% | $816,000 -11.2% |
| 2022 | $8,393 +18% | $919,100 +46% |
| 2021 | $7,116 +3.9% | $629,500 +10% |
| 2020 | $6,851 +0.7% | $572,200 +2.3% |
| 2019 | $6,805 | $559,200 +6.2% |
| 2018 | -- | $526,400 +26.9% |
| 2017 | $6,741 +2% | $414,700 -12.8% |
| 2016 | $6,608 | $475,400 +9.3% |
| 2015 | $6,608 +9.6% | $435,000 +14.3% |
| 2013 | $6,027 | $380,600 |
| 2012 | -- | -- |
| 2011 | -- | -- |
| 2010 | -- | -- |
Find assessor info on the county website
Neighborhood: 98290
Nearby homes
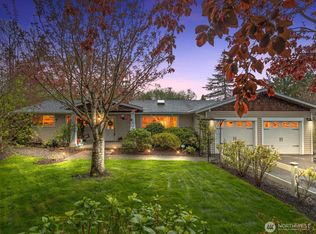
- $900,0003 bd2 ba2k sqft5528 69th Ave SE, Snohomish, WA 98290Sold
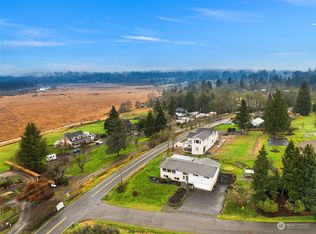
- $775,0004 bd3 ba2.6k sqft6804 Skipley Rd, Snohomish, WA 98290Sold
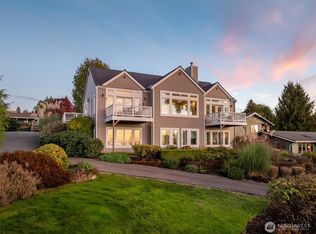
- $1,199,0004 bd3 ba3.5k sqft6716 Skipley Rd, Snohomish, WA 98290Sold
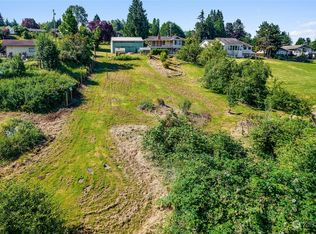
- $715,0003 bd2 ba2.9k sqft6705 Skipley Rd, Snohomish, WA 98290Sold
- $1,115,5557 bd3 ba3.1k sqft6901 60th St SE, Everett, WA 98290Sold
- $1,015,0004 bd3 ba2.9k sqft7226 55th St SE, Snohomish, WA 98290Sold
- $1,750,0003 bd5 ba5.8k sqft7125 60th St SE, Snohomish, WA 98290Sold
- $1,350,0003 bd3 ba4.1k sqft5826 66th Ave SE, Snohomish, WA 98290Sold
Nearby schools
GreatSchools rating
- 6/10Riverview Elementary SchoolGrades: K-6Distance: 0.7 mi
- 4/10Centennial Middle SchoolGrades: 7-8Distance: 3.6 mi
- 8/10Snohomish High SchoolGrades: 9-12Distance: 2.7 mi
Schools provided by the listing agent
- Elementary: Riverview Elem
- Middle: Centennial Mid
- High: Snohomish High
Source: NWMLS as distributed by MLS GRID. This data may not be complete. We recommend contacting the local school district to confirm school assignments for this home.
Get a cash offer in 3 minutes
Find out how much your home could sell for in as little as 3 minutes with a no-obligation cash offer.
Estimated market value
$1,086,200
Get a cash offer in 3 minutes
Find out how much your home could sell for in as little as 3 minutes with a no-obligation cash offer.
Estimated market value
$1,086,200
- Washington
- Snohomish County
- Snohomish
- 98290
- 5501 69th Avenue SE
