Skip main navigation
Sold for $230,000
  • $230,000

    5501 80TH STREET N #115, ST PETERSBURG, FL 33709

    2beds
    1,235sqft
    Condominium
    Built in 1973
    -- sqft lot
    $174,800 Zestimate®
    $186/sqft
    $1,786 Estimated rent

    Home value

    $174,800

    $154,000 - $198,000

    $1,786/mo

    Zestimate® history
    Loading
    Loading...

    Owner options

    List your home for rent

    $1,786/mo

    Rent Zestimate®

    Find your next renter with Zillow Rental Manager. Plus, with online applications, you can quickly screen prospective tenants – for free.

    Learn more

    $1,786/mo

    Rent Zestimate®

    Refinance and save

    $2,261/mo

    Est. payment

    Refinancing to a lower rate could help reduce your monthly payments and save thousands over the life of the loan.

    See today's rates

    $2,261/mo

    Est. payment

    Explore your selling options

    Work with a Zillow partner agent

    Leverage their expertise and Zillow's premium Showcase listings to get your home seen by more buyers.

    Get started

    List with your own agent

    Get your home in front of millions of buyers by listing it on Zillow.

    Learn how to do it

    Sell it yourself

    Take full control of how buyers see your home on Zillow by listing For Sale by Owner (FSBO).

    List your home

    What's special

    Heated poolWonderful living spaceOpen livingSemi-private patioOutdoor bbq spaceClose to public transportationFitness center
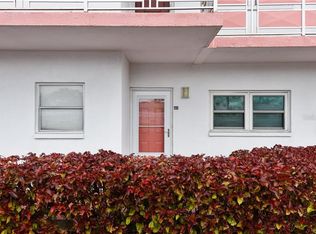
    Condo Living at it's very best.....price reduced.... Updated & Spacious 2/2 1235 Sq.Ft. Ground Floor Corner Condo in the Active and friendly 55+ community of Five Towns of St Petersburg Florida. This beautifully manicured community is situated on 140+ acres and is located in an ideal location in the community in one of the Best Buildings on this beautiful property. Enjoy the beauty of the area with just a short drive to the Beach and the warm waters of the Gulf of Mexico. Endless opportunities of things to do await you living here! Residents have access to 2 clubhouses, 6 pools (2 heated), 2 tennis courts, 10 shuffleboard courts, fitness center, car wash areas, outdoor BBQ space plus acres of green space, trees and ponds to enjoy. This first floor 2 bedroom, 2 bath corner unit has been thoughtfully and completely renovated in 2018 which includes NEW IMPACT RATED WINDOWS, NEW Quality neutral tone vinyl wood look FLOORING , NEW A/C high efficiency HVAC system. The COMPLETELY REMODELED KITCHEN features a natural gas range, neutral SOLID SURFACE CORIAN countertops, with quality shaker style cabinets This highly desirable CORNER / END UNIT is located on the First Floor providing convenient and easy access with NO STAIRS to manage. There is a deeded parking spot in the carport, close to the front door, and plenty of visitor parking spots close by. The open living / dining area offers wonderful living space for entertaining and relaxing. There is plenty of storage space throughout the home. Look forward to relaxing on your own semi-private patio overlooking the well kept grounds and gardens. It is just steps to your heated pool with sun deck and close by BBQ area. Hot Water is included with the HOA fees and provided by a community boiler, so no water heater is required. The association is well managed and your monthly fee includes cable, internet, gas, sewer, water, trash, insurance, building maintenance, grounds maintenance, common area taxes, maintenance and upkeep of community pool, fitness center and all other recreational amenities. This ideal location is close to public transportation and provides easy access to 2 major airports, hospitals, restaurants, entertainment and top Tampa Bay Area sports venues.

    Zillow last checked:

    Listing updated:

    Listed by:

    Blake Nieswand 727-400-2349,

    RE/MAX ALL STAR 727-391-9599

    Bought with:

    Kathleen Hewitt, 39116

    RE/MAX ACTION FIRST OF FLORIDA

    Source: Stellar MLS,MLS#: U8199673MLS LogoOriginating MLS: Pinellas Suncoast

    Facts & features

    Interior

    Bedrooms & bathrooms
    • Bedrooms: 2
    • Bathrooms: 2
    • Full bathrooms: 2
    Primary bedroom
    • Features: Ceiling Fan(s), Walk-In Closet(s)
    • Level: First
    • Dimensions: 16x12
    Bedroom 2
    • Features: Ceiling Fan(s), Built-in Closet
    • Level: First
    • Dimensions: 16x11
    Dining room
    • Features: Ceiling Fan(s)
    • Level: First
    • Dimensions: 17x10
    Kitchen
    • Features: Pantry
    • Level: First
    • Dimensions: 17x8
    Living room
    • Features: Ceiling Fan(s)
    • Level: First
    • Dimensions: 20x14
    Heating
    • Heat Pump
    Cooling
    • Central Air
    Appliances
    • Included: Microwave, Range, Range Hood, Refrigerator
    Features
    • Living Room/Dining Room Combo, Solid Surface Counters, Thermostat
    • Flooring: Vinyl
    • Doors: Outdoor Grill
    • Windows: Window Treatments
    • Has fireplace: No
    Interior area
    • Total structure area: 1,235
    • Total interior livable area: 1,235 sqft

    Property

    Parking
    • Total spaces: 1
    • Parking features: Assigned, Covered
    • Carport spaces: 1
    Features
    • Levels: One
    • Stories: 1
    • Patio & porch: Deck, Patio, Rear Porch
    • Exterior features: Courtyard, Garden, Outdoor Grill, Sidewalk, Tennis Court(s)
    • Has private pool: Yes
    • Pool features: Heated, In Ground, Outside Bath Access
    • Spa features: In Ground
    Lot
    • Size: 2.1 Acres
    Details
    • Parcel number: 363015279470001150
    • Special conditions: None

    Construction

    Type & style
    • Home type: Condo
    • Property subtype: Condominium
    Materials
    • Block
    • Foundation: Slab
    • Roof: Built-Up
    Condition
    • New construction: No
    • Year built: 1973

    Utilities & green energy

    • Sewer: Public Sewer
    • Water: Public
    • Utilities for property: Cable Available, Cable Connected, Electricity Available, Electricity Connected, Natural Gas Available, Natural Gas Connected, Public, Sewer Available, Sewer Connected, Street Lights, Water Available, Water Connected

    Community & HOA

    Community
    • Features: Clubhouse, Community Mailbox, Deed Restrictions, Fitness Center, Pool
    • Pet fee: $0 monthly
    • Senior community: Yes
    • Subdivision: FIVE TOWNS OF ST PETE
    HOA
    • Has HOA: Yes
    • Amenities included: Elevator(s), Fitness Center, Laundry, Pool, Tennis Court(s)
    • Services included: Cable TV, Community Pool, Gas, Insurance, Internet, Maintenance Structure, Maintenance Grounds, Maintenance Repairs, Manager, Pool Maintenance, Recreational Facilities, Sewer
    • HOA fee: $588 monthly
    • HOA name: DeSantis Community Management
    • HOA phone: 727-440-5225
    Location
    • Region: Saint Petersburg

    Financial & listing details

    • Price per square foot: $186/sqft
    • Tax assessed value: $167,841
    • Annual tax amount: $2,383
    • Date on market: 5/6/2023
    • Cumulative days on market: 171 days
    • Listing terms: Cash,Conventional
    • Ownership: Condominium
    • Total actual rent: 0
    • Electric utility on property: Yes
    • Road surface type: Asphalt

    Price history

    DateEventPrice
    8/15/2023Sold$230,000-7.6%$186/sqft
    Source: Stellar MLS #U8199673 Report a problem
    7/22/2023Pending sale$249,000$202/sqft
    Source: Stellar MLS #U8199673 Report a problem
    5/25/2023Price change$249,000-1.9%$202/sqft
    Source: Stellar MLS #U8199673 Report a problem
    5/6/2023Listed for sale$253,900-10.9%$206/sqft
    Source: Stellar MLS #U8199673 Report a problem
    4/19/2023Listing removed--
    Source: Stellar MLS #U8187382 Report a problem
    3/8/2023Price change$285,000-4.7%$231/sqft
    Source: Stellar MLS #U8187382 Report a problem
    1/13/2023Listed for sale$299,000+288.8%$242/sqft
    Source: Stellar MLS #U8187382 Report a problem
    8/16/2016Listing removed$76,900$62/sqft
    Source: FIVE TOWNS ACTION REALTY #U7766258 Report a problem
    5/3/2016Price change$76,900-3.3%$62/sqft
    Source: FIVE TOWNS ACTION REALTY #U7766258 Report a problem
    2/10/2016Listed for sale$79,500+22.3%$64/sqft
    Source: FIVE TOWNS ACTION REALTY #U7766258 Report a problem
    5/1/2002Sold$65,000+44.4%$53/sqft
    Source: Public Record Report a problem
    10/23/1998Sold$45,000-8.2%$36/sqft
    Source: Public Record Report a problem
    10/21/1997Sold$49,000$40/sqft
    Source: Public Record Report a problem

    Public tax history

    YearProperty taxesTax assessment
    2025$2,681 -33.9%$167,841 -12.4%
    2024$4,055 +54.4%$191,650 +68.8%
    2023$2,627 +10.2%$113,542 +10%
    2022$2,383 +8.6%$103,220 +10%
    2021$2,195 +6.5%$93,836 +10%
    2020$2,061 +11.4%$85,305 +10%
    2019$1,850 $77,550 +10%
    2018$1,850 +9.5%$70,500 +10.3%
    2017$1,689 +382.2%$63,888 +64.2%
    2016$350 +0%$38,900 +0.7%
    2015$350 +1.9%$38,630 +0.8%
    2014$344 +3.1%$38,323 +1.5%
    2013$333 -2.5%$37,757 -6%
    2012$342 $40,153 -1.8%
    2011-- $40,881 -10.3%
    2010-- $45,592 -24.7%
    2009-- $60,521 +0.1%
    2008$627 $60,461 +3%
    2007-- $58,700 -17.1%
    2005-- $70,800 +22.7%
    2004$715 +1.9%$57,700 +8.9%
    2003$701 +62.3%$53,000 +17.5%
    2002$432 $45,100 +5.9%
    2001$432 -58.7%$42,600 +2.2%
    2000$1,047 $41,700
    Find assessor info on the county website

    Neighborhood: 33709

    Nearby schools

    GreatSchools rating
    Get a cash offer in 3 minutes
    Find out how much your home could sell for in as little as 3 minutes with a no-obligation cash offer.
    Estimated market value
    $174,800
    Get a cash offer in 3 minutes
    Find out how much your home could sell for in as little as 3 minutes with a no-obligation cash offer.
    Estimated market value
    $174,800