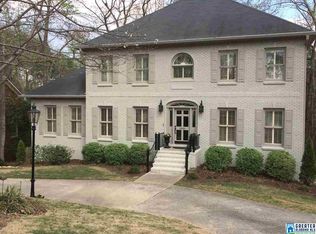
Tucked away at the end of a quiet cul-de-sac in the coveted Woodford section of Inverness, 5501 Afton Drive invites you into a story of space, comfort, and thoughtful updates. From the moment you step inside, soaring 9-foot ceilings and a warm, open flow create an immediate sense of home. The heart of the house—a beautifully updated kitchen—opens to everyday living, while the main level offers both convenience and retreat with a serene primary suite featuring a fully renovated bath, plus a second bedroom with its own private bath. Upstairs, fresh carpet and generous rooms provide space to grow, gather, or unwind. Downstairs, the finished basement becomes a destination of its own, complete with a spacious den, kitchenette, and full bath—perfect for guests or entertaining. Step out onto the screened-in porch and take in the peaceful wooded backdrop, your own private escape. With fresh paint, a new roof (2024), updated windows, and more, this home is ready for its next chapter!
Sold for $615,000
Zillow last checked:
Listing updated:
Bought with:
Connie Alexander Jacks
Real Broker LLC
Source: GALMLS,MLS#: 21448239
Price history
| Date | Event | Price |
|---|---|---|
| 5/4/2026 | Sold | $615,000-1.6%$116/sqft |
Source:  GALMLS #21448239 Report a problem GALMLS #21448239 Report a problem | ||
| 4/7/2026 | Contingent | $625,000$118/sqft |
Source: GALMLS #21448239 Report a problem | ||
| 3/31/2026 | Listed for sale | $625,000-2.3%$118/sqft |
Source: GALMLS #21448239 Report a problem | ||
| 3/27/2026 | Listing removed | $640,000$121/sqft |
Source: GALMLS #21442930 Report a problem | ||
| 3/5/2026 | Listed for sale | $640,000$121/sqft |
Source: GALMLS #21442930 Report a problem | ||
| 2/25/2026 | Pending sale | $640,000$121/sqft |
Source: GALMLS #21442930 Report a problem | ||
| 2/6/2026 | Listed for sale | $640,000+0.3%$121/sqft |
Source: GALMLS #21442930 Report a problem | ||
| 2/2/2026 | Sold | $637,800-1.9%$121/sqft |
Source: Public Record Report a problem | ||
| 12/17/2025 | Contingent | $649,900$123/sqft |
Source: GALMLS #21426648 Report a problem | ||
| 10/30/2025 | Price change | $649,900-2.3%$123/sqft |
Source: GALMLS #21426648 Report a problem | ||
| 9/19/2025 | Price change | $665,000-2.9%$126/sqft |
Source: GALMLS #21426648 Report a problem | ||
| 8/16/2025 | Price change | $685,000-2.1%$129/sqft |
Source: GALMLS #21426648 Report a problem | ||
| 8/1/2025 | Listed for sale | $699,900+5732.5%$132/sqft |
Source: GALMLS #21426648 Report a problem | ||
| 11/21/2014 | Sold | $12,000-96.1%$2/sqft |
Source: Agent Provided Report a problem | ||
| 11/20/2012 | Sold | $310,000+3.3%$59/sqft |
Source: Public Record Report a problem | ||
| 9/26/2012 | Listed for sale | $300,000+3.4%$57/sqft |
Source: Homepath #540488 Report a problem | ||
| 8/17/2012 | Sold | $290,175-10.7%$55/sqft |
Source: Public Record Report a problem | ||
| 8/17/2012 | Listed for sale | $324,900-23.7%$61/sqft |
Source: Homepath #540488 Report a problem | ||
| 2/28/2012 | Listing removed | $425,900$81/sqft |
Source: RE/MAX Southern Homes 280 #512741 Report a problem | ||
| 2/8/2012 | Price change | $425,900-2.3%$81/sqft |
Source: RE/MAX Southern Homes 280 #512741 Report a problem | ||
| 10/4/2011 | Listed for sale | $435,900$82/sqft |
Source: RE/MAX Southern Homes #512741 Report a problem | ||
Get a cash offer in 3 minutes
Find out how much your home could sell for in as little as 3 minutes with a no-obligation cash offer.
Estimated market value
$623,400
