Skip main navigation
Off market
  • $1,932,700

    5501 Ash Creek Ln, Plano, TX 75093

    4beds
    5,467sqft
    SingleFamily
    Built in 1991
    0.49 Acres Lot
    $1,932,700 Zestimate®
    $354/sqft
    $7,585 Estimated rent

    Home value

    $1,932,700

    $1.76M - $2.13M

    $7,585/mo

    Zestimate® history
    Loading
    Loading...

    Owner options

    List your home for rent

    $7,585/mo

    Rent Zestimate®

    Find your next renter with Zillow Rental Manager. Plus, with online applications, you can quickly screen prospective tenants – for free.

    Learn more

    $7,585/mo

    Rent Zestimate®

    Refinance and save

    $12,824/mo

    Est. payment

    Refinancing to a lower rate could help reduce your monthly payments and save thousands over the life of the loan.

    See today's rates

    $12,824/mo

    Est. payment

    Explore your selling options

    Work with a Zillow partner agent

    Leverage their expertise and Zillow's premium Showcase listings to get your home seen by more buyers.

    Get started

    List with your own agent

    Get your home in front of millions of buyers by listing it on Zillow.

    Learn how to do it

    Sell it yourself

    Take full control of how buyers see your home on Zillow by listing For Sale by Owner (FSBO).

    List your home

    What's special

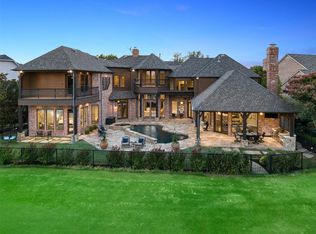
    Phenomenal home on an extraordinary golf course lot in the prestigious neighborhood of Willow Bend Estates! Enjoy breathtaking panoramic views of the Gleneagles Golf Course's Queen's course, 16th Fairway & beyond. This immaculate home has been designed to take full advantage of the glorious views outside in addition to providing a desirable open floor plan inside with many custom features. Decorative leaded glass graciously frames the front door. Warm scraped hardwood floors enhance the grand Foyer and flow throughout most of the first floor living areas. The sophisticated Study is indeed a Study with built-in cabinets, shelves, and matching custom wood trimmed windows and molding. Built-in cabinets with decorative leaded glass doors and gas fireplace are featured in the Formal Living Room. The Dining Room’s elegant ambiance is enhanced with up-lighting, and is served by a Butler’s Pantry with built-in cabinets and beveled glass cabinet doors. The masterfully designed Kitchen with beautifully crafted cabinets is equipped with double ovens, built-in microwave, built-in refrigerator, a large walk-in pantry, and a gas five burner cooktop. Open to the Kitchen is the Breakfast area and Family Room with a sizeable wet bar, gas fireplace, and large windows showcasing the outdoors. Admire the backyard view also from the sitting area in the spacious Master Bedroom. The spa-like, ensuite Master Bathroom has been updated with granite countertops, split vanities, frameless glass shower, and a huge walk-in closet with a custom closet system. A secondary Bedroom with direct access to a Full Bathroom is found on the first level. Located on the first level also, don’t miss the convenient Planning Center and the Laundry Room with built-in cabinets and drip-dry station. The graceful staircase decorated with wrought iron spindles leads to the second-floor Game Room, Bonus Room, and two additional Bedrooms. Each of the two Bedrooms has direct access to a Full Bathroom. A sprawling grassy area in the Backyard oasis is ideal for play. Stone pavers on the covered Patio have been extended to surround the custom designed pool with a spa and gas stone fire pit.

    This property is not currently displayed as for sale or rent on Zillow. This may be different from what's on other websites or public sources.
    Facts & features

    Interior

    Bedrooms & bathrooms
    • Bedrooms: 4
    • Bathrooms: 6
    • Full bathrooms: 4
    • 1/2 bathrooms: 2
    Heating
    • Forced air, Gas
    Cooling
    • Central
    Appliances
    • Included: Dishwasher, Freezer, Microwave, Range / Oven, Refrigerator
    Features
    • Decorative Lighting, Window Coverings, Bay Windows
    • Flooring: Tile, Carpet, Hardwood
    • Has fireplace: Yes
    Interior area
    • Structure area source: Appraiser
    • Total interior livable area: 5,467 sqft

    Property

    Parking
    • Total spaces: 3
    • Parking features: Garage - Attached
    Features
    • Exterior features: Brick
    • Fencing: Iron
    Lot
    • Size: 0.49 Acres
    • Features: Lrg. Backyard Grass, Some Trees, Interior Lot, Subdivision, Golf Course Lot, Landscaped
    Details
    • Parcel number: R261400A01001
    • Other equipment: Cooktop - Gas, Vent Mechanism, Disposal, Oven-Electric, Double Oven

    Construction

    Type & style
    • Home type: SingleFamily
    • Architectural style: Traditional
    Materials
    • Wood
    • Foundation: Slab
    • Roof: Composition
    Condition
    • Year built: 1991

    Utilities & green energy

    • Utilities for property: City Sewer, City Water

    Community & HOA

    Community
    • Security: Smoke Detector, Burglar, Owned, Carbon Monoxide Detector
    HOA
    • Has HOA: Yes
    • Services included: Management Fees
    • HOA fee: $52 monthly
    Location
    • Region: Plano

    Financial & listing details

    • Price per square foot: $354/sqft
    • Tax assessed value: $1,784,087
    • Annual tax amount: $15,199

    Price history

    DateEventPrice
    2/27/2019Listing removed$1,249,900$229/sqft
    Source: Keller Williams Frisco Stars #13998178 Report a problem
    1/22/2019Pending sale$1,249,900$229/sqft
    Source: Keller Williams Realty #13998178 Report a problem
    1/9/2019Listed for sale$1,249,900+31.7%$229/sqft
    Source: Keller Williams Frisco Stars #13998178 Report a problem
    7/2/2011Listing removed$949,000$174/sqft
    Source: Ebby Halliday Realtors #11588556 Report a problem
    5/21/2011Price change$949,000-2.6%$174/sqft
    Source: Ebby Halliday Realtors #11588556 Report a problem
    5/5/2011Listed for sale$974,000$178/sqft
    Source: Active Website #11588556 Report a problem

    Public tax history

    YearProperty taxesTax assessment
    2025$15,199 -5.7%$1,595,234 +10%
    2024$16,116 -2.3%$1,450,213 +10%
    2023$16,498 -18.2%$1,318,375 +10%
    2022$20,170 -0.1%$1,198,523 +10%
    2021$20,183 -2.5%$1,089,566 -0.2%
    2020$20,698 +4.6%$1,091,492 +5.4%
    2019$19,788 -6%$1,035,887 -0.4%
    2018$21,049 -1.5%$1,039,582 +2.3%
    2017$21,377 $1,015,849 -1.8%
    2016$21,377 +8.7%$1,034,546 +3.1%
    2015$19,675 $1,003,856 +8.2%
    2014$19,675 $927,755 -0.2%
    2013-- $929,976 +0.8%
    2012-- $922,346 +1.6%
    2011-- $907,562 0%
    2010-- $907,836 -10%
    2009-- $1,008,640 -1.2%
    2008-- $1,020,535 -0.8%
    2007-- $1,028,605 +5.7%
    2006-- $973,000 +3.6%
    2005-- $939,094 +6.1%
    2003-- $885,000 +6.8%
    2002-- $828,884 +10%
    2001-- $753,531 +1.9%
    2000-- $739,587
    Find assessor info on the county website

    Neighborhood: Willow Bend

    Nearby schools

    GreatSchools rating
    Schools provided by the listing agent
    • Elementary: Centennial
    • Middle: Renner
    • High: Shepton
    • District: Plano ISD

    Source: The MLS. This data may not be complete. We recommend contacting the local school district to confirm school assignments for this home.

    Get a cash offer in 3 minutes
    Find out how much your home could sell for in as little as 3 minutes with a no-obligation cash offer.
    Estimated market value
    $1,932,700
    Get a cash offer in 3 minutes
    Find out how much your home could sell for in as little as 3 minutes with a no-obligation cash offer.
    Estimated market value
    $1,932,700