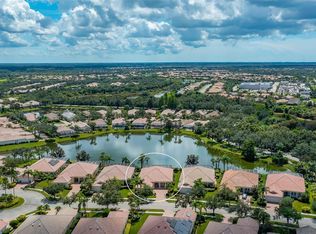
Multiple Offers Received. Highest and Best due 5:00pm March 8, 2024. AS IS Welcome to luxury living in the prestigious gated community of Village Walk! This stunning Carlyle model home offers unparalleled elegance and comfort, with every detail meticulously designed for modern living. Boasting 5 bedrooms and 3 full baths, this spacious home spans over 2500 sq ft of living space. The 5th bedroom has been appointed as a home office, complete with multiple workstations, ideal for remote work or studying. Step into the expansive living area, featuring an electric fireplace and light floor coverings throughout, including ceramic tile, luxury vinyl, and engineered hardwood. The kitchen is a chef's dream, with quartz countertops, soft-close drawers, and all-new appliances installed in 2023, including a refrigerator, microwave/convection oven, range, and oven. The master suite is a private retreat, offering serene views of the heated swimming pool and lake. The ensuite bath features a luxurious shower, dual vanities, and a spacious walk-in closet. Step outside to the patio, where you can relax under the retractable awning or take a dip in the pool while enjoying the picturesque lake views. The lanai was rescreened in 2022 with pet-proof screening in the lower portion, ensuring a safe and enjoyable outdoor experience. This home is not just luxurious but also practical, with a new HVAC system installed in April 2023 and new storm shutters and doors installed in 2021 for added safety and efficiency. Village Walk offers an array of amenities, including resort-style heated and cooled pools, 6 Har-Tru lighted tennis courts, pickleball, bocce ball, fitness center, and town center with a clubhouse and café. Conveniently located near all that Sarasota has to offer, including beaches, shopping, dining, and the arts, with easy access to I-75, this home is the epitome of luxury living in Sarasota. Furniture is available separately, making this home truly move-in ready. Don't miss out on this incredible opportunity to own a piece of paradise in Village Walk. Schedule your private tour today! Bedroom Closet Type: Walk-in Closet (Primary Bedroom).
Sold for $889,000
$889,000
5501 Bilbao Pl, Sarasota, FL 34238
5beds
2,521sqft
Single Family Residence
Built in 2001
8,423 Square Feet Lot
$822,800 Zestimate®
$353/sqft
$4,545 Estimated rent
Home value
$822,800
$782,000 - $864,000
$4,545/mo
Zestimate® history
Owner options
List your home for rent
$4,545/mo
Rent Zestimate®
Find your next renter with Zillow Rental Manager. Plus, with online applications, you can quickly screen prospective tenants – for free.
$4,545/mo
Rent Zestimate®
Refinance and save
$6,129/mo
Est. payment
Refinancing to a lower rate could help reduce your monthly payments and save thousands over the life of the loan.
$6,129/mo
Est. payment
Explore your selling options
Work with a Zillow partner agent
Leverage their expertise and Zillow's premium Showcase listings to get your home seen by more buyers.
Get startedList with your own agent
Get your home in front of millions of buyers by listing it on Zillow.
Learn how to do itSell it yourself
Take full control of how buyers see your home on Zillow by listing For Sale by Owner (FSBO).
List your homeWhat's special
Prestigious gated communityHeated swimming poolBocce ballCeramic tileLuxury vinylRetractable awningNew storm shutters
Zillow last checked:
Listing updated:
Listed by:
Peggy Lewis 941-544-8400,
COLDWELL BANKER SARASOTA CENT. 941-487-5600
Bought with:
Sheila Creecy, 3146849
RE/MAX ALLIANCE GROUP
Source: Stellar MLS,MLS#: N6131503 Originating MLS: Sarasota - Manatee
Originating MLS: Sarasota - Manatee
Facts & features
Interior
Bedrooms & bathrooms
- Bedrooms: 5
- Bathrooms: 3
- Full bathrooms: 3
Rooms
- Room types: Family Room, Utility Room
Primary bedroom
- Features: Walk-In Closet(s)
- Level: First
- Dimensions: 16x15
Bedroom 2
- Features: Built-in Closet
- Level: First
- Dimensions: 12x10
Bedroom 3
- Features: Built-in Closet
- Level: First
- Dimensions: 12x11
Bedroom 4
- Features: Built-in Closet
- Level: First
- Dimensions: 12x12
Bedroom 5
- Features: Built-In Shelving, Built-in Features, Built-in Closet
- Level: First
- Dimensions: 13x10
Primary bathroom
- Features: Dual Sinks, En Suite Bathroom, Rain Shower Head, Shower No Tub, Split Vanities, Water Closet/Priv Toilet
- Level: First
- Dimensions: 12x6
Balcony porch lanai
- Level: First
- Dimensions: 26x9
Balcony porch lanai
- Level: First
- Dimensions: 48x24
Balcony porch lanai
- Level: First
- Dimensions: 20x10
Dining room
- Features: Stone Counters
- Level: First
- Dimensions: 13x12
Family room
- Features: Built-In Shelving
- Level: First
- Dimensions: 24x12
Foyer
- Level: First
- Dimensions: 9x7
Kitchen
- Features: Pantry, Stone Counters
- Level: First
- Dimensions: 13x12
Laundry
- Level: First
- Dimensions: 9x6
Living room
- Level: First
- Dimensions: 19x13
Heating
- Central, Electric
Cooling
- Central Air
Appliances
- Included: Dishwasher, Dryer, Microwave, Range, Refrigerator, Washer
- Laundry: Inside, Laundry Room
Features
- Central Vacuum, Chair Rail, Coffered Ceiling(s), Crown Molding, Eating Space In Kitchen, High Ceilings, Kitchen/Family Room Combo, Open Floorplan, Primary Bedroom Main Floor, Solid Surface Counters, Solid Wood Cabinets, Split Bedroom, Stone Counters, Vaulted Ceiling(s), Walk-In Closet(s)
- Flooring: Brick/Stone, Ceramic Tile, Engineered Hardwood, Luxury Vinyl
- Doors: French Doors, Sliding Doors
- Windows: Storm Window(s), Shutters, Window Treatments, Hurricane Shutters, Hurricane Shutters/Windows
- Has fireplace: Yes
- Fireplace features: Electric, Living Room
- Common walls with other units/homes: Corner Unit
Interior area
- Total structure area: 3,412
- Total interior livable area: 2,521 sqft
Property
Parking
- Total spaces: 2
- Parking features: Garage Door Opener
- Attached garage spaces: 2
- Details: Garage Dimensions: 20X19
Features
- Levels: One
- Stories: 1
- Patio & porch: Covered, Front Porch, Screened
- Exterior features: Awning(s), Irrigation System, Lighting, Sidewalk
- Has private pool: Yes
- Pool features: Gunite, Heated, In Ground, Screen Enclosure
- Has view: Yes
- View description: Pool, Water, Lake
- Has water view: Yes
- Water view: Water,Lake
- Waterfront features: Lake, Lake Privileges
Lot
- Size: 8,423 Square Feet
- Features: Corner Lot, Sidewalk, Above Flood Plain
- Residential vegetation: Mature Landscaping
Details
- Parcel number: 0120110009
- Zoning: RSF2
- Special conditions: None
Construction
Type & style
- Home type: SingleFamily
- Architectural style: Custom
- Property subtype: Single Family Residence
Materials
- Block, Stucco
- Foundation: Block, Slab
- Roof: Tile
Condition
- New construction: No
- Year built: 2001
Utilities & green energy
- Sewer: Public Sewer
- Water: Canal/Lake For Irrigation, Public
- Utilities for property: Cable Connected, Public, Sprinkler Recycled
Green energy
- Water conservation: Irrigation-Reclaimed Water
Community & HOA
Community
- Features: Lake, Buyer Approval Required, Clubhouse, Community Mailbox, Deed Restrictions, Fitness Center, Gated Community - Guard, Irrigation-Reclaimed Water, Playground, Pool, Restaurant, Sidewalks
- Security: Gated Community, Security System Leased, Smoke Detector(s)
- Pet fee: $0 monthly
- Subdivision: VILLAGEWALK
HOA
- Has HOA: Yes
- Amenities included: Clubhouse, Fitness Center, Gated, Playground, Pool, Security, Tennis Court(s)
- Services included: Common Area Taxes, Community Pool, Reserve Fund, Maintenance Grounds, Recreational Facilities
- HOA fee: $467 monthly
- HOA name: Castle Group/Melissa Winter
- Second HOA name: Palmer Ranch Association
Location
- Region: Sarasota
Financial & listing details
- Price per square foot: $353/sqft
- Tax assessed value: $629,100
- Annual tax amount: $8,038
- Date on market: 2/27/2024
- Cumulative days on market: 11 days
- Listing terms: Cash,Conventional,FHA,VA Loan
- Ownership: Fee Simple
- Total actual rent: 0
- Road surface type: Asphalt
Price history
| Date | Event | Price |
|---|---|---|
| 12/1/2024 | Listing removed | $650,000-26.9%$258/sqft |
Source:  Stellar MLS #A4512800 Report a problem Stellar MLS #A4512800 Report a problem | ||
| 4/13/2024 | Sold | $889,000+4.7%$353/sqft |
Source: Stellar MLS #N6131503 Report a problem | ||
| 3/9/2024 | Pending sale | $849,000$337/sqft |
Source: Stellar MLS #N6131503 Report a problem | ||
| 2/27/2024 | Listed for sale | $849,000+25.2%$337/sqft |
Source: Stellar MLS #N6131503 Report a problem | ||
| 12/1/2023 | Listing removed | -- |
Source: Stellar MLS #A4512800 Report a problem | ||
| 12/8/2021 | Sold | $678,000+4.3%$269/sqft |
Source: Public Record Report a problem | ||
| 9/25/2021 | Pending sale | $650,000$258/sqft |
Source: Stellar MLS #A4512800 Report a problem | ||
| 9/22/2021 | Listed for sale | $650,000+9.2%$258/sqft |
Source: Stellar MLS #A4512800 Report a problem | ||
| 3/22/2019 | Listing removed | $595,000$236/sqft |
Source: TOWNCENTER REALTY #A4429197 Report a problem | ||
| 3/7/2019 | Listed for sale | $595,000+11.8%$236/sqft |
Source: TOWNCENTER REALTY #A4429197 Report a problem | ||
| 10/31/2017 | Sold | $532,000-4.1%$211/sqft |
Source: Public Record Report a problem | ||
| 8/30/2017 | Pending sale | $555,000$220/sqft |
Source: Coldwell Banker Residential Real Estate - St Armands #A4194724 Report a problem | ||
| 8/22/2017 | Listed for sale | $555,000+60.9%$220/sqft |
Source: COLDWELL BANKER RES R E #A4194724 Report a problem | ||
| 5/2/2003 | Sold | $345,000+11.8%$137/sqft |
Source: Public Record Report a problem | ||
| 11/30/2001 | Sold | $308,700$122/sqft |
Source: Public Record Report a problem | ||
Public tax history
| Year | Property taxes | Tax assessment |
|---|---|---|
| 2025 | $8,042 -0.1% | $629,100 -1.3% |
| 2024 | $8,050 +0.2% | $637,100 +0.2% |
| 2023 | $8,038 +9% | $635,580 +10% |
| 2022 | $7,377 +33.7% | $577,800 +40% |
| 2021 | $5,519 +5% | $412,800 +7.6% |
| 2020 | $5,254 -6.6% | $383,800 -8.2% |
| 2019 | $5,628 | $418,200 +6.1% |
| 2018 | $5,628 +5.9% | $394,300 +13% |
| 2017 | $5,315 +19.1% | $348,862 -15.2% |
| 2016 | $4,464 | $411,200 +7.8% |
| 2015 | $4,464 | $381,600 +15.1% |
| 2014 | $4,464 +0.4% | $331,644 |
| 2013 | $4,444 +2.7% | $331,644 +1.7% |
| 2012 | $4,326 -0.5% | $326,100 -2.1% |
| 2011 | $4,349 -7.6% | $333,100 -5% |
| 2010 | $4,707 +10.3% | $350,728 +2.7% |
| 2009 | $4,268 | $341,507 +0.1% |
| 2008 | $4,268 -0.9% | $341,166 +3% |
| 2007 | $4,305 | $331,229 +2.5% |
| 2006 | -- | $323,150 +3% |
| 2005 | -- | $313,738 +3% |
| 2004 | $4,518 +6.5% | $304,600 +9.8% |
| 2003 | $4,244 +1.7% | $277,504 +2.4% |
| 2002 | $4,172 | $271,000 |
Find assessor info on the county website
Neighborhood: Palmer Ranch
Nearby homes
- $722,6004 bd3 ba2.5k sqft5507 Bilbao Pl, Sarasota, FL 34238Off Market
- $753,5004 bd3 ba2.5k sqft5515 Bilbao Pl, Sarasota, FL 34238Off Market
- $643,0004 bd4 ba2.5k sqft5500 Bilbao Pl, Sarasota, FL 34238Off Market
- $680,0004 bd3 ba2.5k sqft5521 Bilbao Pl, Sarasota, FL 34238Sold
- $704,3004 bd3 ba2.5k sqft5508 Bilbao Pl, Sarasota, FL 34238Off Market
- $720,8004 bd3 ba2.5k sqft5516 Bilbao Pl UNIT 1A, Sarasota, FL 34238Off Market
- $757,1004 bd3 ba2.5k sqft5527 Bilbao Pl, Sarasota, FL 34238Off Market
- $722,2004 bd4 ba2.6k sqft5524 Bilbao Pl, Sarasota, FL 34238Off Market
Nearby schools
GreatSchools rating
- 10/10Ashton Elementary SchoolGrades: PK-5Distance: 3.4 mi
- 9/10Sarasota Middle SchoolGrades: 6-8Distance: 3.3 mi
- 7/10Riverview High SchoolGrades: PK,9-12Distance: 5.2 mi
Schools provided by the listing agent
- Elementary: Ashton Elementary
- Middle: Sarasota Middle
- High: Riverview High
Source: Stellar MLS. This data may not be complete. We recommend contacting the local school district to confirm school assignments for this home.
Get a cash offer in 3 minutes
Find out how much your home could sell for in as little as 3 minutes with a no-obligation cash offer.
Estimated market value
$822,800
Get a cash offer in 3 minutes
Find out how much your home could sell for in as little as 3 minutes with a no-obligation cash offer.
Estimated market value
$822,800
- Florida
- Sarasota County
- Sarasota
- 34238
- Palmer Ranch
- 5501 Bilbao Pl
Nearby cities
Nearby neighborhoods
Nearby zip codes
Other Sarasota Topics
