Skip main navigation
Sold for $800,000
  • $800,000

    5501 Burley Ct, Burke, VA 22015

    4beds
    2,070sqft
    Single Family Residence
    Built in 1970
    8,732 Square Feet Lot
    $858,800 Zestimate®
    $386/sqft
    $3,665 Estimated rent

    Home value

    $858,800

    $816,000 - $910,000

    $3,665/mo

    Zestimate® history
    Loading
    Loading...

    Owner options

    List your home for rent

    $3,665/mo

    Rent Zestimate®

    Find your next renter with Zillow Rental Manager. Plus, with online applications, you can quickly screen prospective tenants – for free.

    Learn more

    $3,665/mo

    Rent Zestimate®

    Refinance and save

    $5,079/mo

    Est. payment

    Refinancing to a lower rate could help reduce your monthly payments and save thousands over the life of the loan.

    See today's rates

    $5,079/mo

    Est. payment

    Explore your selling options

    Work with a Zillow partner agent

    Leverage their expertise and Zillow's premium Showcase listings to get your home seen by more buyers.

    Get started

    List with your own agent

    Get your home in front of millions of buyers by listing it on Zillow.

    Learn how to do it

    Sell it yourself

    Take full control of how buyers see your home on Zillow by listing For Sale by Owner (FSBO).

    List your home

    What's special

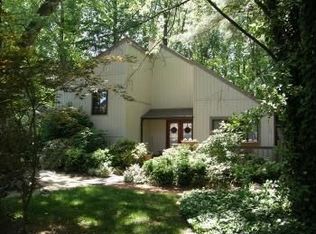
    Exceptional opportunity to own a unique California style home in the Lake Braddock Community! This well cared for cul-de-sac home welcomes you with a quaint front porch sitting area. Step inside the foyer to gleaming hardwood floors and find the living room, dining room, powder room and kitchen all conveniently located on the main level. The kitchen features stainless steel appliances, tile backsplash, walk in pantry, recessed lighting and opens to a lovely deck. A relaxing spot to sip your morning coffee. The window over the sink allows for a great view of trees in the back yard. The living room has large windows and glass doors to let the sun shine in. A separate dining room is perfect for dinners and hosting friends. Upstairs is an inviting primary suite with a walk in closet, spacious bathroom and new carpet. The three other upstairs bedrooms are light filled with hardwood floors and surround the full hall bathroom with ceramic tile. The lower level family room is anchored by a brick fireplace and floor to ceiling window. A BONUS room on the lower level walks out to the back patio and is perfect for an office or exercise room. A large utility room completes the home with built in shelving, ample storage for bikes and toys and laundry area. Fantastic location less half a mile to scenic 27 acre lake park with boat ramp, asphalt path to stroll around and enjoy nature, launch your kayak, or let kids explore the fun playground. The park is exclusively for residents. New hot water heater 2024, new carpet 2024, disposal 2024, HVAC 2016. Convenient to metro bus and commuter routes. You don't want to miss this home!

    Zillow last checked:

    Listing updated:

    Listed by:

    Ivette Booher 703-304-6088,

    EXP Realty, LLC

    Bought with:

    Jessie Saucer, 0225210482

    Key Home Sales and Management

    Source: Bright MLS,MLS#: VAFX2190972MLS Logo

    Facts & features

    Interior

    Bedrooms & bathrooms
    • Bedrooms: 4
    • Bathrooms: 3
    • Full bathrooms: 2
    • 1/2 bathrooms: 1
    • Main level bathrooms: 3
    • Main level bedrooms: 4
    Basement
    • Area: 0
    Heating
    • Forced Air, Natural Gas
    Cooling
    • Central Air, Electric
    Appliances
    • Included: Dishwasher, Disposal, Dryer, Exhaust Fan, Cooktop, Stainless Steel Appliance(s), Washer, Water Heater, Gas Water Heater
    • Laundry: Lower Level
    Features
    • Built-in Features, Ceiling Fan(s), Family Room Off Kitchen, Open Floorplan, Kitchen - Table Space, Primary Bath(s), Recessed Lighting, Bathroom - Tub Shower, Upgraded Countertops, Walk-In Closet(s)
    • Flooring: Carpet, Ceramic Tile, Hardwood
    • Windows: Skylight(s), Sliding
    • Basement: Partially Finished,Connecting Stairway,Walk-Out Access
    • Number of fireplaces: 1
    • Fireplace features: Brick
    Interior area
    • Total structure area: 2,070
    • Total interior livable area: 2,070 sqft
    • Finished area above ground: 2,070
    • Finished area below ground: 0

    Property

    Parking
    • Total spaces: 1
    • Parking features: Driveway, Off Street
    • Uncovered spaces: 1
    Accessibility
    • Accessibility features: None
    Features
    • Levels: Four
    • Stories: 4
    • Patio & porch: Deck, Patio
    • Pool features: Community
    • Has view: Yes
    • View description: Trees/Woods
    Lot
    • Size: 8,732 Square Feet
    Details
    • Additional structures: Above Grade, Below Grade
    • Parcel number: 0782 07 0138
    • Zoning: 303
    • Special conditions: Standard

    Construction

    Type & style
    • Home type: SingleFamily
    • Architectural style: Contemporary
    • Property subtype: Single Family Residence
    Materials
    • Wood Siding
    • Foundation: Slab
    • Roof: Composition,Shingle
    Condition
    • New construction: No
    • Year built: 1970

    Utilities & green energy

    • Sewer: Public Sewer
    • Water: Community

    Community & HOA

    Community
    • Subdivision: Lake Braddock
    HOA
    • Has HOA: Yes
    • Amenities included: Basketball Court, Community Center, Jogging Path, Lake, Pool, Tot Lots/Playground, Tennis Court(s), Water/Lake Privileges, Boat Ramp, Common Grounds, Pier/Dock
    • Services included: Common Area Maintenance, Management, Pier/Dock Maintenance, Recreation Facility, Reserve Funds, Trash, Snow Removal
    • HOA fee: $101 monthly
    • HOA name: LAKE BRADDOCK COMMUNITY ASSOC
    Location
    • Region: Burke

    Financial & listing details

    • Price per square foot: $386/sqft
    • Tax assessed value: $732,390
    • Annual tax amount: $8,484
    • Date on market: 7/25/2024
    • Listing agreement: Exclusive Right To Sell
    • Listing terms: Cash,Conventional,VA Loan,Other
    • Ownership: Fee Simple

    Price history

    DateEventPrice
    11/8/2024Sold$800,000+0%$386/sqft
    Source: Bright MLS #VAFX2190972 Report a problem
    10/2/2024Contingent$799,900$386/sqft
    Source: Bright MLS #VAFX2190972 Report a problem
    9/3/2024Listed for sale$799,900$386/sqft
    Source: Bright MLS #VAFX2190972 Report a problem
    8/17/2024Listing removed--
    Source: Bright MLS #VAFX2190972 Report a problem
    7/25/2024Listed for sale$799,900$386/sqft
    Source: Bright MLS #VAFX2190972 Report a problem

    Public tax history

    YearProperty taxesTax assessment
    2025$9,282 +9.4%$802,960 +9.6%
    2024$8,485 +3.7%$732,390 +1%
    2023$8,181 +7.4%$724,930 +8.8%
    2022$7,616 $666,060 +9.8%
    2021-- $606,620 +5.6%
    2020$6,796 +7.3%$574,250 +7.3%
    2019$6,336 $535,400
    2018$6,336 +5.5%$535,400 +3.5%
    2017$6,006 +5.7%$517,330 +5.5%
    2016$5,681 +0.5%$490,360 -3.2%
    2015$5,651 +4.1%$506,400 +3.8%
    2014$5,431 $487,740 +7.4%
    2013-- $454,170 +5.9%
    2012-- $429,010
    2011-- $429,010 +4.2%
    2010-- $411,730 -3.5%
    2009-- $426,680 -14%
    2008-- $496,410 -5.6%
    2007-- $526,050 +65.2%
    2003-- $318,405 +11.2%
    2002-- $286,385 +20%
    2001-- $238,655
    Find assessor info on the county website

    Neighborhood: 22015

    Nearby schools

    GreatSchools rating
    Schools provided by the listing agent
    • Elementary: Kings Park
    • Middle: Lake Braddock Secondary School
    • High: Lake Braddock
    • District: Fairfax County Public Schools

    Source: Bright MLS. This data may not be complete. We recommend contacting the local school district to confirm school assignments for this home.

    Get a cash offer in 3 minutes
    Find out how much your home could sell for in as little as 3 minutes with a no-obligation cash offer.
    Estimated market value
    $858,800
    Get a cash offer in 3 minutes
    Find out how much your home could sell for in as little as 3 minutes with a no-obligation cash offer.
    Estimated market value
    $858,800