EXTRAORDINARY!! Custom Built Home with 3 Bedrooms and 4 Baths in Ada's Canyon River Development. Prepare to be captivated by this exceptional home, nestled on nearly 3 acres of pristine land. This home is a true masterpiece! The previous owner, a renowned artisan, has infused the property with intricate woodwork and ironwork details, evident from the distinctive outdoor lamp post and front door hardware to the elegant exterior lighting. Upon arrival, you are greeted by a charming small koi pond at the front entrance, enhanced by a new waterfall feature, adding a touch of tranquility and beauty to your welcome. The custom wrought iron handrail leads you into a craftsman-style kitchen, featuring new countertops, a sleek range, and a flush mount hood vent. The walk-in pantry offers ample storage space. Enjoy a cocktail by the inviting fireplace, conveniently located off the kitchen. The recently refinished hardwood floors throughout enhance the home's charm. The spacious dining area, adorned with a gorgeous custom light fixture, is perfect for entertaining and is located adjacent to the expansive Timber-Framed Family Room. The grand stone fireplace is a stunning focal point that invites guests to relax and stay awhile. Two deck areas extend the living space outdoors. One deck is located off the kitchen, perfect for alfresco dining and enjoying the surrounding nature. The second deck, accessible from the Timber-Framed Family Room, offers a serene view of the picturesque waterfall and the lush perennial gardens, making it an ideal spot for relaxation and entertaining. On the opposite side of the home, the primary suite provides a serene retreat with a walk-in closet, a soaking tub, and a large shower. The lower level features an additional fireplace and a cozy sitting area ideal for TV watching. This level also includes two more bedrooms, a newly renovated full bath with a large shower, and a new laundry area. BUT THAT'S NOT ALL! Step into the Large Studio/Barn to discover a versatile living space with items sourced from the former J. Gardelllos in Downtown Grand Rapids. The custom-designed bar, new kitchen, full bathroom, and guest room make this space perfect for entertaining. Additionally, a loft area offers an ideal spot for an office or additional flex space. Ample storage is also available in this impressive studio. An unattached 4-stall garage and animal barn lead to a picturesque structure overlooking a waterfall and fountain in the pond, surrounded by breathtaking perennial gardens and grasses. This one of a kind property has been meticulously appointed with many improvements/updates throughout and is truly a must-see!
Sold
$1,312,500
5501 Canyon River Dr NE, Ada, MI 49301
3beds
2,768sqft
Single Family Residence
Built in 1974
2.97 Acres Lot
$-- Zestimate®
$474/sqft
$3,844 Estimated rent
Home value
Not available
Estimated sales range
Not available
$3,844/mo
Zestimate® history
Owner options
List your home for rent
$3,844/mo
Rent Zestimate®
Find your next renter with Zillow Rental Manager. Plus, with online applications, you can quickly screen prospective tenants – for free.
$3,844/mo
Rent Zestimate®
Refinance and save
$8,291/mo
Est. payment
Refinancing to a lower rate could help reduce your monthly payments and save thousands over the life of the loan.
$8,291/mo
Est. payment
Explore your selling options
Work with a Zillow partner agent
Leverage their expertise and Zillow's premium Showcase listings to get your home seen by more buyers.
Get startedList with your own agent
Get your home in front of millions of buyers by listing it on Zillow.
Learn how to do itSell it yourself
Take full control of how buyers see your home on Zillow by listing For Sale by Owner (FSBO).
List your homeWhat's special
Grand stone fireplaceInviting fireplaceGuest roomLoft areaCraftsman-style kitchenCustom-designed barRefinished hardwood floors
Zillow last checked:
Listing updated:
Listed by:
Tami Huitsing 616-901-4871,
Anchor Realty LLC
Bought with:
Mark M Brace, 6502368851
Berkshire Hathaway HomeServices Michigan Real Estate (Main)
Source: MichRIC,MLS#: 24042927
Facts & features
Interior
Bedrooms & bathrooms
- Bedrooms: 3
- Bathrooms: 4
- Full bathrooms: 2
- 1/2 bathrooms: 2
- Main level bedrooms: 1
Heating
- Forced Air
Cooling
- Central Air
Appliances
- Included: Humidifier, Dishwasher, Dryer, Microwave, Range, Refrigerator, Washer, Water Softener Owned
- Laundry: Electric Dryer Hookup, Laundry Room, Lower Level
Features
- Ceiling Fan(s), Guest Quarters, Center Island, Pantry
- Flooring: Tile, Wood
- Windows: Skylight(s), Insulated Windows, Bay/Bow, Window Treatments
- Basement: Full
- Number of fireplaces: 3
- Fireplace features: Family Room, Gas Log, Living Room, Recreation Room
Interior area
- Total structure area: 1,861
- Total interior livable area: 2,768 sqft
- Finished area below ground: 0
Property
Parking
- Total spaces: 6
- Parking features: Garage Door Opener, Detached, Attached
- Garage spaces: 6
Features
- Stories: 1
- Exterior features: Other
- On waterfront: Yes
- Waterfront features: Pond
- Body of water: Private Pond
Lot
- Size: 2.97 Acres
- Dimensions: 370 ft x 350 Ft
- Features: Tillable, Wooded, Rolling Hills, Ground Cover, Shrubs/Hedges
Details
- Parcel number: 411131451038
- Zoning description: 401 RES
Construction
Type & style
- Home type: SingleFamily
- Property subtype: Single Family Residence
Materials
- Wood Siding
- Roof: Asphalt
Condition
- New construction: No
- Year built: 1974
Utilities & green energy
- Sewer: Septic Tank
- Water: Well
- Utilities for property: Natural Gas Connected
Community & HOA
Community
- Subdivision: Canyon River
HOA
- Has HOA: Yes
- Services included: Other, Trash
- HOA fee: $1,550 annually
- HOA phone: 616-481-5500
Location
- Region: Ada
Financial & listing details
- Price per square foot: $474/sqft
- Tax assessed value: $377,895
- Annual tax amount: $11,646
- Date on market: 8/16/2024
- Listing terms: Cash,Conventional
- Road surface type: Paved
Price history
| Date | Event | Price |
|---|---|---|
| 12/26/2024 | Sold | $1,312,500-5.9%$474/sqft |
Source:  MichRIC #24042927 Report a problem MichRIC #24042927 Report a problem | ||
| 11/18/2024 | Pending sale | $1,395,000$504/sqft |
Source: MichRIC #24042927 Report a problem | ||
| 8/16/2024 | Price change | $1,395,000+55%$504/sqft |
Source: MichRIC #24042927 Report a problem | ||
| 8/25/2022 | Pending sale | $899,900$325/sqft |
Source: MichRIC #22024247 Report a problem | ||
| 8/12/2022 | Price change | $899,900-5.3%$325/sqft |
Source: MichRIC #22024247 Report a problem | ||
| 7/18/2022 | Price change | $949,900-4.5%$343/sqft |
Source: MichRIC #22024247 Report a problem | ||
| 6/16/2022 | Listed for sale | $995,000$359/sqft |
Source: MichRIC #22024247 Report a problem | ||
Public tax history
| Year | Property taxes | Tax assessment |
|---|---|---|
| 2018 | $3,454 +4.5% | $207,700 +9.2% |
| 2017 | $3,306 | $190,200 +10.5% |
| 2016 | $3,306 | $172,100 |
| 2015 | $3,306 | $172,100 +5.9% |
| 2013 | -- | $162,500 +29.1% |
| 2011 | -- | $125,900 -4.7% |
| 2010 | -- | $132,100 -3% |
| 2009 | -- | $136,200 +5.6% |
| 2007 | -- | $129,000 +45.6% |
| 2006 | -- | $88,612 +3.7% |
| 2005 | -- | $85,451 +3.3% |
| 2004 | -- | $82,722 +6.2% |
| 2002 | -- | $77,877 +14.7% |
| 2001 | -- | $67,905 |
Find assessor info on the county website
Neighborhood: 49301
Nearby homes
- $1,312,5003 bd2 ba-- sqft5501 Canyon River Dr NE, Ada, MI 49301Sold
- $868,6004 bd3 ba3.5k sqft5555 Canyon River Dr NE, Ada, MI 49301Off Market
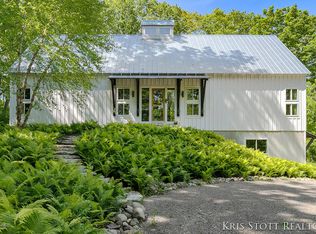
- $158,000-- bd-- ba-- sqft5481 Canyon River Dr NE, Ada, MI 49301Off Market
- $722,100-- bd-- ba-- sqft5481 Canyon River Dr NE, Ada, MI 49301Off Market
- $850,7004 bd3 ba3.5k sqft5454 Canyon River Dr NE, Ada, MI 49301Off Market
- $558,2004 bd3 ba-- sqft5450 Canyon River Dr NE, Ada, MI 49301Off Market
- $422,9004 bd2 ba1.9k sqft3789 Pettis Ave NE, Ada, MI 49301Off Market
- $999,0004 bd3 ba-- sqft5399 Canyon River Dr NE, Ada, MI 49301Off Market
Nearby schools
GreatSchools rating
- 9/10Crestwood Elementary SchoolGrades: K-5Distance: 3.3 mi
- NARockford H.S. Freshman CenterGrades: 9Distance: 4.4 mi
- 8/10Rockford High SchoolGrades: 9-12Distance: 4.5 mi


Get pre-qualified for a loan
At Zillow Home Loans, we can pre-qualify you in as little as 5 minutes with no impact to your credit score.An equal housing lender. NMLS #10287.
- Michigan
- Kent County
- Ada
- 49301
- 5501 Canyon River Dr NE
Nearby cities
Nearby zip codes
Other Ada Topics
