Skip main navigation
Sold for $530,000
  • $530,000

    5501 Cedar Mill Dr, Raleigh, NC 27606

    3beds
    2,354sqft
    Townhouse
    Built in 2020
    3,049 Square Feet Lot
    $524,800 Zestimate®
    $225/sqft
    $2,524 Estimated rent

    Home value

    $524,800

    $499,000 - $551,000

    $2,524/mo

    Zestimate® history
    Loading
    Loading...

    Owner options

    List your home for rent

    $2,524/mo

    Rent Zestimate®

    Find your next renter with Zillow Rental Manager. Plus, with online applications, you can quickly screen prospective tenants – for free.

    Learn more

    $2,524/mo

    Rent Zestimate®

    Refinance and save

    $3,513/mo

    Est. payment

    Refinancing to a lower rate could help reduce your monthly payments and save thousands over the life of the loan.

    See today's rates

    $3,513/mo

    Est. payment

    Explore your selling options

    Work with a Zillow partner agent

    Leverage their expertise and Zillow's premium Showcase listings to get your home seen by more buyers.

    Get started

    List with your own agent

    Get your home in front of millions of buyers by listing it on Zillow.

    Learn how to do it

    Sell it yourself

    Take full control of how buyers see your home on Zillow by listing For Sale by Owner (FSBO).

    List your home

    What's special

    Contemporary residenceNatural lightSmart thermostatsElegant crown moldingSpacious deckBreakfast areaOpen floor plan
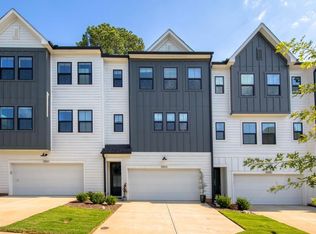
    Experience modern comfort in this immaculate end unit townhome, boasting one of the neighborhood's largest floor plans and best price per square foot! Situated mere moments from Walnut Creek Trail and Lake Johnson, and with easy access to major thoroughfares including 440, I-40, US 1, and Hwy 64, convenience is at your doorstep. Enjoy proximity to shopping, dining, and entertainment, with Crossroads Shopping Plaza just a stone's throw away. Inside, this contemporary residence boasts the best price per square foot in the neighborhood. Featuring 3 bedrooms, each with its own ensuite bath, this home offers unparalleled convenience and privacy. The kitchen is equipped with stainless steel appliances, granite countertops and a spacious center island. As an added benefit, the refrigerator water line is plumbed for a Kinetico filtration system. Elegant crown molding, an open floor plan, and smart thermostats enhance the modern living experience. The first floor includes a 2 car garage, a large bedroom with an ensuite bath and access to a covered patio for relaxed outdoor living. Upstairs, the main living area delights with a well-appointed kitchen, breakfast area, spacious deck, a pantry,a powder room, and an open family room flooded with natural light through expansive windows. The third floor hosts two additional bedrooms, each with an ensuite bath, and a convenient laundry closet. This home won't last long!

    Zillow last checked:

    Listing updated:

    Listed by:

    Ida Terbet 919-539-6409,

    Coldwell Banker HPW,

    Michael Terbet 919-621-1015,

    Coldwell Banker HPW

    Bought with:

    Tony Yao, 219218

    CHK Realty

    Source: Doorify MLS,MLS#: 10114406MLS Logo

    Facts & features

    Interior

    Bedrooms & bathrooms
    • Bedrooms: 3
    • Bathrooms: 4
    • Full bathrooms: 3
    • 1/2 bathrooms: 1
    Primary bedroom
    • Level: Upper
    • Area: 224.91 Square Feet
    • Dimensions: 14.7 x 15.3
    Bedroom 2
    • Level: Upper
    • Area: 244.8 Square Feet
    • Dimensions: 15.3 x 16
    Bedroom 3
    • Level: Lower
    • Area: 2101.4 Square Feet
    • Dimensions: 13.3 x 158
    Dining room
    • Description: Dining Area
    • Level: Second
    • Area: 138 Square Feet
    • Dimensions: 11.5 x 12
    Other
    • Level: Lower
    • Area: 54.51 Square Feet
    • Dimensions: 6.9 x 7.9
    Family room
    • Level: Second
    • Area: 289.8 Square Feet
    • Dimensions: 13.8 x 21
    Kitchen
    • Level: Second
    • Area: 187.44 Square Feet
    • Dimensions: 13.2 x 14.2
    Heating
    • Central, Forced Air
    Cooling
    • Central Air
    Appliances
    • Included: Dryer, Disposal, Electric Water Heater, Gas Range, Microwave, Refrigerator, Stainless Steel Appliance(s), Washer
    • Laundry: Laundry Closet, Upper Level
    Features
    • Chandelier, Crown Molding, Double Vanity, Entrance Foyer, Granite Counters, High Ceilings, High Speed Internet, Kitchen Island, Open Floorplan, Pantry, Recessed Lighting, Smart Thermostat, Tray Ceiling(s), Walk-In Closet(s), Shower Only, Bathtub/Shower Combination, Walk-In Shower, Smooth Ceilings
    • Flooring: Carpet, Tile, Wood
    • Fireplace features: Family Room, Gas Log
    • Common walls with other units/homes: 1 Common Wall,End Unit,No One Above,No One Below
    Interior area
    • Total structure area: 2,354
    • Total interior livable area: 2,354 sqft
    • Finished area above ground: 2,354
    • Finished area below ground: 0

    Property

    Parking
    • Total spaces: 4
    • Parking features: Attached, Concrete, Driveway, Garage Faces Front, Garage, On Street
    • Garage spaces: 2
    • Uncovered spaces: 2
    Features
    • Levels: Tri-Level
    • Stories: 3
    • Patio & porch: Covered, Deck, Front Porch, Patio
    Lot
    • Size: 3,049 Square Feet
    • Features: Back Yard, Corner Lot, Front Yard, Landscaped
    Details
    • Parcel number: 0783148140
    • Special conditions: Standard

    Construction

    Type & style
    • Home type: Townhouse
    • Architectural style: Contemporary,Transitional
    • Property subtype: Townhouse
    Materials
    • Fiber Cement
    • Foundation: Slab
    • Roof: Shingle
    Condition
    • New construction: No
    • Year built: 2020
    Details
    • Builder name: Tri Pointe Homes

    Utilities & green energy

    • Sewer: Public Sewer
    • Water: Public

    Community & HOA

    Community
    • Features: Street Lights, Sidewalks
    • Subdivision: Waterside
    HOA
    • Has HOA: Yes
    • Amenities included: Maintenance Grounds, Maintenance Structure
    • Services included: Maintenance Grounds, Maintenance Structure
    • HOA fee: $180 monthly
    • HOA name: Waterside HOA- Cedar Management
    • HOA phone: 919-348-2031
    Location
    • Region: Raleigh

    Financial & listing details

    • Price per square foot: $225/sqft
    • Tax assessed value: $494,491
    • Annual tax amount: $4,332
    • Date on market: 8/7/2025
    • Listing agreement: Exclusive Right To Sell
    • Listing terms: Cash,Conventional,FHA,VA Loan
    • Ownership type: Townhouse
    • Road surface type: Asphalt

    Price history

    DateEventPrice
    10/2/2025Sold$530,000-3.6%$225/sqft
    Source: Doorify MLS #10114406 Report a problem
    8/17/2025Pending sale$549,900$234/sqft
    Source: Doorify MLS #10114406 Report a problem
    8/15/2025Price change$549,900-1.8%$234/sqft
    Source: Doorify MLS #10114406 Report a problem
    8/7/2025Listed for sale$559,900+19%$238/sqft
    Source: Doorify MLS #10114406 Report a problem
    4/15/2021Sold$470,500+0.6%$200/sqft
    Source: Public Record Report a problem
    2/25/2021Pending sale$467,483$199/sqft
    Source: Doorify MLS #2362415 Report a problem
    2/10/2021Price change$467,483+1.1%$199/sqft
    Source: Doorify MLS #2362415 Report a problem
    2/3/2021Price change$462,483+3.4%$196/sqft
    Source: Doorify MLS #2362415 Report a problem
    1/21/2021Price change$447,483+0.6%$190/sqft
    Source: Doorify MLS #2362415 Report a problem
    1/19/2021Listed for sale$444,983$189/sqft
    Source: Doorify MLS #2362415 Report a problem

    Public tax history

    YearProperty taxesTax assessment
    2025$4,332 +0.4%$494,491
    2024$4,315 +5.1%$494,491 +31.9%
    2023$4,105 +7.6%$374,813
    2022$3,815 +84.6%$374,813
    2021$2,067 $374,813 +649.6%
    2020-- $50,000
    Find assessor info on the county website

    Neighborhood: West Raleigh

    Nearby schools

    GreatSchools rating
    Schools provided by the listing agent
    • Elementary: Wake - Dillard Drive Elementary
    • Middle: Wake - Dillard Drive Middle
    • High: Wake - Athens Drive High

    Source: Doorify MLS. This data may not be complete. We recommend contacting the local school district to confirm school assignments for this home.

    Get a cash offer in 3 minutes
    Find out how much your home could sell for in as little as 3 minutes with a no-obligation cash offer.
    Estimated market value
    $524,800
    Get a cash offer in 3 minutes
    Find out how much your home could sell for in as little as 3 minutes with a no-obligation cash offer.
    Estimated market value
    $524,800