Skip main navigation
Sold for $526,000
  • $526,000

    5501 Chandler Court, Denver, CO 80239

    5beds
    2,410sqft
    Single Family Residence
    Built in 1971
    8,380 Square Feet Lot
    $498,000 Zestimate®
    $218/sqft
    $3,127 Estimated rent

    Home value

    $498,000

    $473,000 - $523,000

    $3,127/mo

    Zestimate® history
    Loading
    Loading...

    Owner options

    List your home for rent

    $3,127/mo

    Rent Zestimate®

    Find your next renter with Zillow Rental Manager. Plus, with online applications, you can quickly screen prospective tenants – for free.

    Learn more

    $3,127/mo

    Rent Zestimate®

    Refinance and save

    $3,027/mo

    Est. payment

    Refinancing to a lower rate could help reduce your monthly payments and save thousands over the life of the loan.

    See today's rates

    $3,027/mo

    Est. payment

    Explore your selling options

    Work with a Zillow partner agent

    Leverage their expertise and Zillow's premium Showcase listings to get your home seen by more buyers.

    Get started

    List with your own agent

    Get your home in front of millions of buyers by listing it on Zillow.

    Learn how to do it

    Sell it yourself

    Take full control of how buyers see your home on Zillow by listing For Sale by Owner (FSBO).

    List your home

    What's special

    Modern fixturesModern eleganceAmple spaceClassic charmElegant white shaker cabinetsLarge backyardGranite countertops
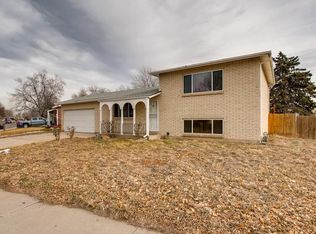
    Welcome to your dream home in Denver! This newly listed ranch-style gem has undergone a complete and meticulous renovation, offering the perfect blend of modern elegance and classic charm. Situated on a spacious corner lot, this property boasts convenience, style, and ample space for all your needs. As you approach the home, you'll be greeted by a fresh coat of exterior paint, which beautifully complements the neighborhood's aesthetic. Step inside, and you'll immediately notice the updated flooring that flows seamlessly throughout the entire house, providing a cohesive and inviting atmosphere. The open and airy layout allows for an abundance of natural light to flood the interior, creating a warm and welcoming ambiance. The heart of this home is the stunning, completely remodeled kitchen. Adorned with stainless steel appliances, granite countertops, and elegant white shaker cabinets. The new fixtures and recessed lighting add a touch of sophistication, making it the ideal space for cooking and entertaining alike. The bathrooms have also been thoughtfully renovated, featuring newly tiled surfaces, modern fixtures, and a fresh, clean design. Every inch of this home exudes quality craftsmanship and attention to detail, ensuring a luxurious and comfortable living experience. The large backyard is a blank slate that offers endless possibilities, providing plenty of room for outdoor activities, and gardening. Other notable updates include new interior paint and doors, enhancing the home's overall appeal and giving it a polished and contemporary feel. This incredible property presents a rare opportunity to own a turnkey home in one of Denver's most sought-after neighborhoods. Don't miss the chance to make this fully remodeled ranch-style residence your very own. Schedule a showing today!

    Zillow last checked:

    Listing updated:

    Listed by:

    Yicete Ayala 720-329-2405 YICETE@GMAIL.COM,

    Brokers Guild Homes

    Bought with:

    Jose Portillo, 040018242

    Portillo Realty Group

    Source: REcolorado as distributed by MLS GRID,MLS#: 9309041MLS Logo

    Facts & features

    Interior

    Bedrooms & bathrooms
    • Bedrooms: 5
    • Bathrooms: 3
    • Full bathrooms: 1
    • 3/4 bathrooms: 2
    • Main level bathrooms: 2
    • Main level bedrooms: 3
    Primary bedroom
    • Level: Main
    Bedroom
    • Level: Main
    Bedroom
    • Level: Main
    Bedroom
    • Level: Basement
    Bedroom
    • Level: Basement
    Primary bathroom
    • Level: Main
    Bathroom
    • Level: Main
    Bathroom
    • Level: Basement
    Dining room
    • Level: Main
    Family room
    • Level: Basement
    Kitchen
    • Level: Main
    Living room
    • Level: Main
    Heating
    • Forced Air
    Cooling
    • Evaporative Cooling
    Appliances
    • Included: Dishwasher, Disposal, Microwave, Range, Refrigerator
    Features
    • Granite Counters, Open Floorplan, Pantry, Primary Suite, Smoke Free, Walk-In Closet(s)
    • Flooring: Carpet, Laminate, Tile
    • Windows: Double Pane Windows
    • Basement: Full
    Interior area
    • Total structure area: 2,410
    • Total interior livable area: 2,410 sqft
    • Finished area above ground: 1,205
    • Finished area below ground: 1,205

    Property

    Parking
    • Total spaces: 4
    • Parking features: Garage - Attached
    • Attached garage spaces: 2
    • Details: Off Street Spaces: 2
    Features
    • Levels: One
    • Stories: 1
    • Patio & porch: Front Porch, Patio
    • Exterior features: Private Yard
    Lot
    • Size: 8,380 Square Feet
    • Features: Corner Lot, Level
    Details
    • Parcel number: 18216029
    • Zoning: S-SU-D
    • Special conditions: Standard

    Construction

    Type & style
    • Home type: SingleFamily
    • Property subtype: Single Family Residence
    Materials
    • Brick, Frame
    • Roof: Composition
    Condition
    • Updated/Remodeled
    • Year built: 1971

    Utilities & green energy

    • Sewer: Public Sewer
    • Water: Public

    Community & HOA

    Community
    • Security: Carbon Monoxide Detector(s), Smoke Detector(s)
    • Subdivision: Montbello
    HOA
    • Has HOA: No
    Location
    • Region: Denver

    Financial & listing details

    • Price per square foot: $218/sqft
    • Tax assessed value: $463,000
    • Annual tax amount: $1,263
    • Date on market: 8/4/2023
    • Listing terms: Cash,Conventional,FHA,VA Loan
    • Exclusions: None
    • Ownership: Individual

    Price history

    DateEventPrice
    9/8/2023Sold$526,000+50.3%$218/sqft
    Source: REcolorado as distributed by MLS GRID #9309041 Report a problem
    5/25/2023Sold$350,000$145/sqft
    Source: Public Record Report a problem

    Public tax history

    YearProperty taxesTax assessment
    2024$2,118 +16.6%$27,330 -9.8%
    2023$1,816 +3.6%$30,300 +32.7%
    2022$1,753 +67%$22,830 -2.8%
    2021$1,050 +2.9%$23,490 +10.3%
    2020$1,020 +15.1%$21,299 -0.7%
    2019$887 $21,449 +14.9%
    2018$887 +0.3%$18,660
    2017$884 +74.3%$18,660 +43.9%
    2016$507 +35.7%$12,970
    2015$374 0%$12,970 +44.1%
    2014$374 +12%$9,000
    2013$334 -41.1%$9,000 +13.4%
    2012$566 +9.9%$7,940 +2.6%
    2011$515 +2.2%$7,740
    2010$504 +11%$7,740
    2009$454 -0.2%$7,740 -43%
    2008$455 -7.7%$13,590
    2007$493 -49.4%$13,590 -7.7%
    2006$974 +2.4%$14,720
    2005$951 +18.5%$14,720 -3%
    2003$803 +1.9%$15,170 +13.1%
    2002$788 $13,410 +22.8%
    2001-- $10,920
    Find assessor info on the county website

    Neighborhood: Montbello

    Nearby schools

    GreatSchools rating
    Schools provided by the listing agent
    • Elementary: Ford
    • Middle: McGlone
    • High: Dr. Martin Luther King
    • District: Denver 1

    Source: REcolorado as distributed by MLS GRID. This data may not be complete. We recommend contacting the local school district to confirm school assignments for this home.

    Get a cash offer in 3 minutes
    Find out how much your home could sell for in as little as 3 minutes with a no-obligation cash offer.
    Estimated market value
    $498,000
    Get a cash offer in 3 minutes
    Find out how much your home could sell for in as little as 3 minutes with a no-obligation cash offer.
    Estimated market value
    $498,000