5501 Chapel Dr NW is a two-story Albuquerque home with three bedrooms, two full bathrooms and 1,640 square feet of living area. The kitchen pairs an installed range and microwave with a breakfast counter beside the windowed dining area. The living room features a fireplace and exposed ceiling beams. The upstairs primary suite has a walk-in closet and a connected bathroom with a tub and separate shower. Two additional bedrooms share a bathroom with a shower on the main floor. An elevated deck, reached by exterior stairs, sits above the enclosed rear porch. An attached two-car garage provides parking. Included 100-Day Home Warranty with buyer activation
For sale
$400,000
5501 Chapel Dr NW, Albuquerque, NM 87114
3beds
1,645sqft
Single Family Residence
Built in 1988
0.28 Acres Lot
$-- Zestimate®
$243/sqft
$-- HOA
What's special
Attached two-car garageThree bedroomsUpstairs primary suiteWalk-in closetEnclosed rear porchInstalled rangeExposed ceiling beams
- 11 days
- 513
- 31
Likely to sell faster than
Zillow last checked:
Listing updated:
Listed by:
Tara Jones homes@opendoor.com,
Opendoor Brokerage, LLC 480-462-5392,
Chifei Cary Sheih 720-650-6878,
Opendoor Brokerage, LLC
Source: SWMLS,MLS#: 1112465
Facts & features
Interior
Bedrooms & bathrooms
- Bedrooms: 3
- Bathrooms: 2
- Full bathrooms: 2
Primary bedroom
- Level: Second
- Area: 192
- Dimensions: 12 x 16
Kitchen
- Level: Main
- Area: 90
- Dimensions: 10 x 9
Living room
- Level: Main
- Area: 225
- Dimensions: 15 x 15
Heating
- Natural Gas
Cooling
- None
Appliances
- Included: Dishwasher, Microwave
- Laundry: Washer Hookup, Electric Dryer Hookup, Gas Dryer Hookup
Features
- Kitchen Island
- Flooring: Carpet, Tile, Wood
- Windows: Metal
- Has basement: No
- Number of fireplaces: 1
Interior area
- Total structure area: 1,645
- Total interior livable area: 1,645 sqft
- Finished area below ground: 0
Property
Parking
- Total spaces: 2
- Parking features: Attached, Garage
- Attached garage spaces: 2
Accessibility
- Accessibility features: None
Features
- Levels: Two
- Stories: 2
- Exterior features: Private Yard
- Fencing: Wall
Lot
- Size: 0.28 Acres
- Features: Corner Lot
Details
- Parcel number: 101106532142410808
- Zoning description: R-1
Construction
Type & style
- Home type: SingleFamily
- Property subtype: Single Family Residence
Materials
- Frame, Stucco
- Roof: Flat
Condition
- Resale
- New construction: No
- Year built: 1988
Details
- Builder name: Suncountry
Utilities & green energy
- Electric: None
- Sewer: Public Sewer
- Water: Public
- Utilities for property: Electricity Connected, Natural Gas Connected, Sewer Connected
Green energy
- Energy generation: None
Community & HOA
Community
- Subdivision: Paradise Hills Country Club Estates
Location
- Region: Albuquerque
Financial & listing details
- Price per square foot: $243/sqft
- Tax assessed value: $244,022
- Annual tax amount: $2,533
- Date on market: 10/14/2026
- Cumulative days on market: 11 days
- Listing terms: Cash,Conventional,VA Loan
Estimated market value
Not available
Estimated sales range
Not available
Not available
Price history
| Date | Event | Price |
|---|---|---|
| 10/14/2026 | Listed for sale | $400,000+60%$243/sqft |
Source:  SWMLS #1112465 Report a problem | ||
| 4/27/2016 | Listing removed | $250,000$152/sqft |
Source: Coldwell Banker Legacy #863855 Report a problem | ||
| 4/17/2016 | Listed for sale | $250,000+6.4%$152/sqft |
Source: Coldwell Banker Legacy #863855 Report a problem | ||
| 7/29/2009 | Sold | -- |
Source: Agent Provided Report a problem | ||
| 6/28/2009 | Price change | $234,890-1.7%$143/sqft |
Source: Johnson Team Realtors #653708 Report a problem | ||
| 5/29/2009 | Listed for sale | $239,000$145/sqft |
Source: Johnson Team Realtors #653708 Report a problem | ||
Public tax history
| Year | Property taxes | Tax assessment |
|---|---|---|
| 2025 | $2,533 +3.3% | $81,332 +3% |
| 2024 | $2,451 +1.6% | $78,964 +3% |
| 2023 | $2,413 +3.5% | $76,665 +3% |
| 2022 | $2,332 +3.5% | $74,432 +3% |
| 2021 | $2,253 +1.6% | $72,265 +3% |
| 2020 | $2,217 | $70,160 -0.1% |
| 2019 | -- | $70,226 |
| 2018 | $1,720 -21.5% | $70,226 +0.6% |
| 2017 | $2,190 +23.4% | $69,827 +22.9% |
| 2016 | $1,774 -96.8% | $56,816 +3% |
| 2015 | $55,161 +3101.3% | $55,161 -0.8% |
| 2014 | $1,723 | $55,595 |
| 2013 | $1,723 | $55,595 0% |
| 2012 | -- | $55,610 +3% |
| 2011 | -- | $53,990 +3% |
| 2010 | -- | $52,419 +3% |
| 2009 | -- | $50,892 +3% |
| 2008 | -- | $49,410 +3% |
| 2007 | -- | $47,971 +3% |
| 2006 | -- | $46,574 +3% |
| 2005 | -- | $45,218 +7% |
| 2004 | -- | $42,260 +3% |
| 2003 | -- | $41,029 +0.3% |
| 2002 | -- | $40,921 +3% |
| 2001 | -- | $39,729 -2.2% |
| 2000 | -- | $40,629 |
Find assessor info on the county website
Monthly payment
Est. payment
Payment breakdown
Explore the cost of this home by adjusting the details. Changes won't be saved.Climate risks
Neighborhood: Paradise Hills
Nearby schools
Schools provided by the listing agent
- Elementary: Sierra Vista
- Middle: James Monroe
- High: Cibola
Source: SWMLS. This data may not be complete. We recommend contacting the local school district to confirm school assignments for this home.
- $331,2003 bd2 ba1.4k sqft5412 Fordham Dr NW, Albuquerque, NM 87114Off Market
- $305,0864 bd2 ba2k sqft5417 Chapel Dr NW, Albuquerque, NM 87114Off Market
- $362,5003 bd2 ba1.8k sqft5505 Chapel Dr NW, Albuquerque, NM 87114Off Market
- $405,7004 bd2 ba2.3k sqft5408 Fordham Dr NW, Albuquerque, NM 87114Off Market
Similar homes
- $379,9003 bd2 ba1.7k sqft10313 Leymon Ct NW, Albuquerque, NM 87114For Sale
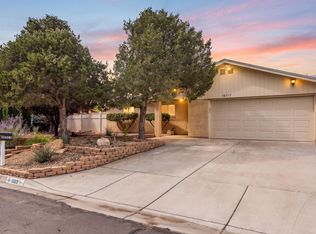 MLS ID #1112719, Jimmy R Martinez, New Mexico Home Group Realty. SWMLS
- $339,0003 bd2 ba1.6k sqft5531 Furman Ave NW, Albuquerque, NM 87114For Sale
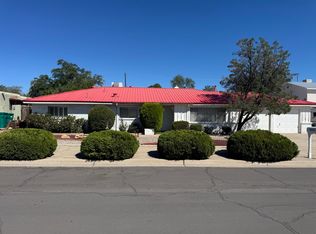 MLS ID #1113001, Ralph L Jaramillo, Ralph Jaramillo Real Estate. SWMLS
- $375,0003 bd3 ba1.8k sqft6020 Celestial Ave NW, Albuquerque, NM 87114For Sale
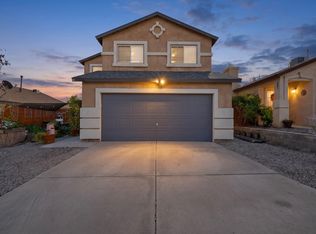 MLS ID #1113012, Rachel Marie Selman, LPT Realty. SWMLS
- $375,0002 bd2 ba1.4k sqft6036 Stargazer Ave NW #W, Albuquerque, NM 87114For Sale By Owner
