Skip main navigation
Sold for $230,000
  • $230,000

    5501 Childs Ave, Cincinnati, OH 45248

    3beds
    1,390sqft
    Multi Family, Single Family Residence
    Built in 1954
    7,448 Square Feet Lot
    $260,600 Zestimate®
    $165/sqft
    $1,793 Estimated rent

    Home value

    $260,600

    $248,000 - $274,000

    $1,793/mo

    Zestimate® history
    Loading
    Loading...

    Owner options

    List your home for rent

    $1,793/mo

    Rent Zestimate®

    Find your next renter with Zillow Rental Manager. Plus, with online applications, you can quickly screen prospective tenants – for free.

    Learn more

    $1,793/mo

    Rent Zestimate®

    Refinance and save

    $1,623/mo

    Est. payment

    Refinancing to a lower rate could help reduce your monthly payments and save thousands over the life of the loan.

    See today's rates

    $1,623/mo

    Est. payment

    Explore your selling options

    Work with a Zillow partner agent

    Leverage their expertise and Zillow's premium Showcase listings to get your home seen by more buyers.

    Get started

    List with your own agent

    Get your home in front of millions of buyers by listing it on Zillow.

    Learn how to do it

    Sell it yourself

    Take full control of how buyers see your home on Zillow by listing For Sale by Owner (FSBO).

    List your home

    What's special

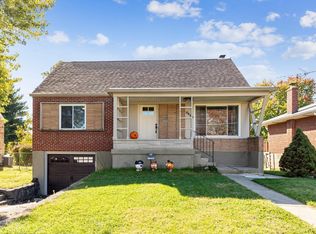
    Spacious quad level, 3BR 2Bath home. Updated kitchen, white cabinets with solid surface center, counter bar. Freshly painted. Dining room with newer sliding double doors lead to newer trex-type deck and an above ground pool. (All pool equipment/solar cover included).Hardwood floors in LR/DR/Hall/Bedrooms/stairs. Double closets in Primary Bedroom. Lower Level Family Room includes french doors to covered patio with recessed lighting/flood lights and ceiling fan for your outdoor enjoyment! This property has great updates: new carpet and new vinyl blinds throughout, new mirror in bath, and basement is freshly painted. Furnace regularly serviced/Hot water Htr 2018. Full brick wrap home/some vinyl siding. Oversized garage with workbench/cabinets. Fenced in yard. Complete with Storage shed, washer, dryer, ss kitchen appliances, ceiling fans in all rooms. Oak Hills Schools. Superior location close to restaurants, shopping, & retail.

    Zillow last checked:

    Listing updated:

    Listed by:

    Cathy L Hock 513-655-2300,

    RE/MAX United Associates

    Bought with:

    Test Member

    Test Office

    Source: DABR MLS,MLS#: 900470MLS LogoOriginating MLS: Dayton Area Board of REALTORS

    Facts & features

    Interior

    Bedrooms & bathrooms
    • Bedrooms: 3
    • Bathrooms: 2
    • Full bathrooms: 2
    Primary bedroom
    • Level: Second
    • Dimensions: 13 x 11
    Bedroom
    • Level: Second
    • Dimensions: 10 x 10
    Bedroom
    • Level: Second
    • Dimensions: 10 x 9
    Dining room
    • Level: Main
    • Dimensions: 12 x 9
    Family room
    • Level: Lower
    • Dimensions: 15 x 11
    Kitchen
    • Level: Main
    • Dimensions: 11 x 10
    Laundry
    • Level: Lower
    • Dimensions: 9 x 5
    Living room
    • Level: Main
    • Dimensions: 20 x 13
    Heating
    • Natural Gas
    Cooling
    • Central Air
    Appliances
    • Included: Dryer, Dishwasher, Disposal, Microwave, Range, Refrigerator, Washer, Gas Water Heater
    Features
    • Windows: Insulated Windows, Vinyl
    • Basement: Unfinished
    Interior area
    • Total structure area: 1,390
    • Total interior livable area: 1,390 sqft

    Property

    Parking
    • Total spaces: 1
    • Parking features: Built In, Garage, One Car Garage
    • Garage spaces: 1
    Features
    • Levels: Three Or More
    • Patio & porch: Patio, Porch
    • Exterior features: Pool, Porch, Patio, Storage
    • Pool features: Above Ground
    Lot
    • Size: 7,448 Square Feet
    • Dimensions: 55 x 135
    Details
    • Additional structures: Shed(s)
    • Parcel number: 5500120027400
    • Zoning: Residential
    • Zoning description: Residential

    Construction

    Type & style
    • Home type: SingleFamily
    • Architectural style: Multi-Level
    • Property subtype: Multi Family, Single Family Residence
    Materials
    • Brick, Vinyl Siding
    Condition
    • Year built: 1954

    Utilities & green energy

    • Electric: 220 Volts in Garage
    • Sewer: Septic Tank
    • Utilities for property: Natural Gas Available, Septic Available

    Community & HOA

    Community
    • Subdivision: Green Acs Sub
    HOA
    • Has HOA: No
    Location
    • Region: Cincinnati

    Financial & listing details

    • Price per square foot: $165/sqft
    • Tax assessed value: $174,430
    • Annual tax amount: $3,105
    • Date on market: 11/22/2023
    • Date available: 11/22/2023

    Price history

    DateEventPrice
    2/6/2024Sold$230,000-3.8%$165/sqft
    Source: DABR MLS #900470 Report a problem
    12/14/2023Pending sale$239,000$172/sqft
    Source: DABR MLS #900470 Report a problem
    11/22/2023Listed for sale$239,000+83.1%$172/sqft
    Source: DABR MLS #900470 Report a problem
    6/28/2012Sold$130,500-3.3%$94/sqft
    Source: Cincy MLS #1304048 Report a problem
    6/2/2012Price change$134,900-3.5%$97/sqft
    Source: HUFF Realty, LLC #1304048 Report a problem
    5/3/2012Price change$139,750-1.9%$101/sqft
    Source: HUFF Realty, LLC #1304048 Report a problem
    4/10/2012Price change$142,500-0.3%$103/sqft
    Source: HUFF Realty, LLC #1304048 Report a problem
    3/13/2012Listed for sale$142,900+13%$103/sqft
    Source: HUFF Realty, LLC #1304048 Report a problem
    7/8/2004Sold$126,500+30.4%$91/sqft
    Source: Public Record Report a problem
    4/11/1996Sold$97,000$70/sqft
    Source: Public Record Report a problem

    Public tax history

    YearProperty taxesTax assessment
    2024$3,105 -0.1%$61,051
    2023$3,108 +22.1%$61,051 +44.2%
    2022$2,545 +9.9%$42,347
    2021$2,315 $42,347 +0%
    2020$2,315 +2%$42,346 +12%
    2019$2,269 +6.1%$37,807
    2018$2,139 $37,807 0%
    2017$2,139 -17.9%$37,808 -17.2%
    2016$2,607 $45,675
    2015$2,607 -0.1%$45,675
    2014$2,610 +24.6%$45,675 +16.5%
    2013$2,096 +9.6%$39,200
    2012$1,912 +2.1%$39,200
    2011$1,873 -4.8%$39,200 -9.7%
    2010$1,967 +2.2%$43,390
    2009$1,924 +2.4%$43,390
    2008$1,879 +2.1%$43,390 -2%
    2007$1,840 +9.6%$44,275
    2006$1,678 -0.5%$44,275
    2005$1,687 +16.1%$44,275 +23.2%
    2003$1,453 -0.8%$35,945
    2002$1,465 +3.8%$35,945 +9.6%
    2001$1,411 +2.6%$32,795
    2000$1,375 $32,795
    Find assessor info on the county website

    Neighborhood: 45248

    Nearby schools

    GreatSchools rating
    Schools provided by the listing agent
    • District: Oak Hills

    Source: DABR MLS. This data may not be complete. We recommend contacting the local school district to confirm school assignments for this home.

    Get a cash offer in 3 minutes
    Find out how much your home could sell for in as little as 3 minutes with a no-obligation cash offer.
    Estimated market value
    $260,600
    Get a cash offer in 3 minutes
    Find out how much your home could sell for in as little as 3 minutes with a no-obligation cash offer.
    Estimated market value
    $260,600